7032 Kidwelly Lane
7032 Kidwelly Lane
7032 Kidwelly Lane
7032 Kidwelly Lane
7032 Kidwelly Lane
7032 Kidwelly Lane
7032 Kidwelly Lane
7032 Kidwelly Lane
7032 Kidwelly Lane
7032 Kidwelly Lane
7032 Kidwelly Lane
7032 Kidwelly Lane
7032 Kidwelly Lane
7032 Kidwelly Lane
7032 Kidwelly Lane
7032 Kidwelly Lane
7032 Kidwelly Lane
7032 Kidwelly Lane
7032 Kidwelly Lane
7032 Kidwelly Lane
7032 Kidwelly Lane
7032 Kidwelly Lane
7032 Kidwelly Lane
7032 Kidwelly Lane
7032 Kidwelly Lane
7032 Kidwelly Lane
7032 Kidwelly Lane
7032 Kidwelly Lane
7032 Kidwelly Lane
7032 Kidwelly Lane
7032 Kidwelly Lane
7032 Kidwelly Lane
7032 Kidwelly Lane
7032 Kidwelly Lane
7032 Kidwelly Lane
7032 Kidwelly Lane
7032 Kidwelly Lane
7032 Kidwelly Lane
7032 Kidwelly Lane
SEE ALL PHOTOS
7032 Kidwelly Lane
7032 Kidwelly Lane
7032 Kidwelly Lane
7032 Kidwelly Lane
7032 Kidwelly Lane
7032 Kidwelly Lane
7032 Kidwelly Lane
7032 Kidwelly Lane
7032 Kidwelly Lane
7032 Kidwelly Lane
7032 Kidwelly Lane
7032 Kidwelly Lane
7032 Kidwelly Lane
7032 Kidwelly Lane
7032 Kidwelly Lane
7032 Kidwelly Lane
7032 Kidwelly Lane
7032 Kidwelly Lane
7032 Kidwelly Lane
7032 Kidwelly Lane
7032 Kidwelly Lane
7032 Kidwelly Lane
7032 Kidwelly Lane
7032 Kidwelly Lane
7032 Kidwelly Lane
7032 Kidwelly Lane
7032 Kidwelly Lane
7032 Kidwelly Lane
7032 Kidwelly Lane
7032 Kidwelly Lane
7032 Kidwelly Lane
7032 Kidwelly Lane
7032 Kidwelly Lane
7032 Kidwelly Lane
7032 Kidwelly Lane
7032 Kidwelly Lane
7032 Kidwelly Lane
7032 Kidwelly Lane
7032 Kidwelly Lane
Courtesy of Premier Sotheby's International Realty, Karen Holt Listing Contact: [email protected] 
Pending

7032 Kidwelly Lane

7032 Kidwelly Lane, Matthews, NC 28104

$625,000
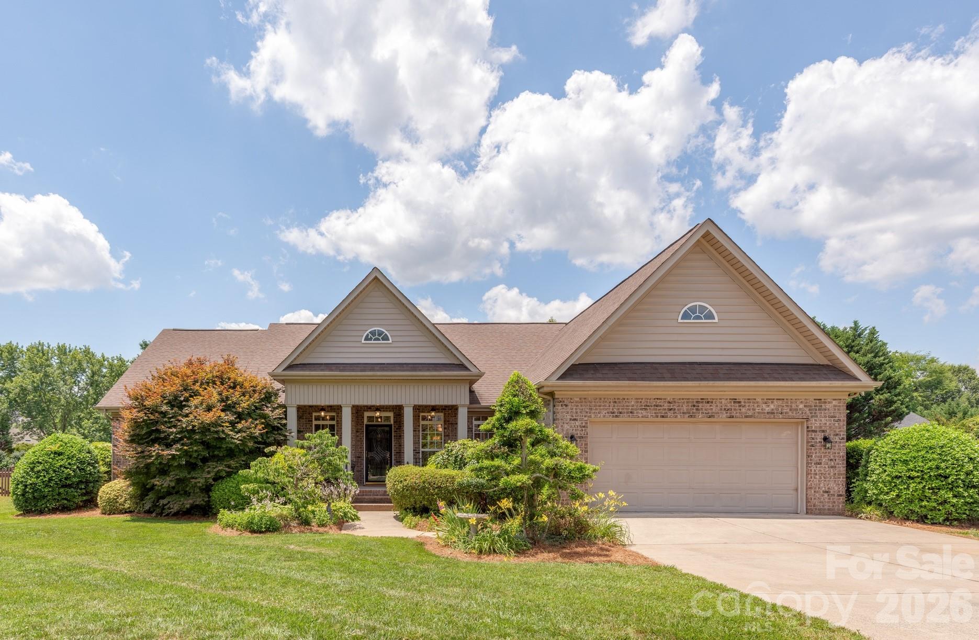
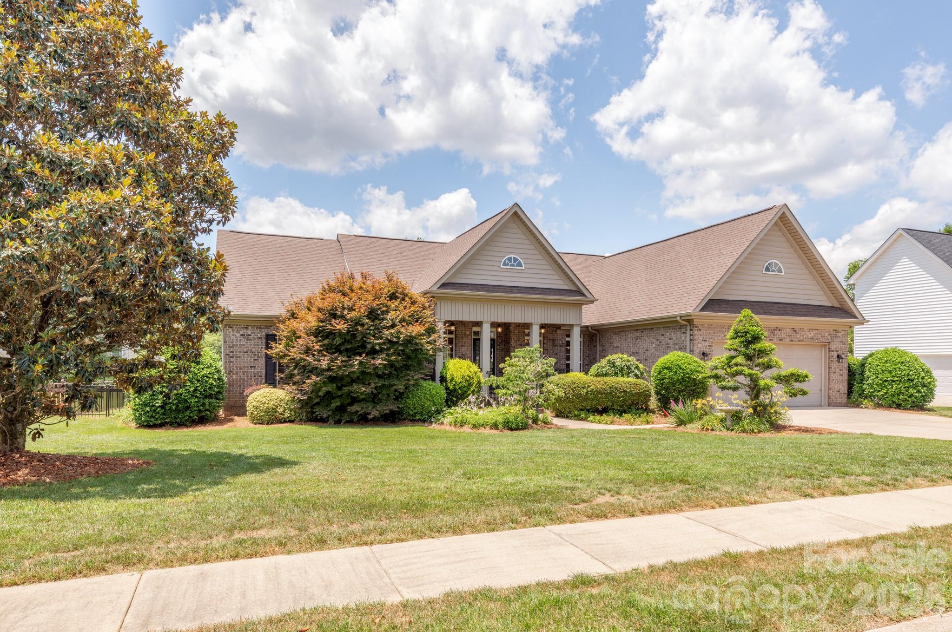
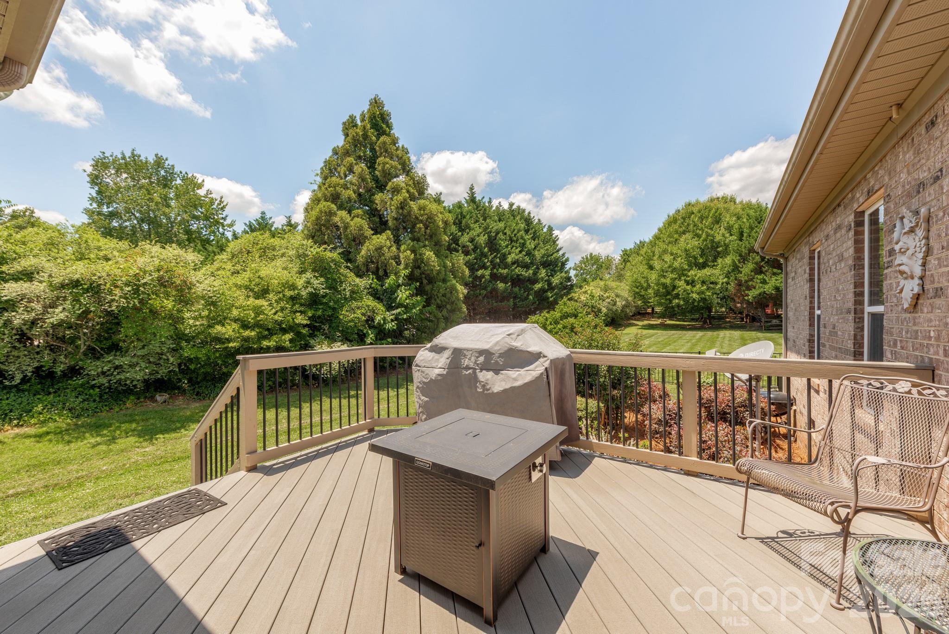
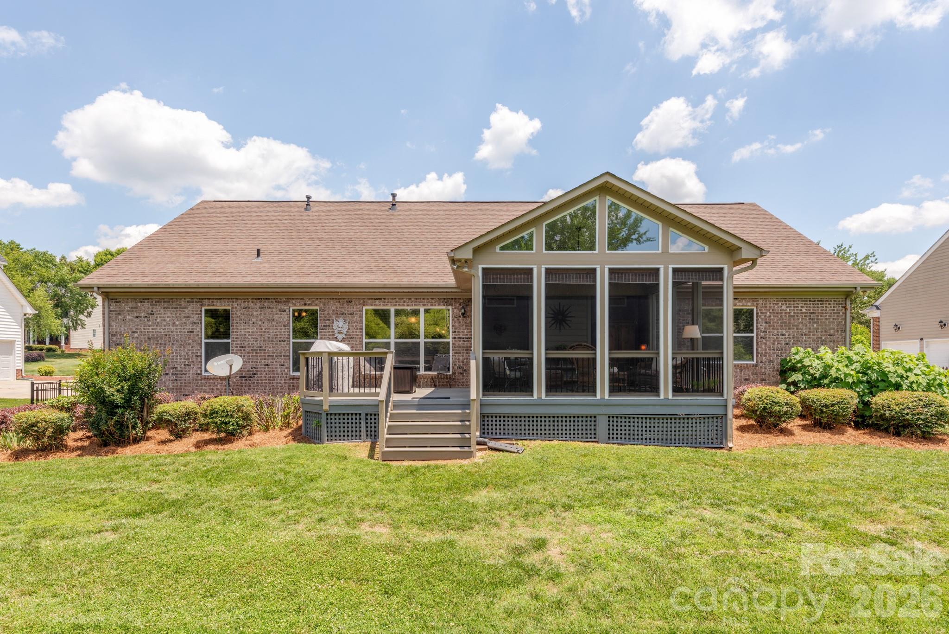
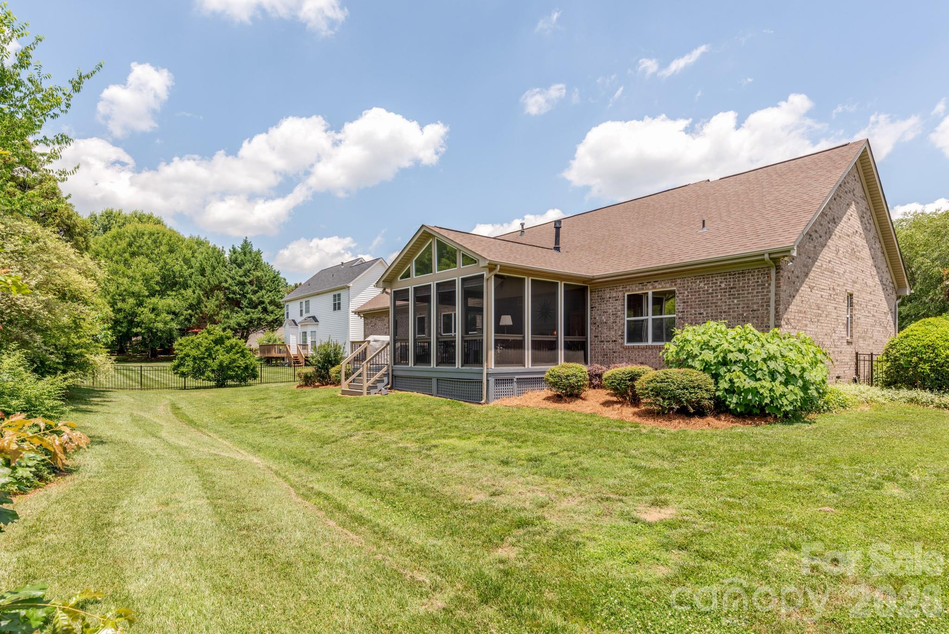
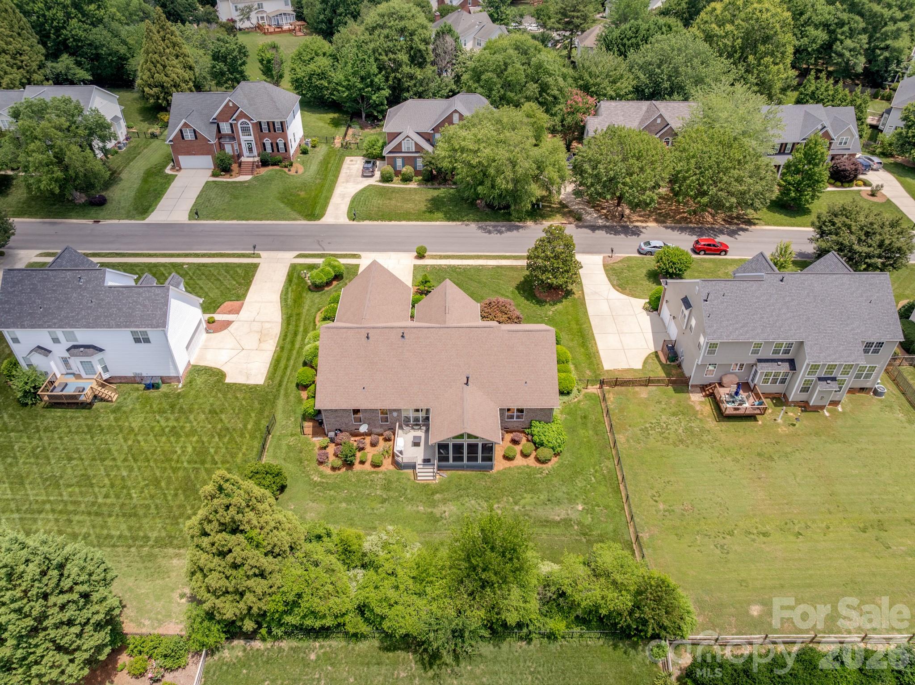
Designed by the original owner, an architect, this thoughtfully planned residence in the Shannamara golf course community offers comfortable one-level living, a desirable split-bedroom floor plan and exceptional outdoor enjoyment. Situated on a landscaped homesite with a fenced backyard, the home features approximately 2,281 square feet, three bedrooms, two baths and a layout that balances privacy and functionality.

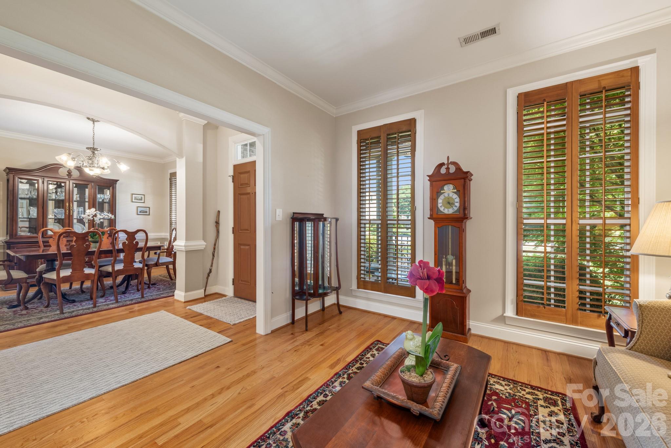
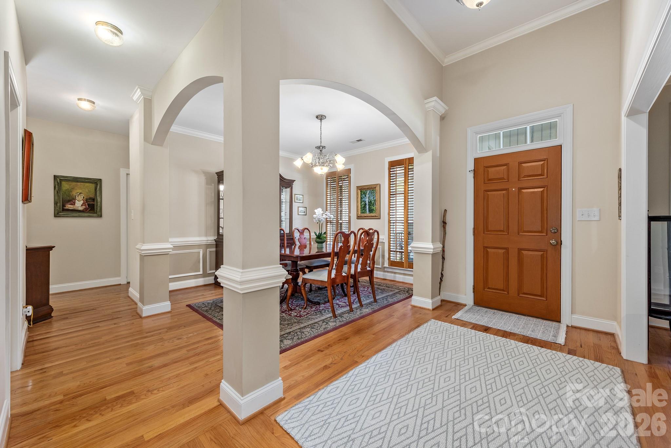
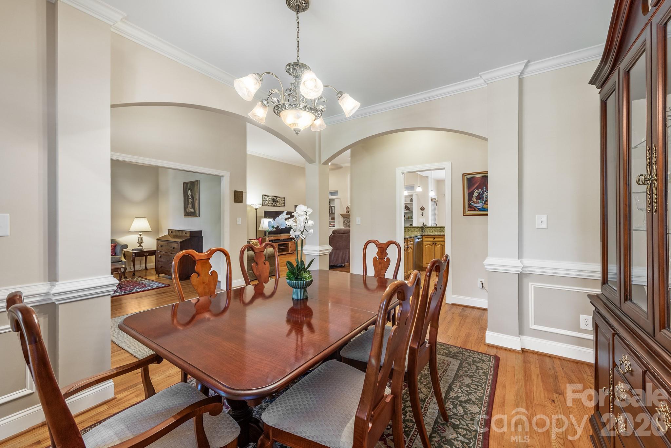
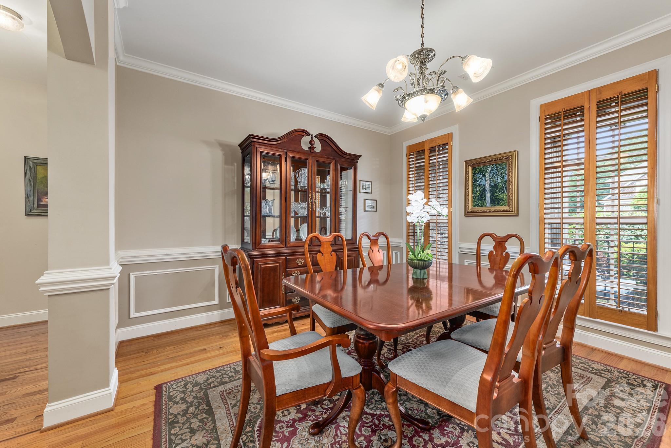
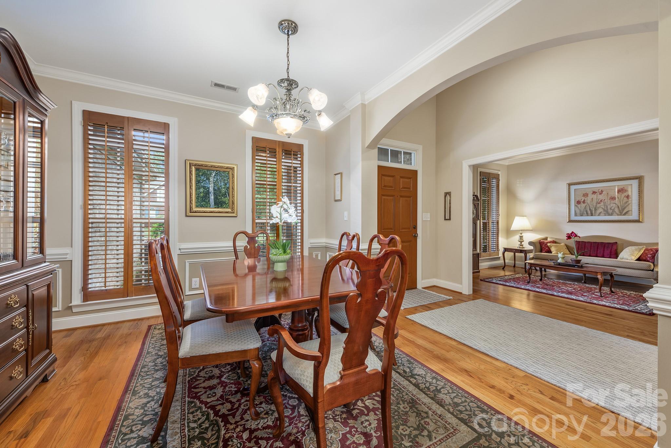
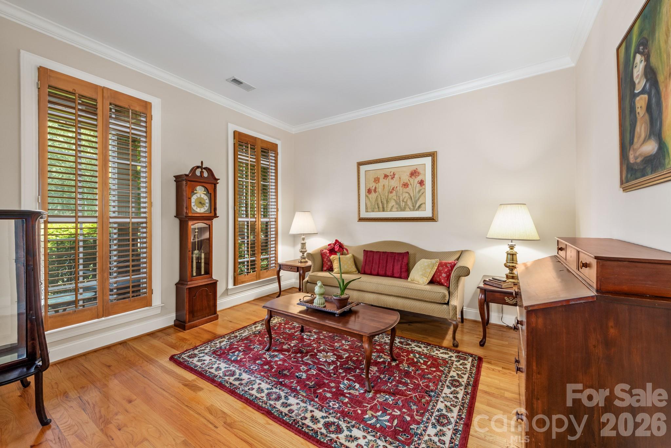
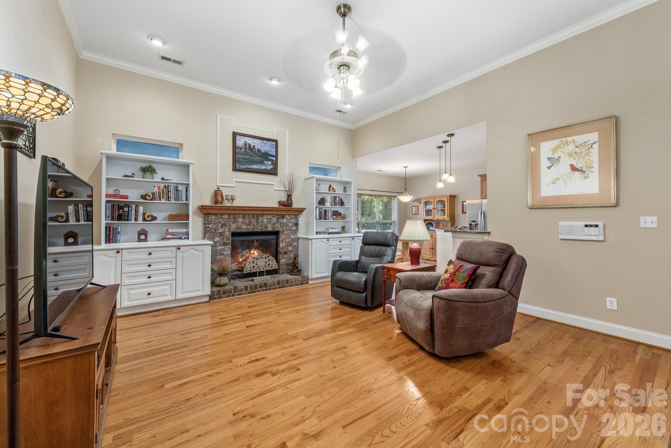
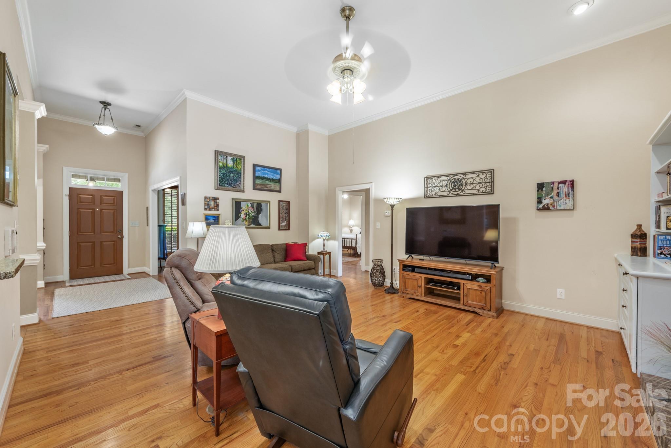
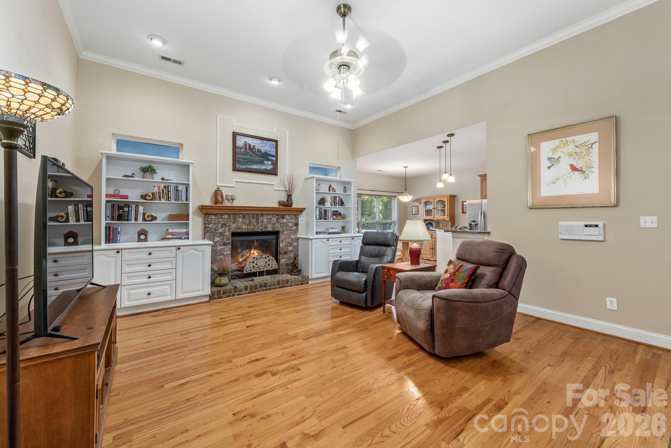
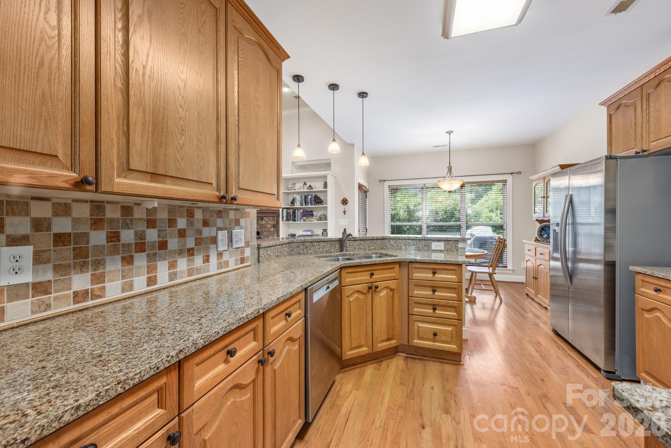
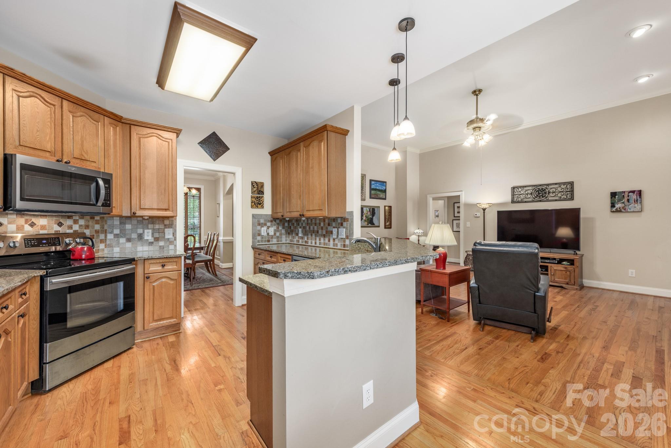
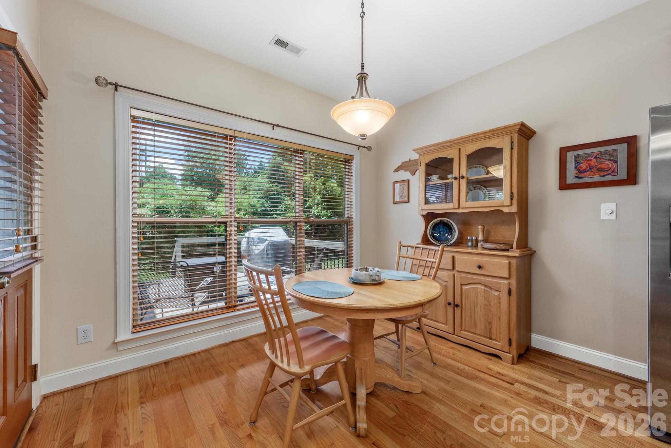
The open-concept design is enhanced by hardwood flooring, ceramic tile, vaulted and 10-foot ceilings, detailed moldings and abundant natural light. The spacious living room flows seamlessly into the dining area, breakfast space and kitchen, creating an inviting setting for everyday living and entertaining. The kitchen offers granite countertops, a ceramic tile backsplash, and generous workspace.

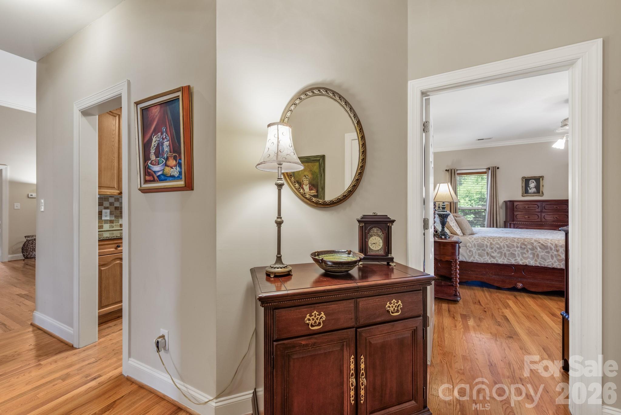
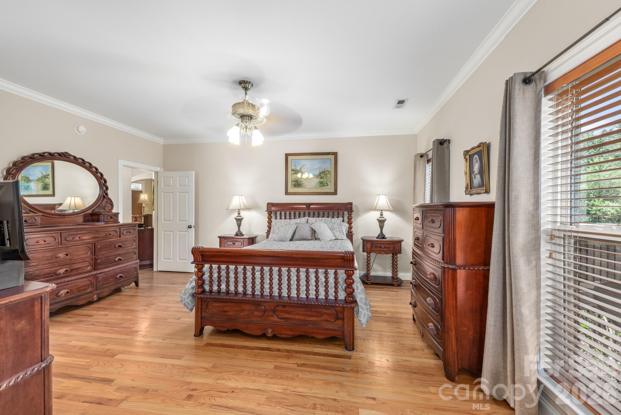
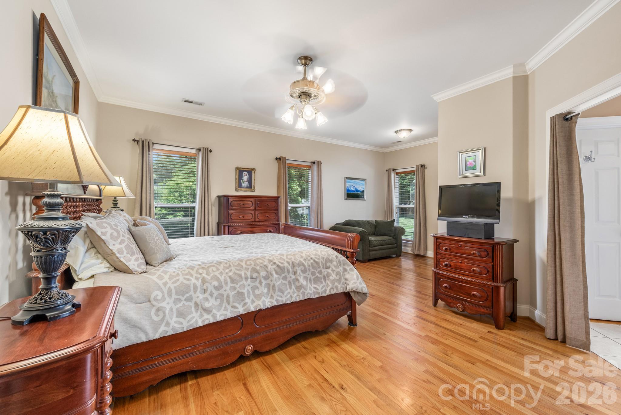
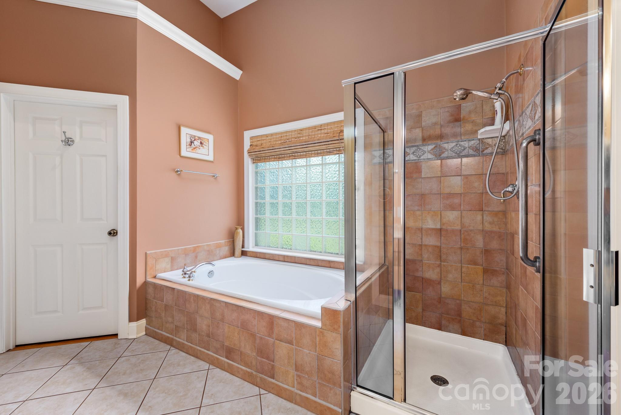
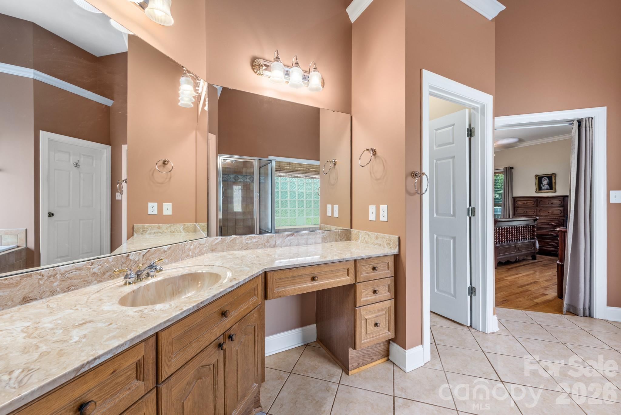
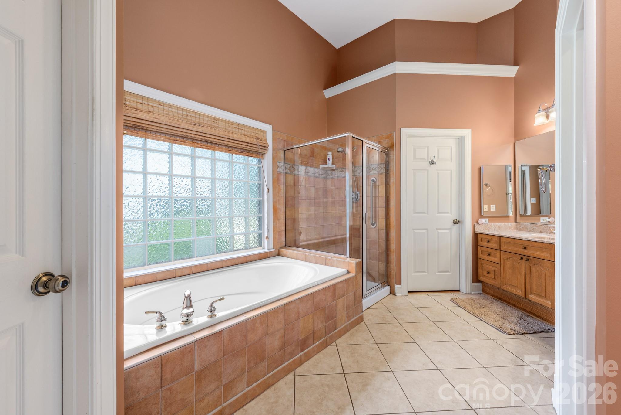
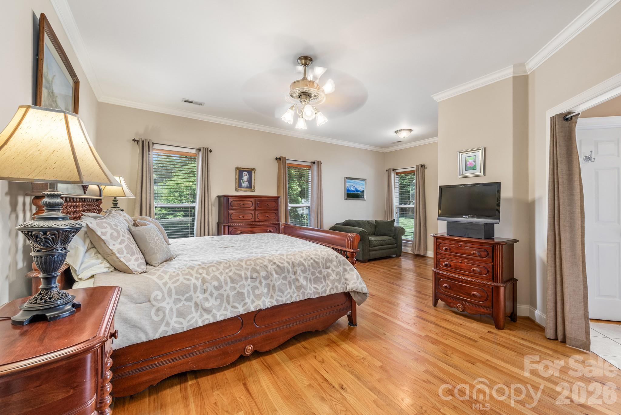
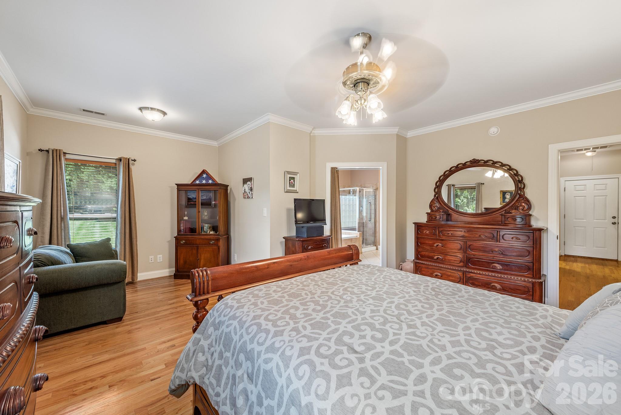
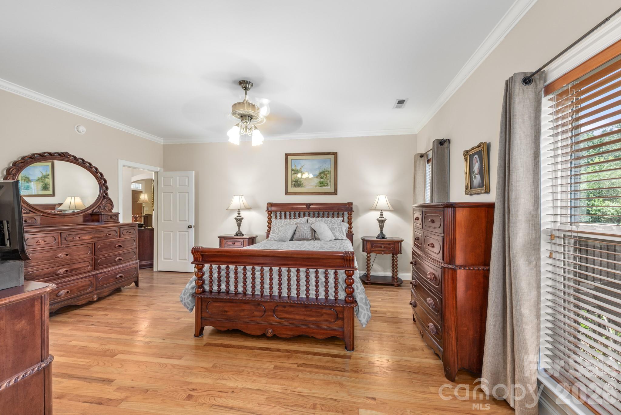
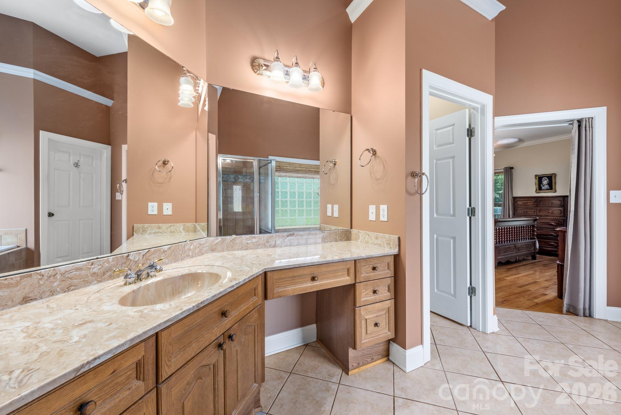
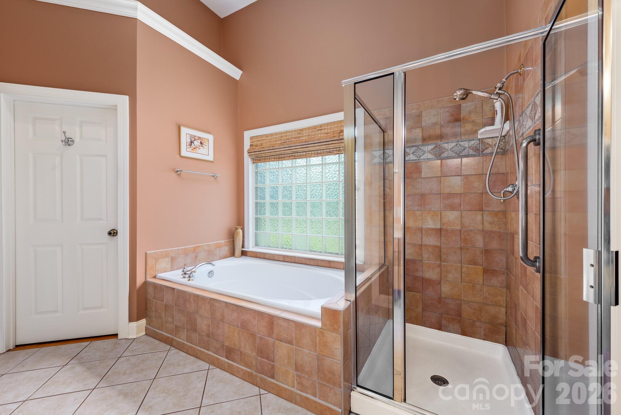
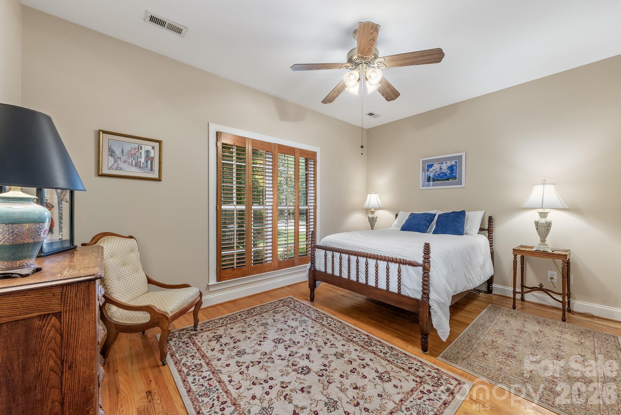
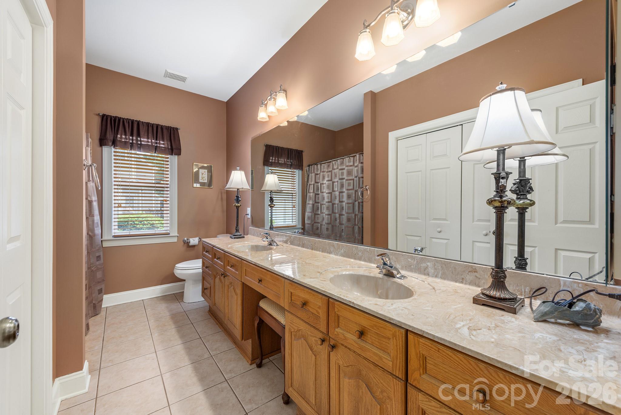
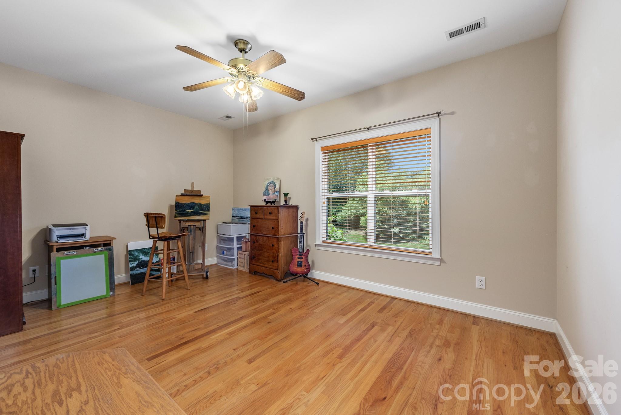
The private primary suite features a sitting area, two walk-in closets and an en-suite bath with dual vanities. Secondary bedrooms are positioned on the opposite side of the home, providing privacy for family and guests, while a dedicated office offers flexibility for remote work, hobbies or additional living space. Wider doorways, ease-of-movement design elements including garage entry reflect the home's focused design.

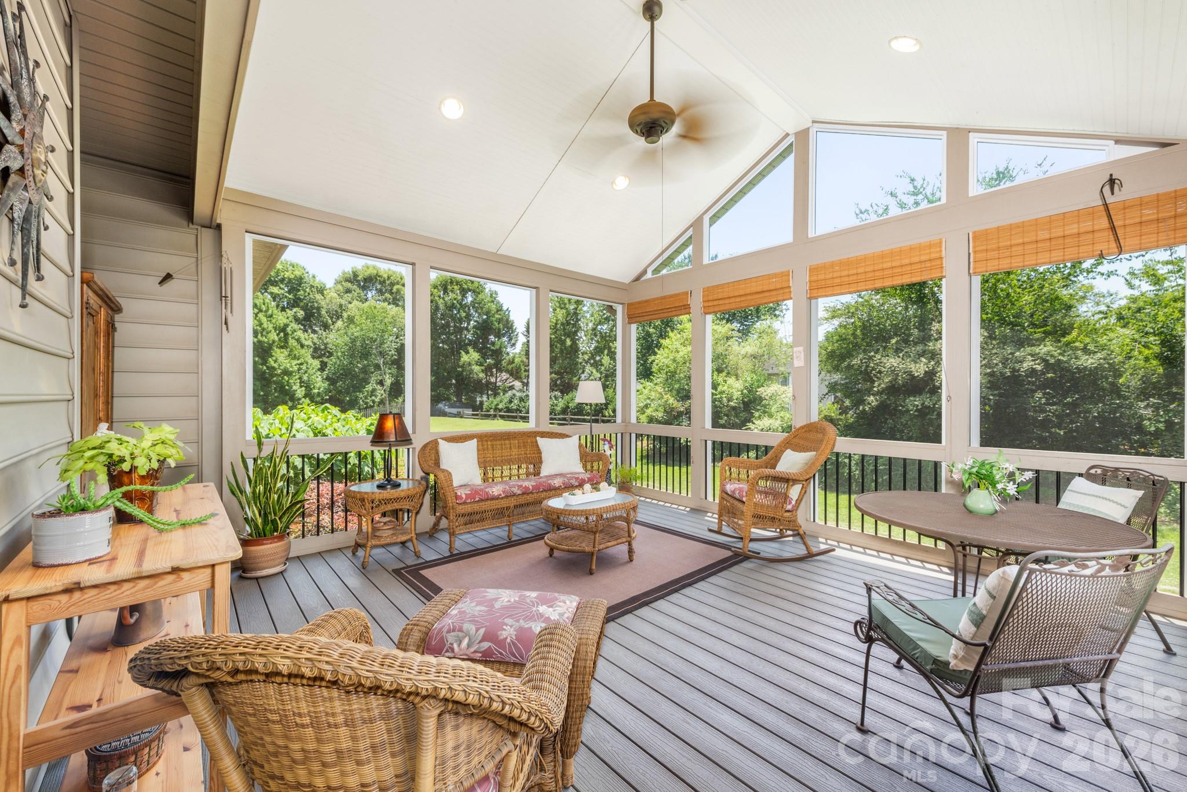
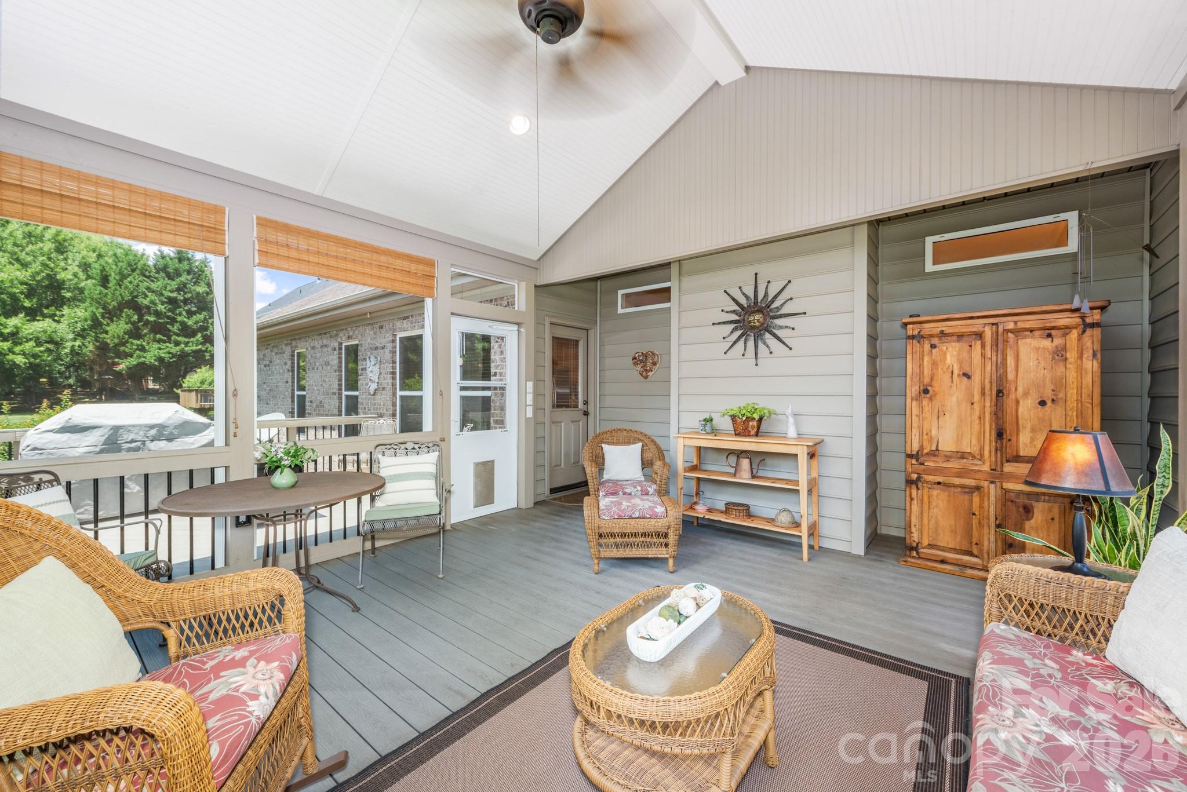
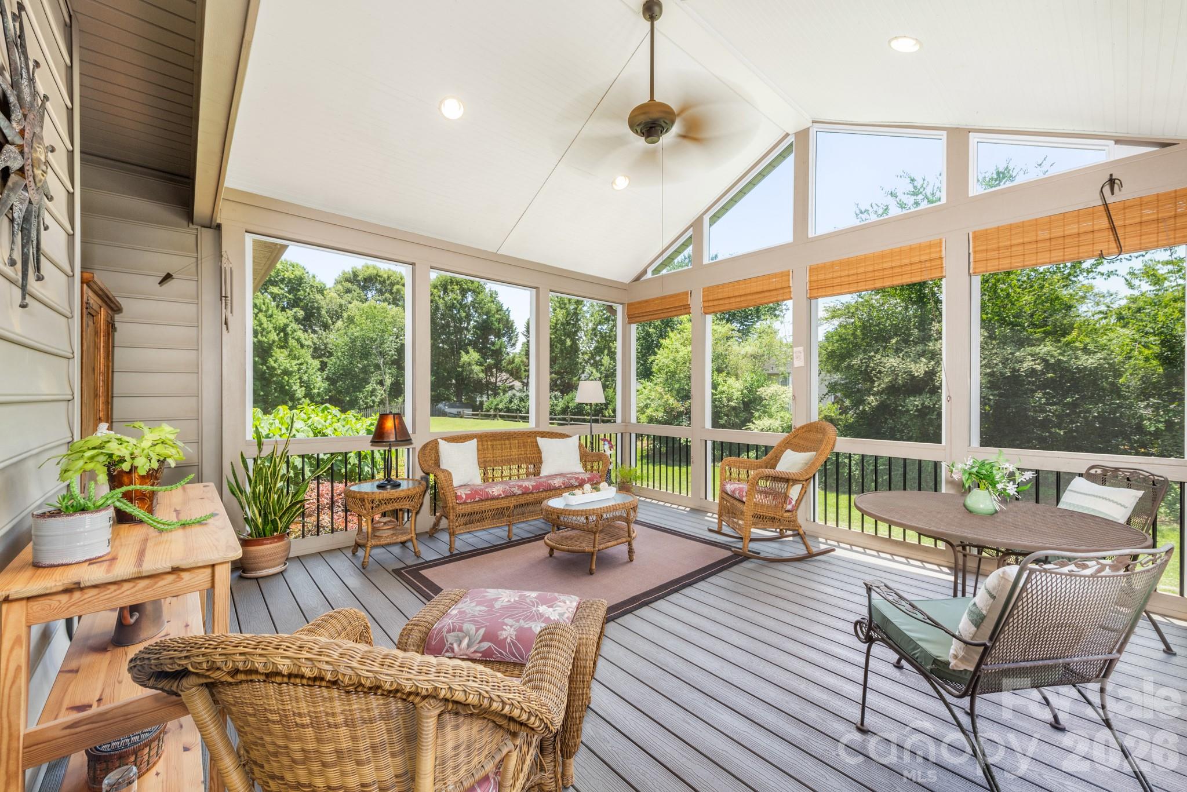
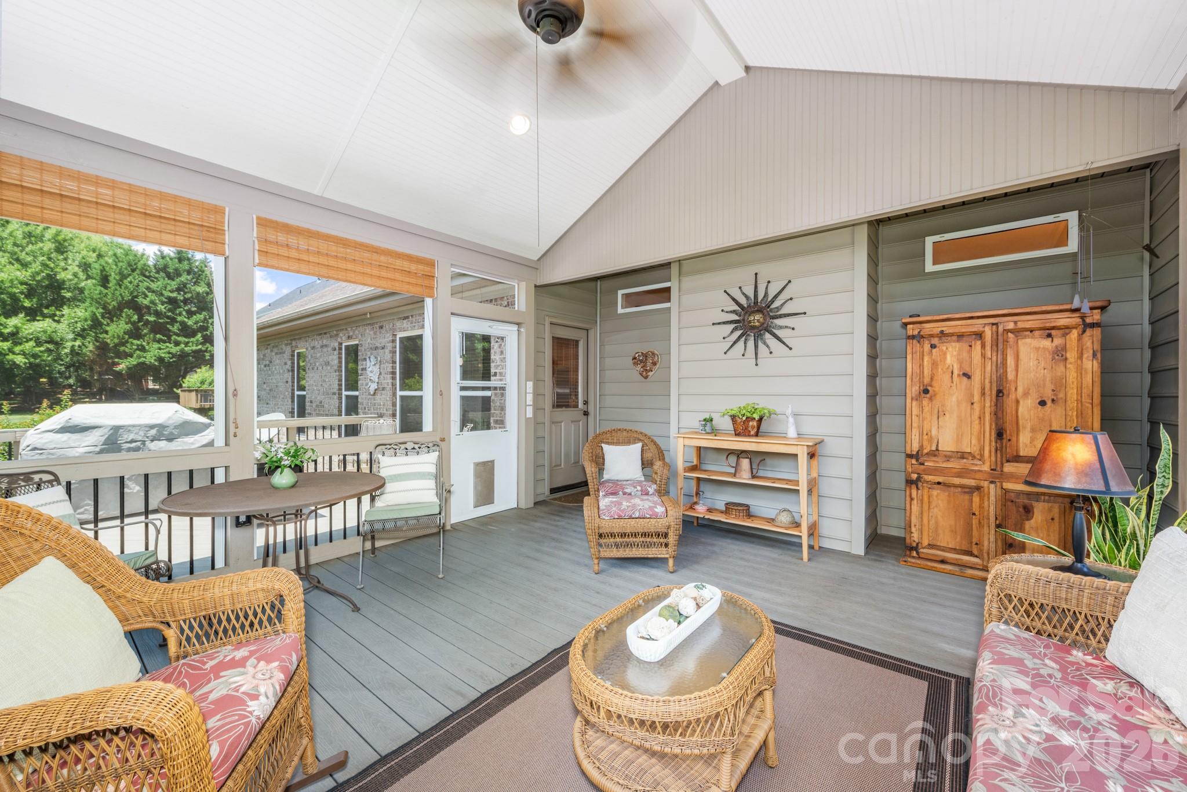
One of the property's standout features is the expansive screened porch with composite decking, overlooking the fenced backyard and providing an ideal space for outdoor dining, relaxation and year-round enjoyment.

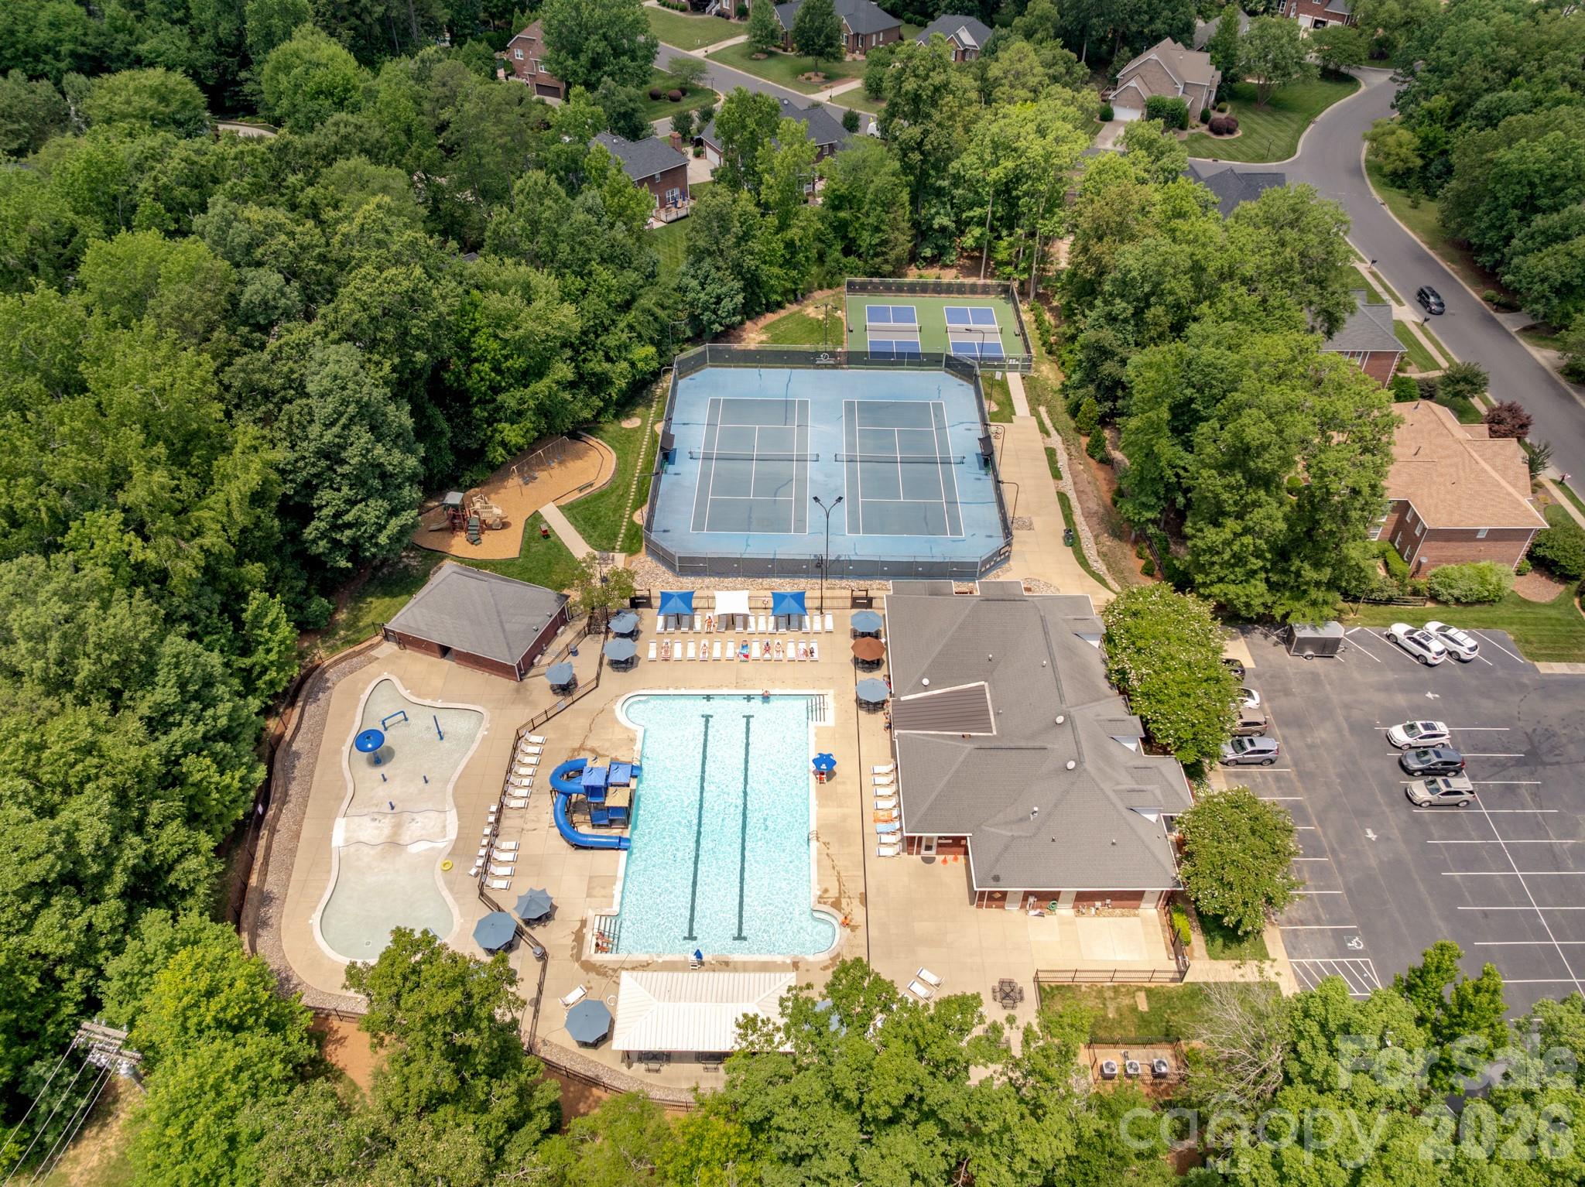
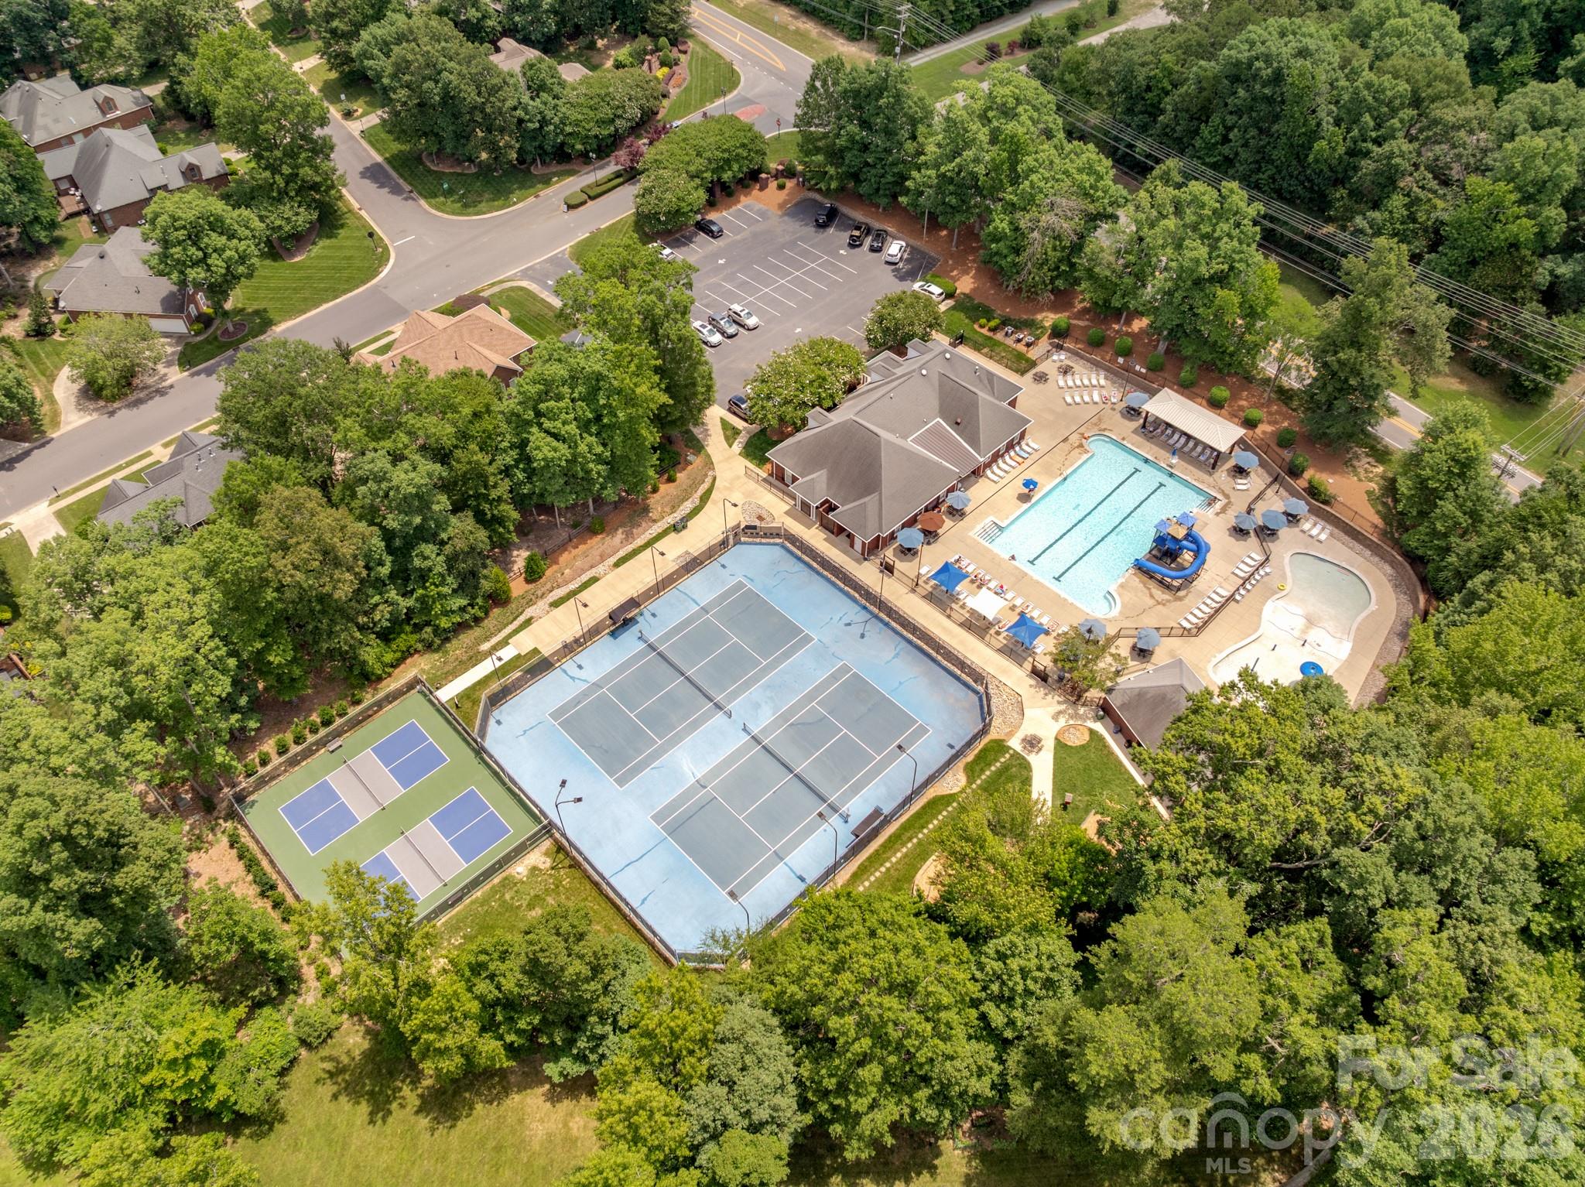
Residents of Shannamara enjoy access to community amenities including golf(separate membership required), a clubhouse, pool, tennis courts and fitness facilities. Combining thoughtful design, quality finishes and exceptional outdoor living.

3
beds

2
baths

2,282 Sq.Ft. LIVING AREA

0.34 Acres lot

Features & Amenities

Interior

  • total bedrooms3
  • Total bathrooms2
  • full bathrooms2
  • Laundry room Electric Dryer Hookup, Utility Room
  • Flooring Tile, Wood
  • Fireplace Family Room
  • APPLIANCES Dishwasher, Disposal, Electric Cooktop, Electric Oven, Electric Range, Gas Water Heater, Ice Maker, Microwave, Refrigerator with Ice Maker, Self Cleaning Oven
  • other interior Features Attic Stairs Pulldown

Area & Lot

  • Status Pending
  • Living Area2,282 Sq.Ft.
  • Lot Area0.34 Acres
  • MLS® ID4394382
  • TypeResidential
  • YEAR BUILT2002
  • Architecture StylesRanch
  • Elementary SchoolUnspecified
  • Middle SchoolUnspecified
  • High SchoolUnspecified

Exterior

  • STORIES1
  • Garage Space2.0
  • water SourceCity
  • utilitiesCable Available, Electricity Connected, Natural Gas
  • roofArchitectural Shingle
  • parkingAttached Garage
  • HEAT TYPEForced Air, Natural Gas
  • AIR CONDITIONINGCeiling Fan(s), Central Air
  • sewerPublic Sewer
  • SubstructureCrawl Space
  • Disability FeaturesTwo or More Access Exits, Bath Roll-Under Sink, Entry Slope less than 1 foot
  • security FeaturesCarbon Monoxide Detector(s), Intercom, Security System, Smoke Detector(s)
  • other exterior FeaturesOther - See Remarks

Financial

  • Sales Price$625,000
  • HOA $520/yr
  • Zoning RS-3
image

Schedule a Showing

We would love to show you our beautiful property. Please select your preferred date and time below. An agent will be in touch shortly to confirm your appointment.

Schedule a Showing

We would love to show you our beautiful property. Please select your preferred date and time below. An agent will be in touch shortly to confirm your appointment.

Thank you for your interest in 7032 Kidwelly Lane, Matthews, NC 28104. We are reviewing your request and will be in touch shortly!

Mortgage Calculator

Estimate your monthly mortgage payment, including the principal and interest, property taxes, and HOA. Adjust the values to generate a more accurate rate.

All estimates are provided for informational purposes only. Actual amounts may vary.
$0,000 Your Payment 20 15 65
$0,000 Your Payment

Work With Us

They understand the innate responsibility of their work and are thrilled to help people with one of life's biggest decisions. The Sofsian team is your trusted resource for all of your real estate needs in the Charlotte Metro area.

Follow Us on Instagram