5700 Verducci Lane
5700 Verducci Lane
5700 Verducci Lane
5700 Verducci Lane
5700 Verducci Lane
5700 Verducci Lane
5700 Verducci Lane
5700 Verducci Lane
5700 Verducci Lane
5700 Verducci Lane
5700 Verducci Lane
5700 Verducci Lane
5700 Verducci Lane
5700 Verducci Lane
5700 Verducci Lane
5700 Verducci Lane
5700 Verducci Lane
5700 Verducci Lane
5700 Verducci Lane
5700 Verducci Lane
5700 Verducci Lane
5700 Verducci Lane
5700 Verducci Lane
5700 Verducci Lane
5700 Verducci Lane
5700 Verducci Lane
5700 Verducci Lane
5700 Verducci Lane
5700 Verducci Lane
5700 Verducci Lane
5700 Verducci Lane
5700 Verducci Lane
5700 Verducci Lane
5700 Verducci Lane
5700 Verducci Lane
SEE ALL PHOTOS
5700 Verducci Lane
5700 Verducci Lane
5700 Verducci Lane
5700 Verducci Lane
5700 Verducci Lane
5700 Verducci Lane
5700 Verducci Lane
5700 Verducci Lane
5700 Verducci Lane
5700 Verducci Lane
5700 Verducci Lane
5700 Verducci Lane
5700 Verducci Lane
5700 Verducci Lane
5700 Verducci Lane
5700 Verducci Lane
5700 Verducci Lane
5700 Verducci Lane
5700 Verducci Lane
5700 Verducci Lane
5700 Verducci Lane
5700 Verducci Lane
5700 Verducci Lane
5700 Verducci Lane
5700 Verducci Lane
5700 Verducci Lane
5700 Verducci Lane
5700 Verducci Lane
5700 Verducci Lane
5700 Verducci Lane
5700 Verducci Lane
5700 Verducci Lane
5700 Verducci Lane
5700 Verducci Lane
5700 Verducci Lane
Courtesy of Premier Sotheby's International Realty, Robin Nitsche Listing Contact: [email protected] 
Active Under Contract

5700 Verducci Lane

5700 Verducci Lane, Waxhaw, NC 28173

$635,000
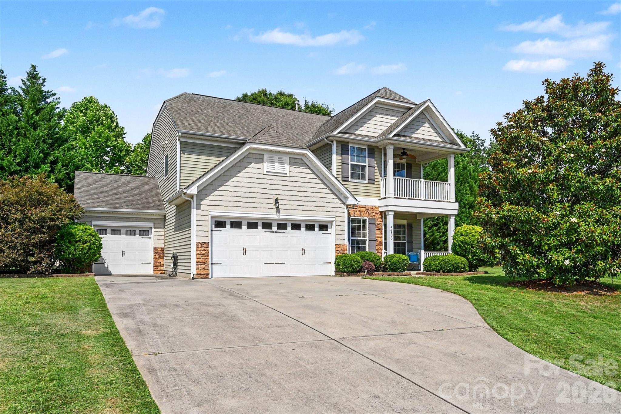
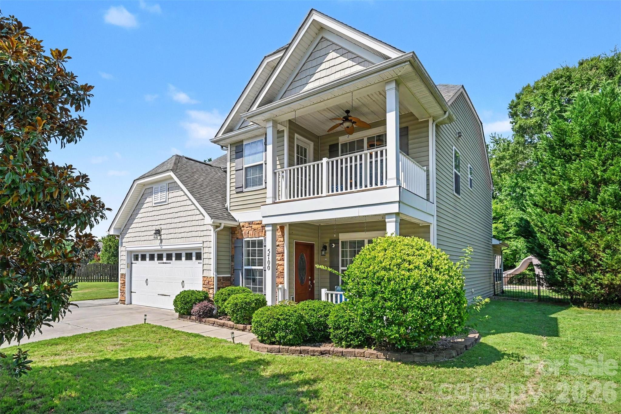
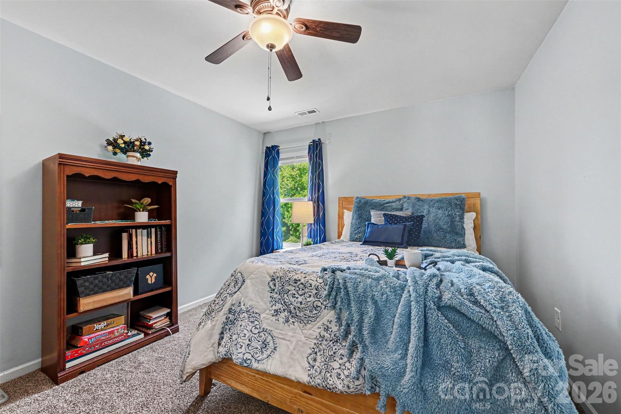
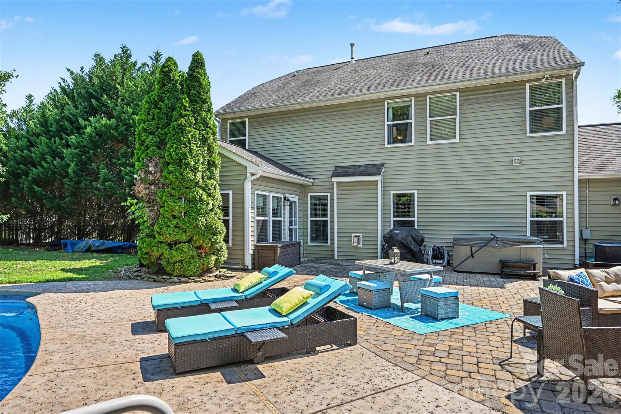
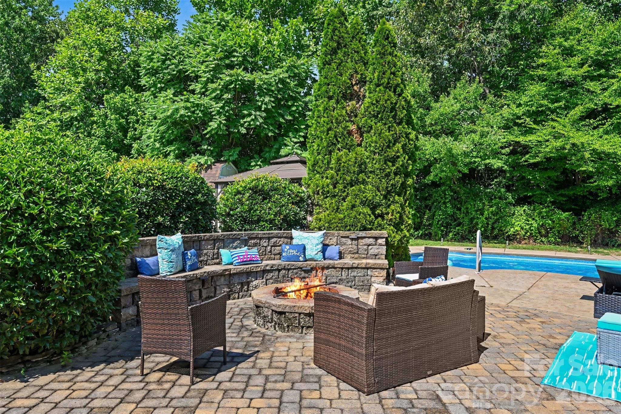
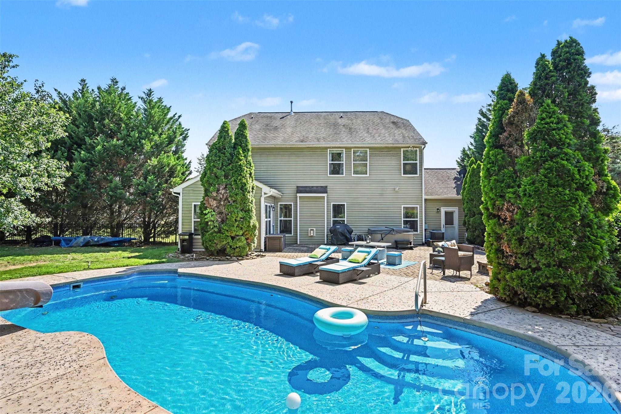
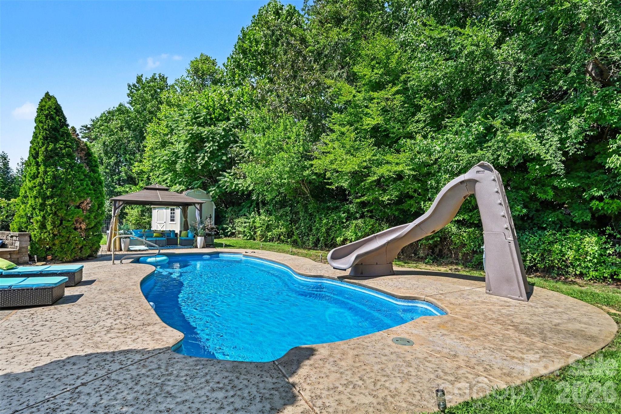
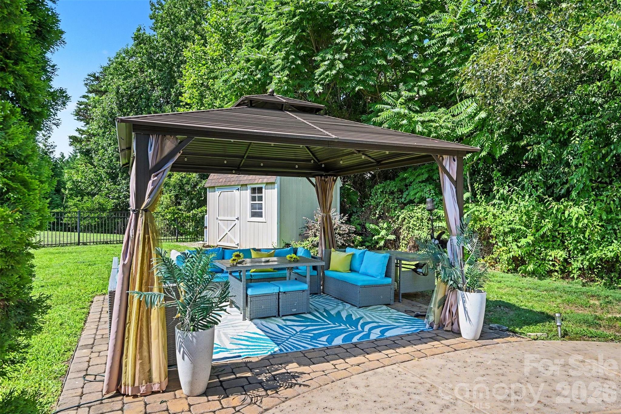
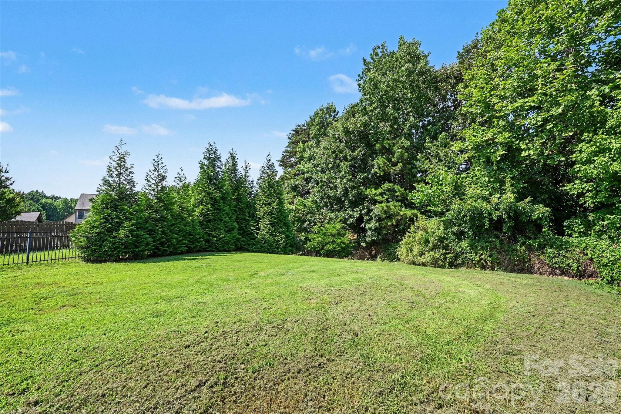
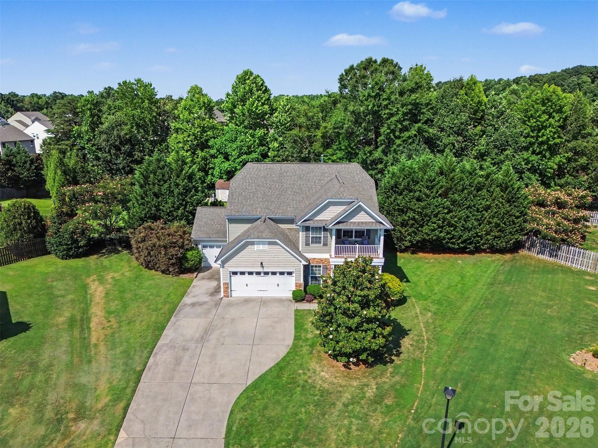
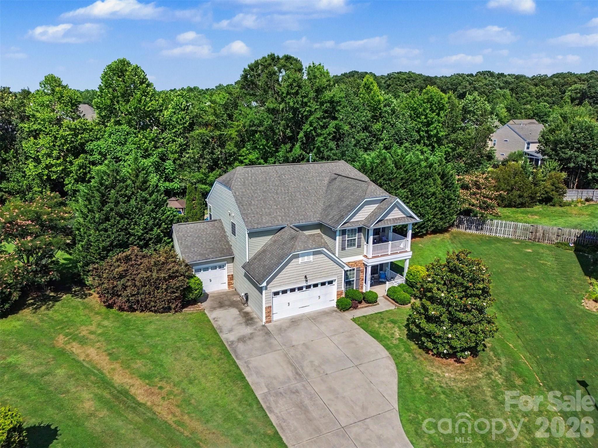
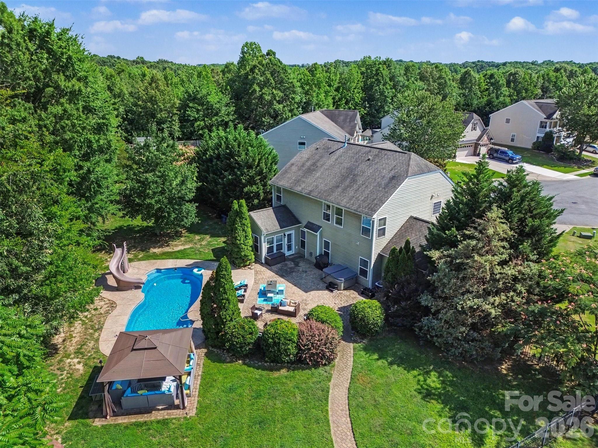
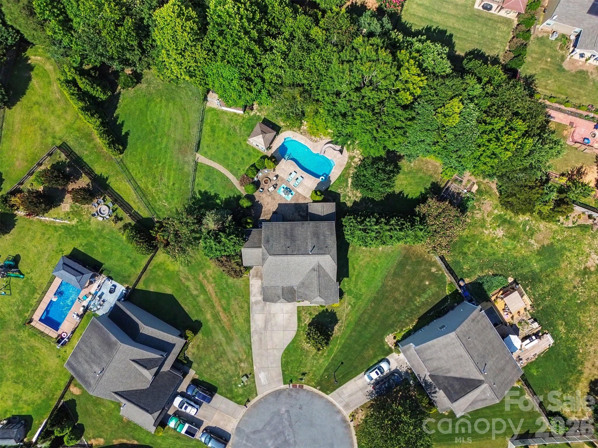
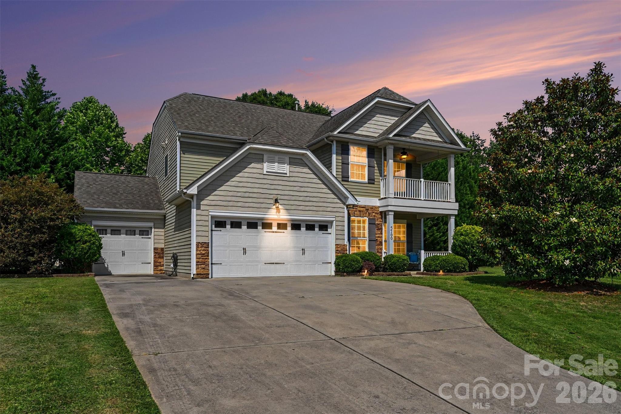
Set on a spacious cul-de-sac lot with an incredible backyard, this beautifully maintained home offers the perfect combination of comfort, flexibility, and spaces designed to be enjoyed. Previously occupied by a multigenerational family, the thoughtful layout provides the versatility and functionality needed to accommodate a variety of living arrangements. Whether hosting friends around the firepit, grilling on the oversized patio, or unwinding in the privacy of the fenced yard, outdoor living takes center stage here.

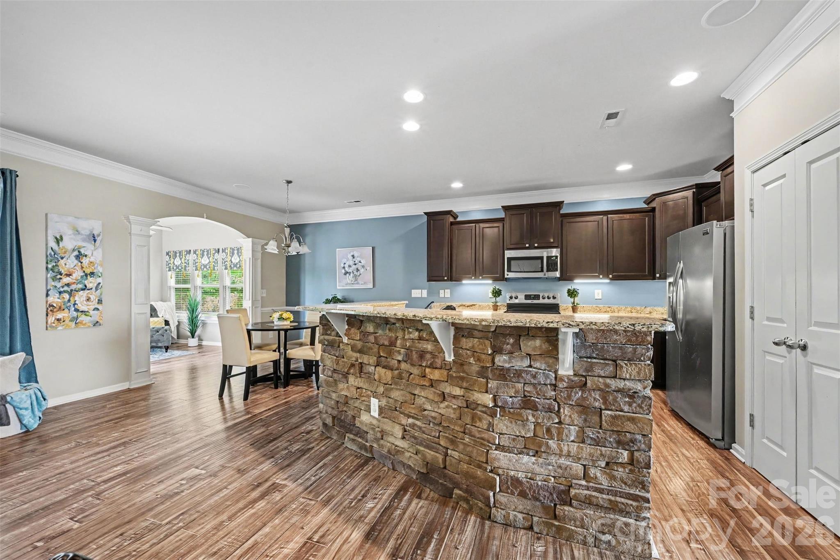
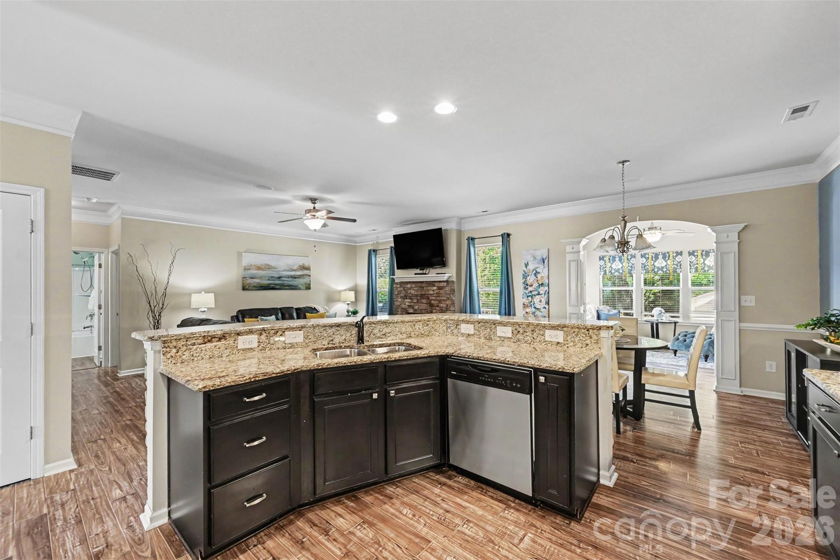
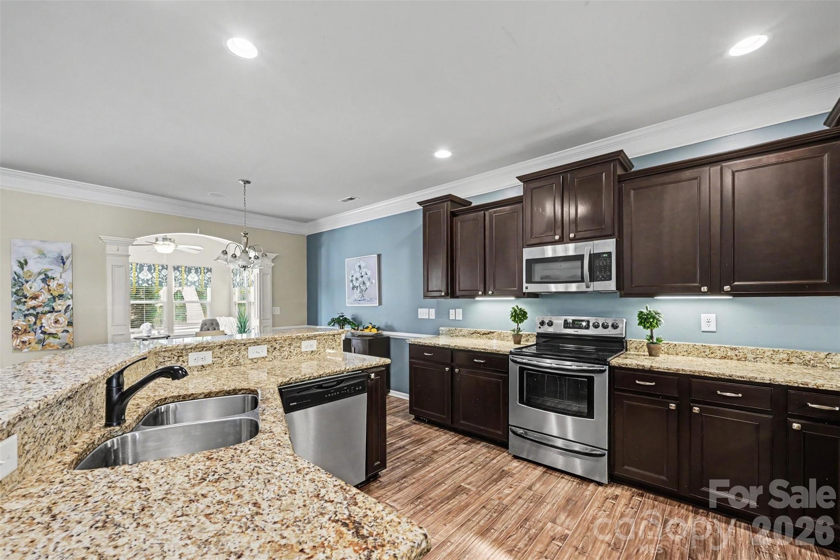
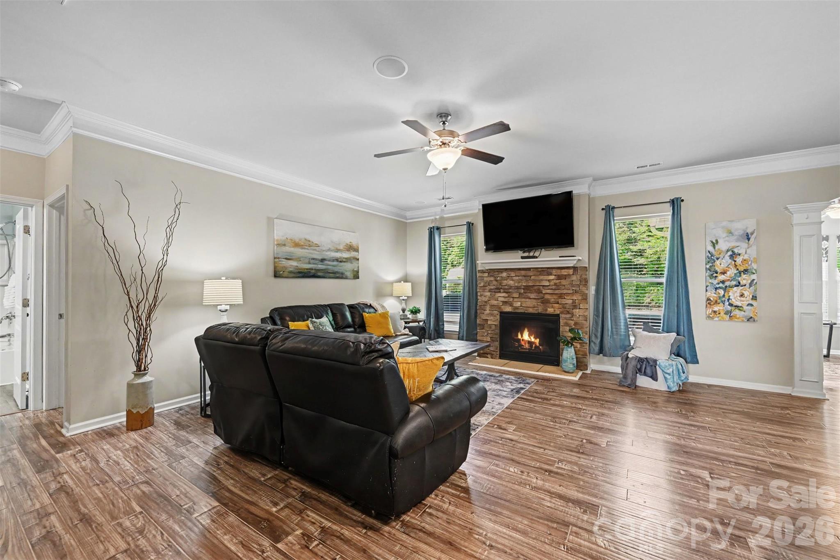
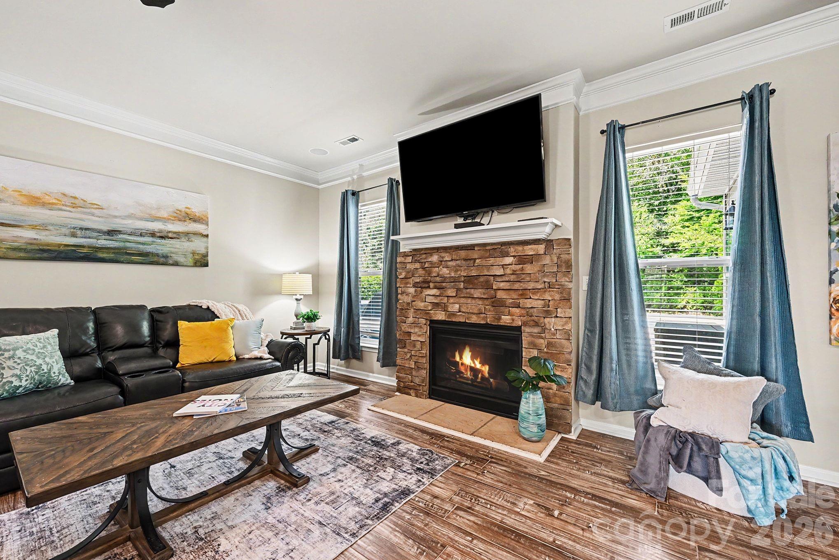
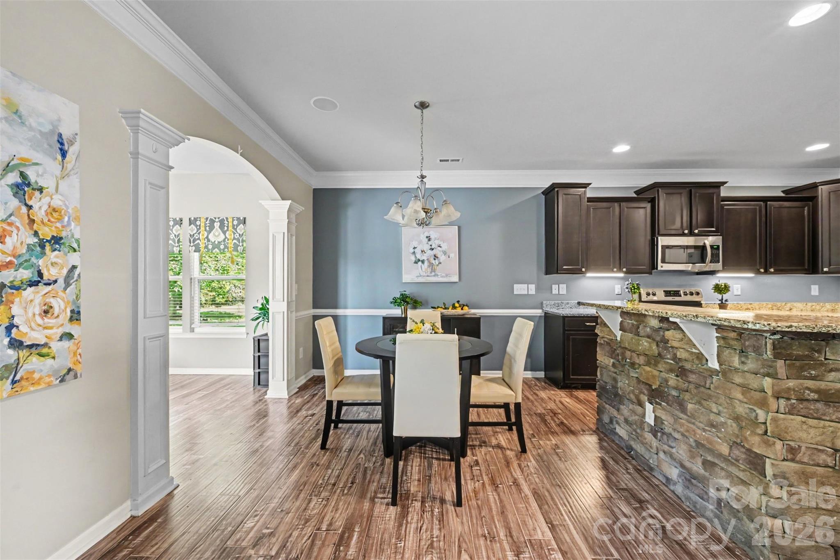
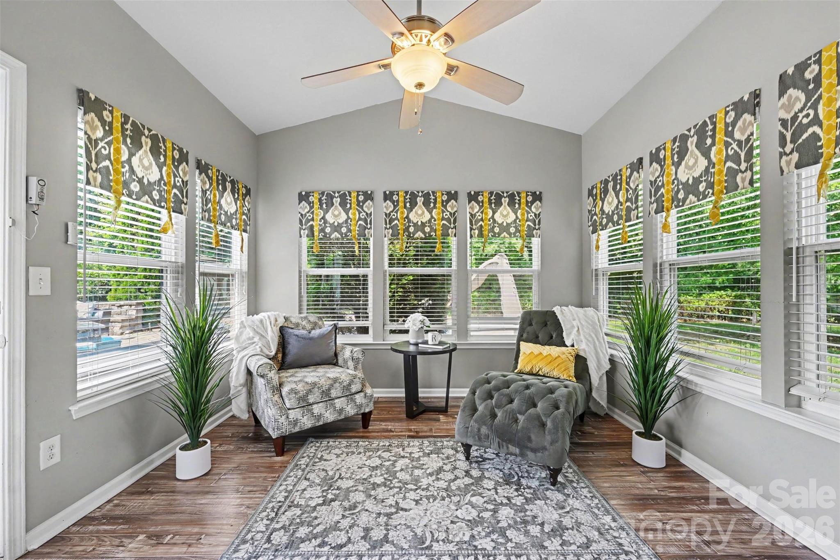
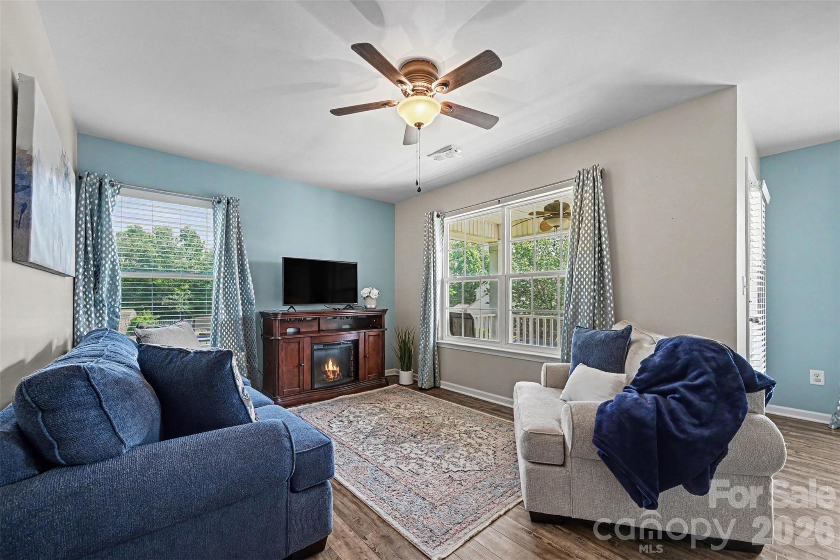
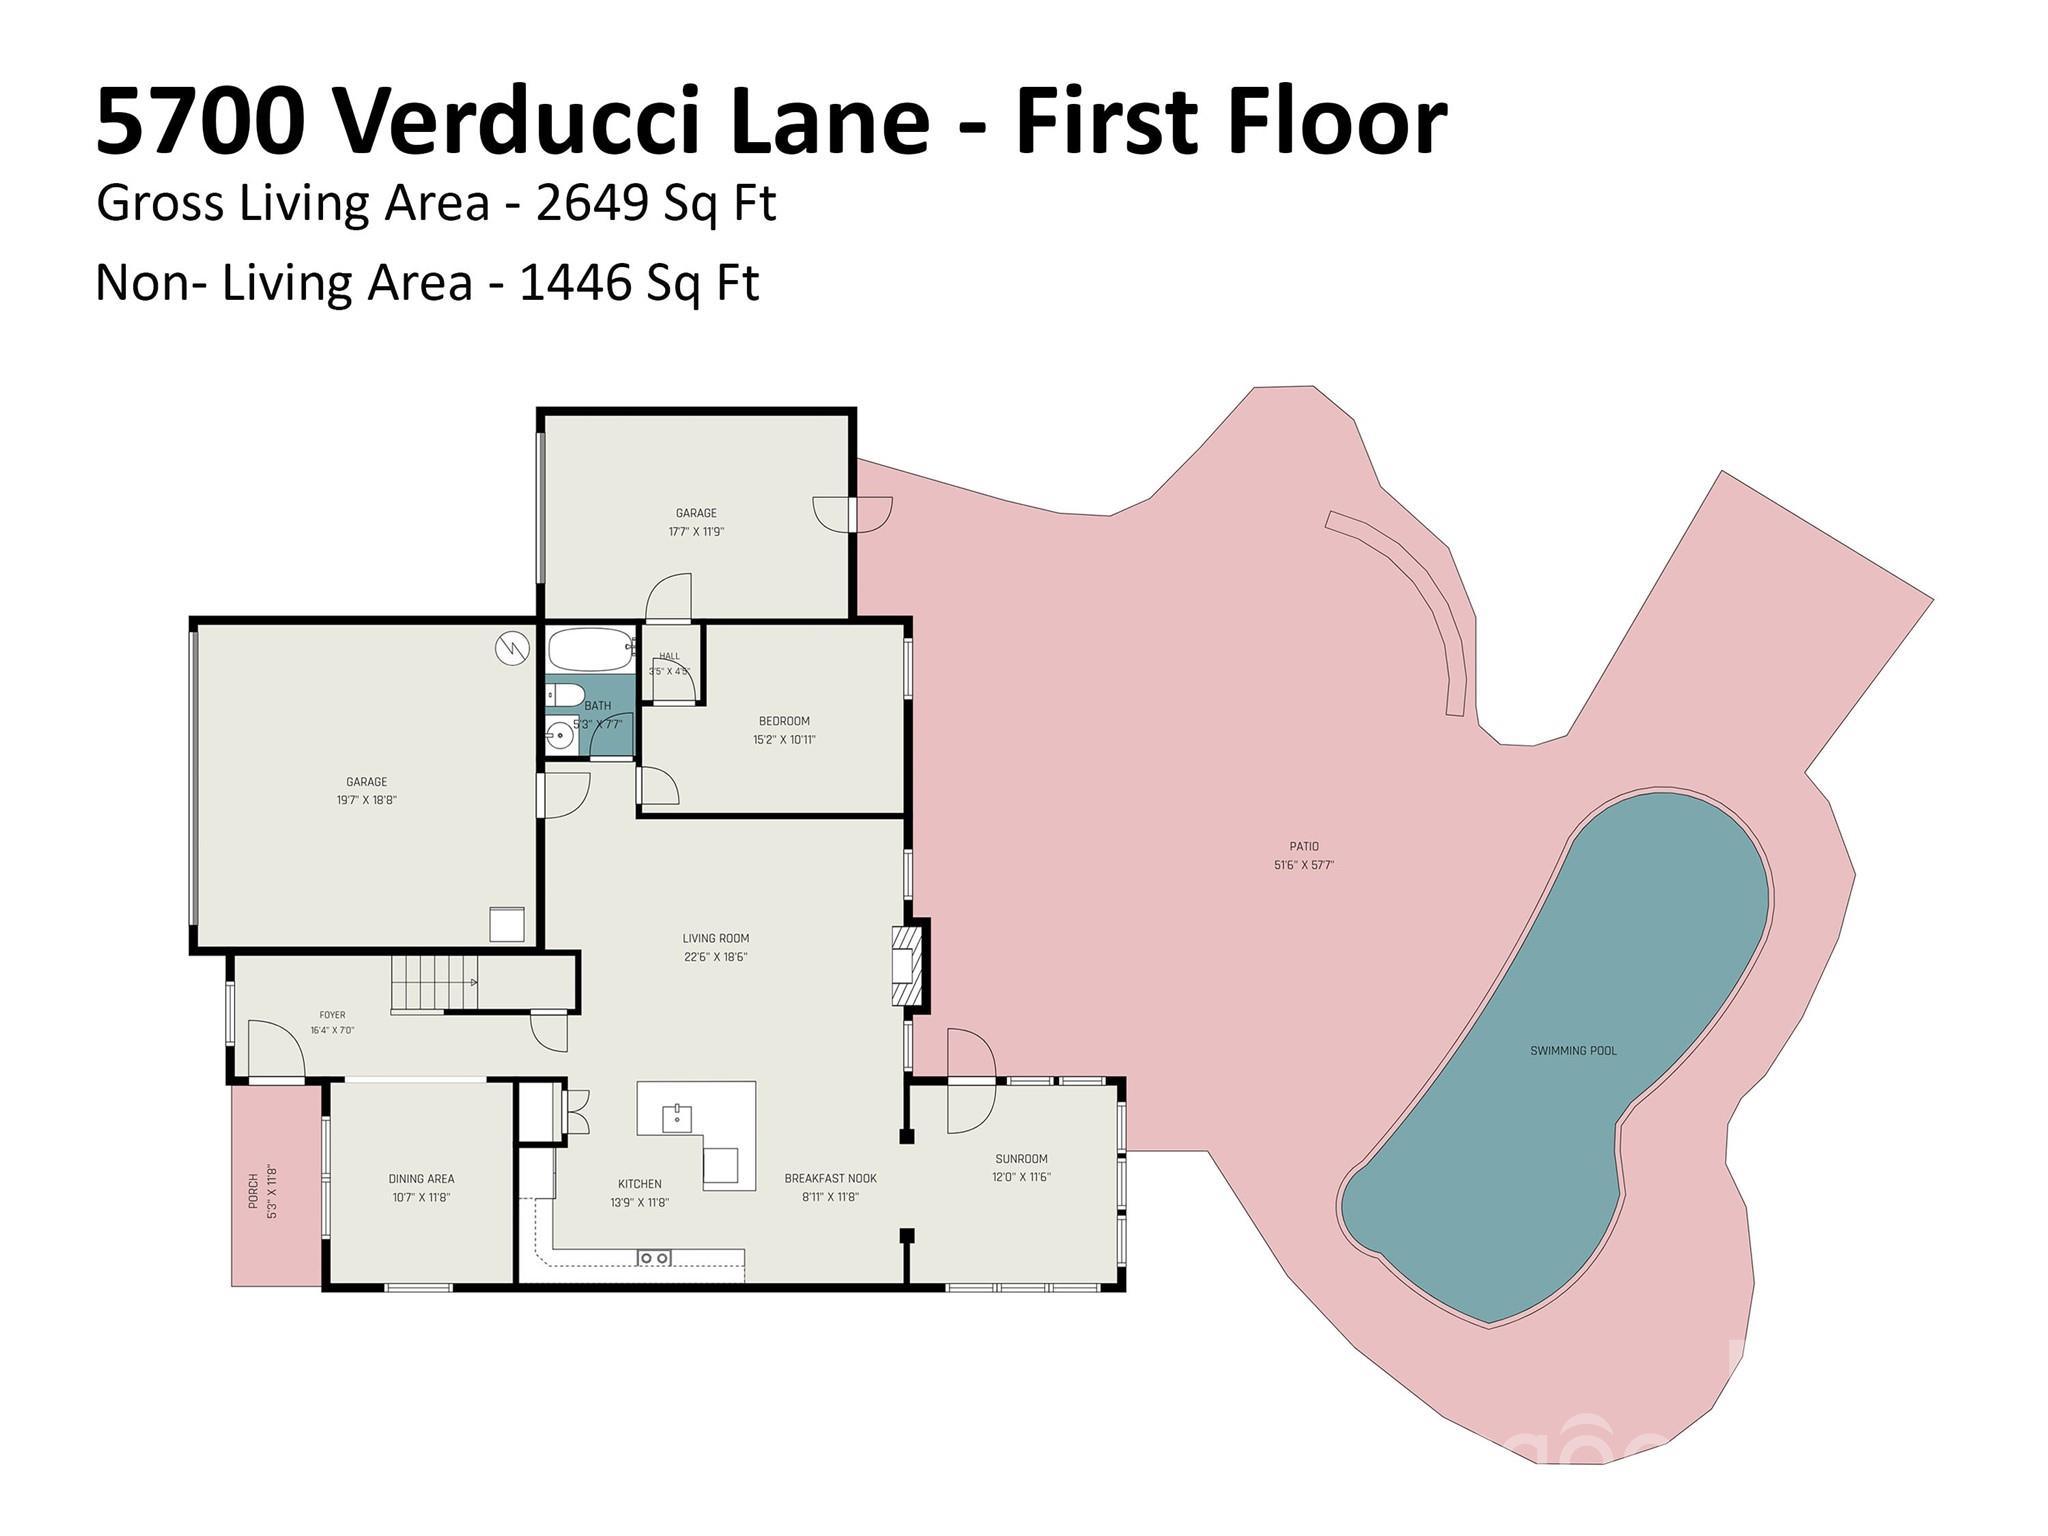
Inside, the bright and inviting floor plan is ideal for both everyday living and entertaining. The kitchen serves as the heart of the home, featuring granite countertops, stainless steel appliances, abundant cabinetry, and a large island that naturally brings people together. The adjoining sunroom fills the space with natural light and creates the perfect spot to enjoy your morning coffee or take in views of the backyard. The great room offers warmth and character with its impressive fireplace and welcoming atmosphere.

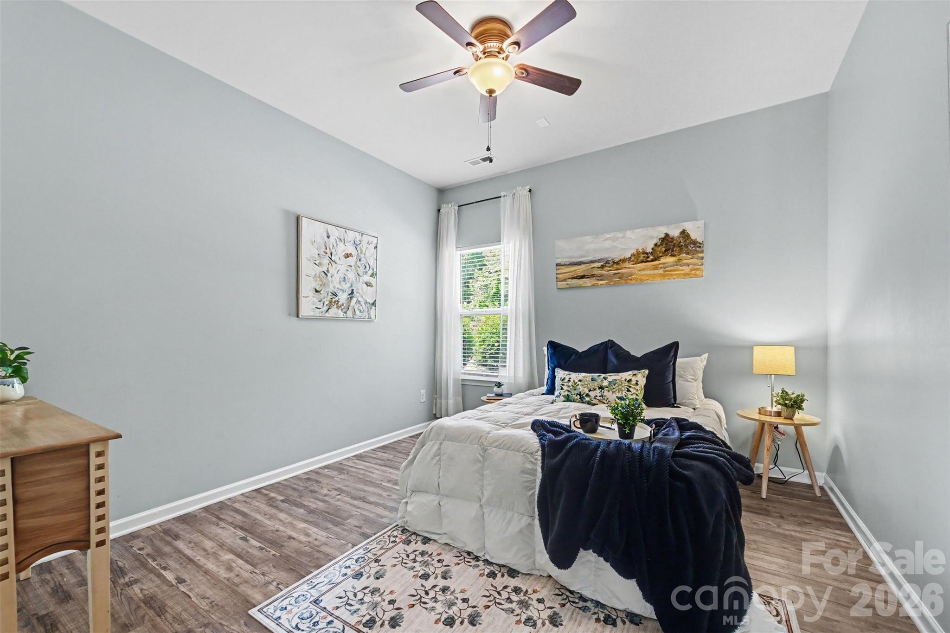
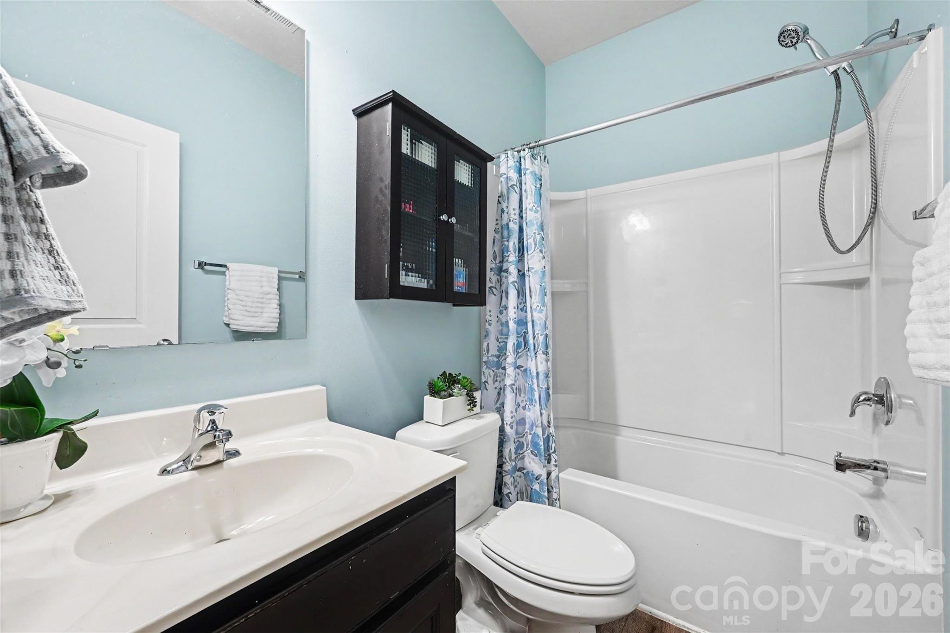
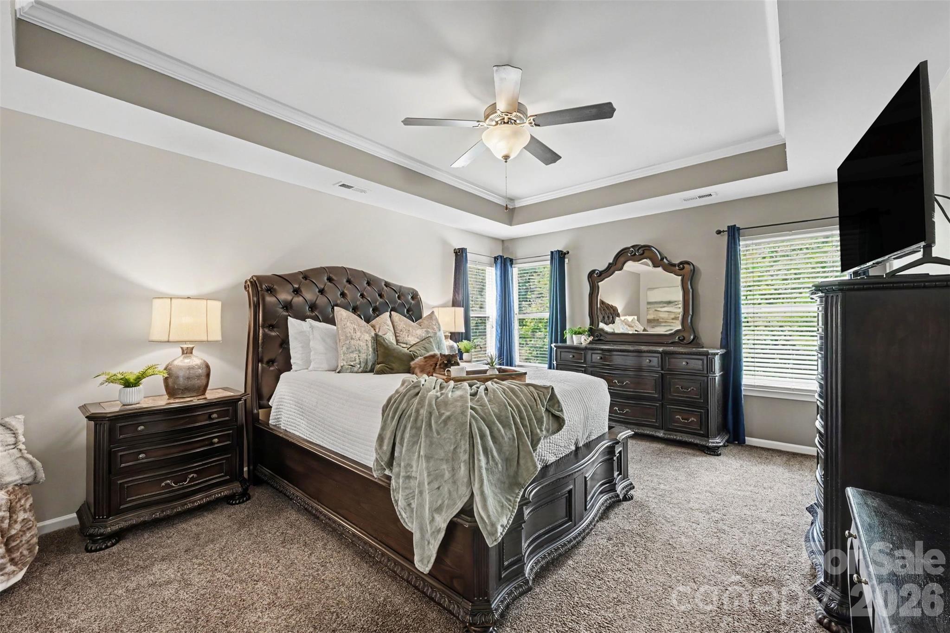
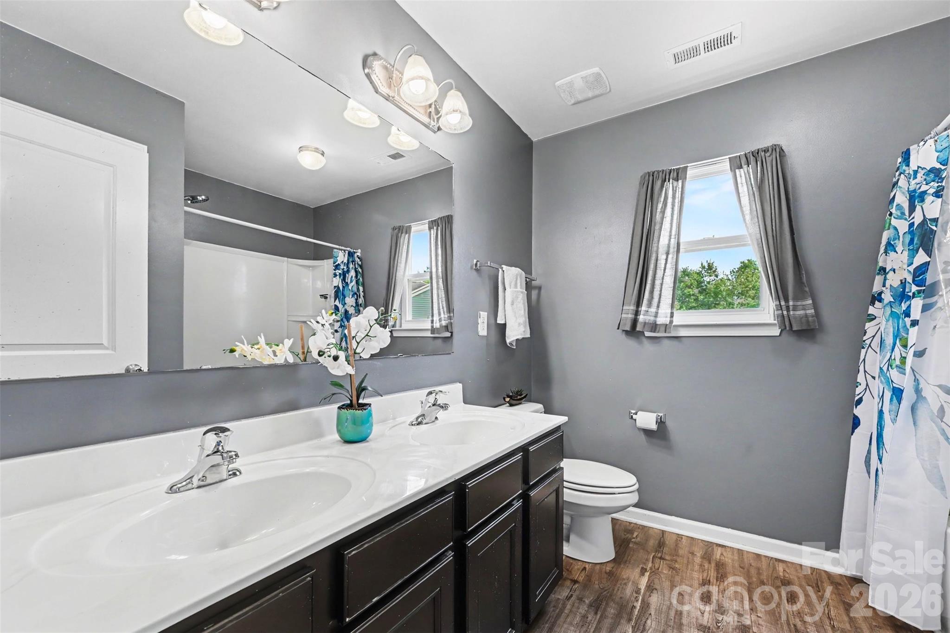
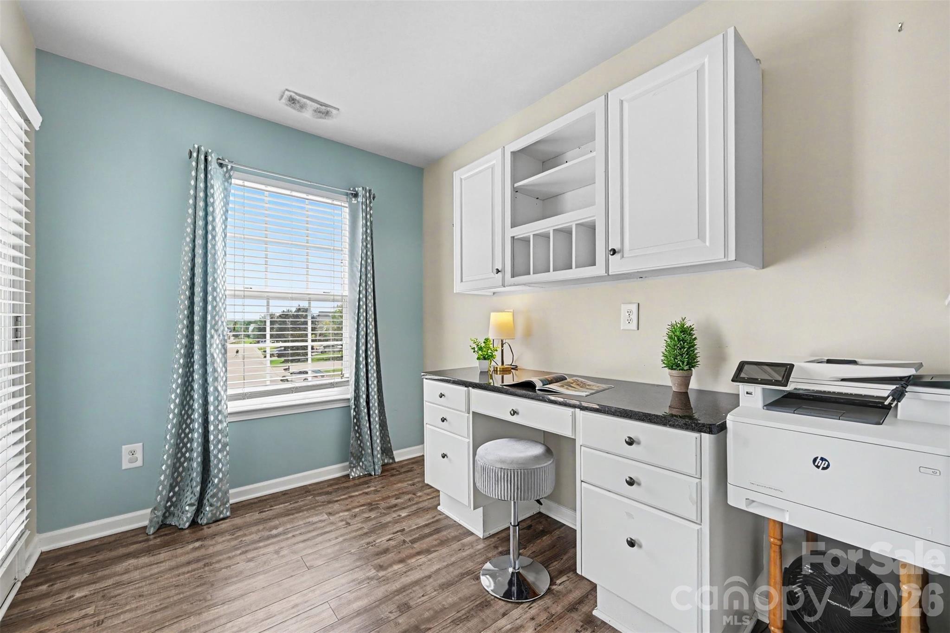
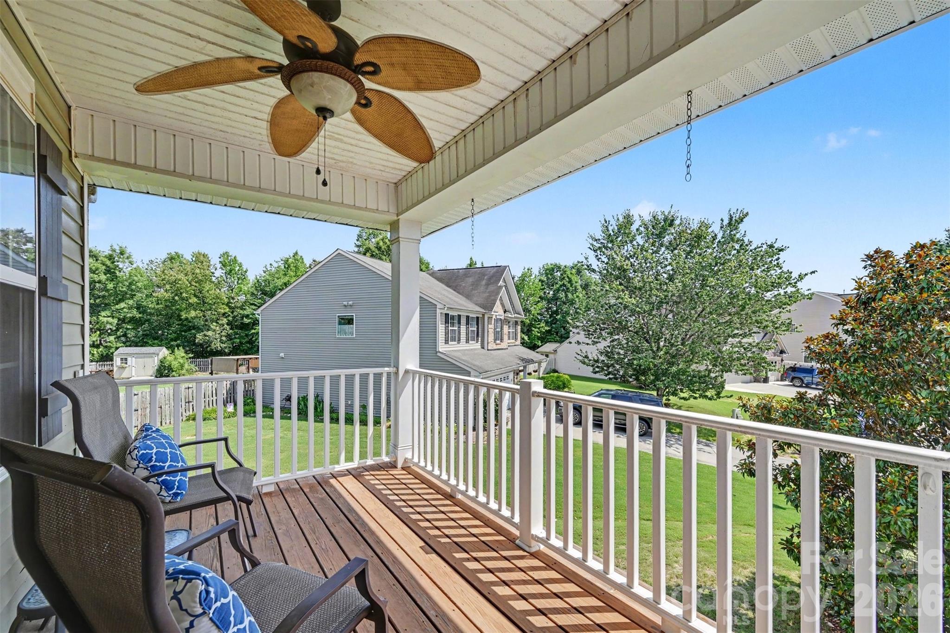
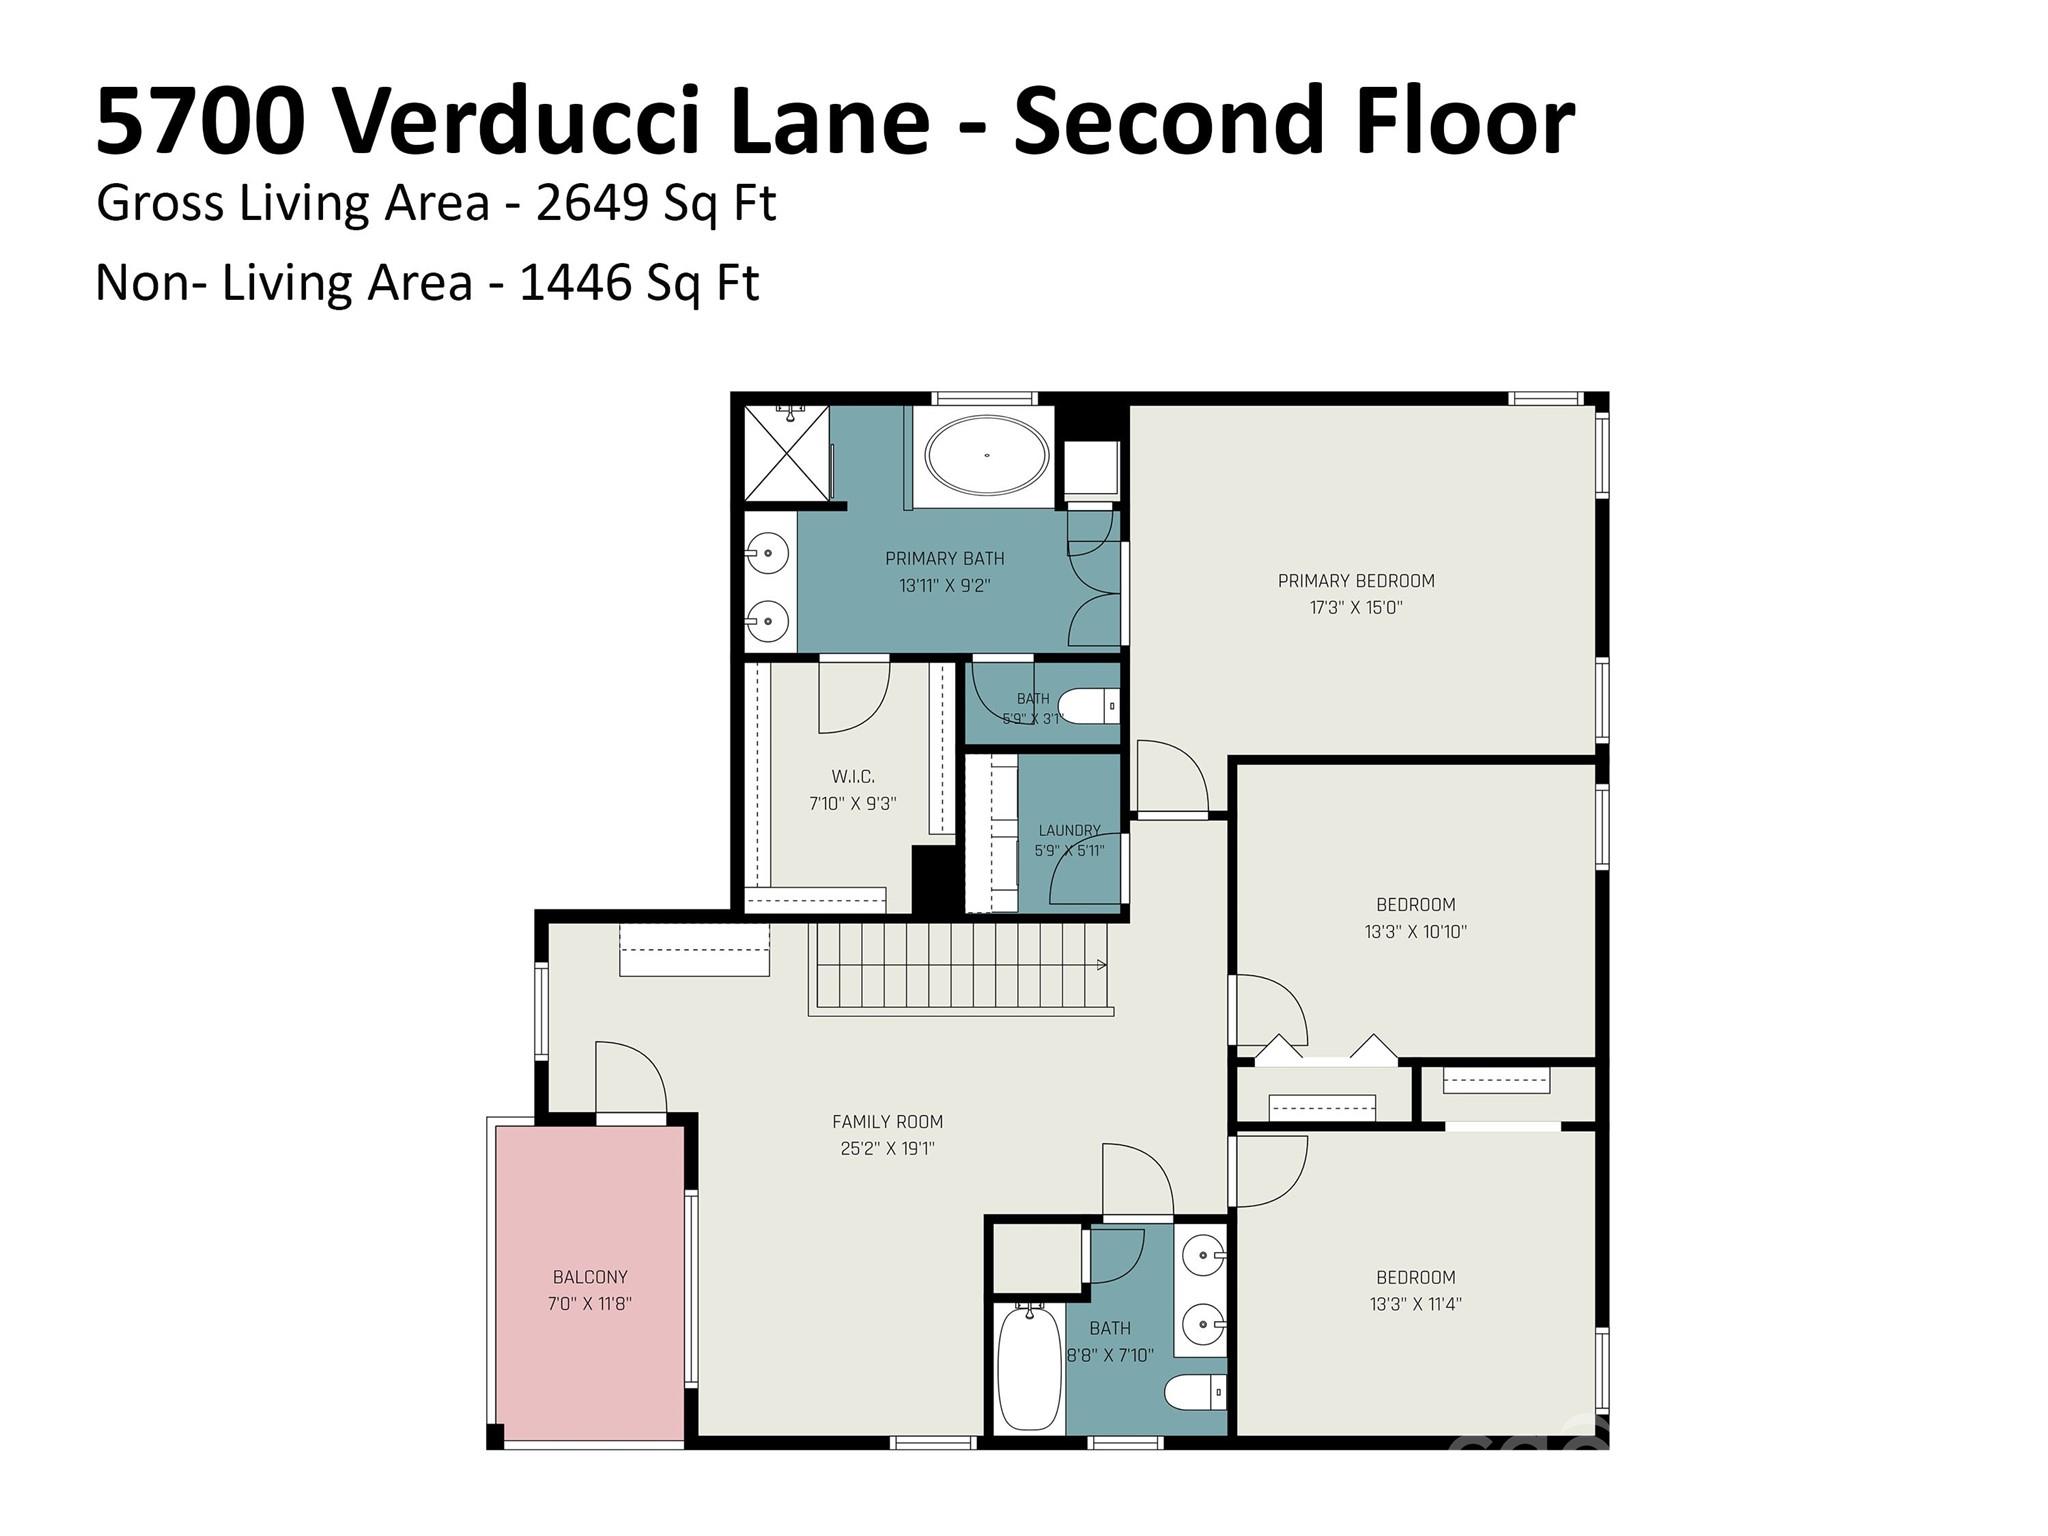
A main-level bedroom and full bath provide versatility for guests, extended family, or a private workspace. Upstairs, the spacious primary suite offers a relaxing retreat, while the loft and covered balcony create additional areas to gather, work, or unwind. With a three-car garage, generous storage throughout, this home delivers the space, functionality, and lifestyle today's buyers are looking for.

4
beds

3
baths

2,653 Sq.Ft. LIVING AREA

0.56 Acres lot

Features & Amenities

Interior

  • total bedrooms4
  • Total bathrooms3
  • full bathrooms3
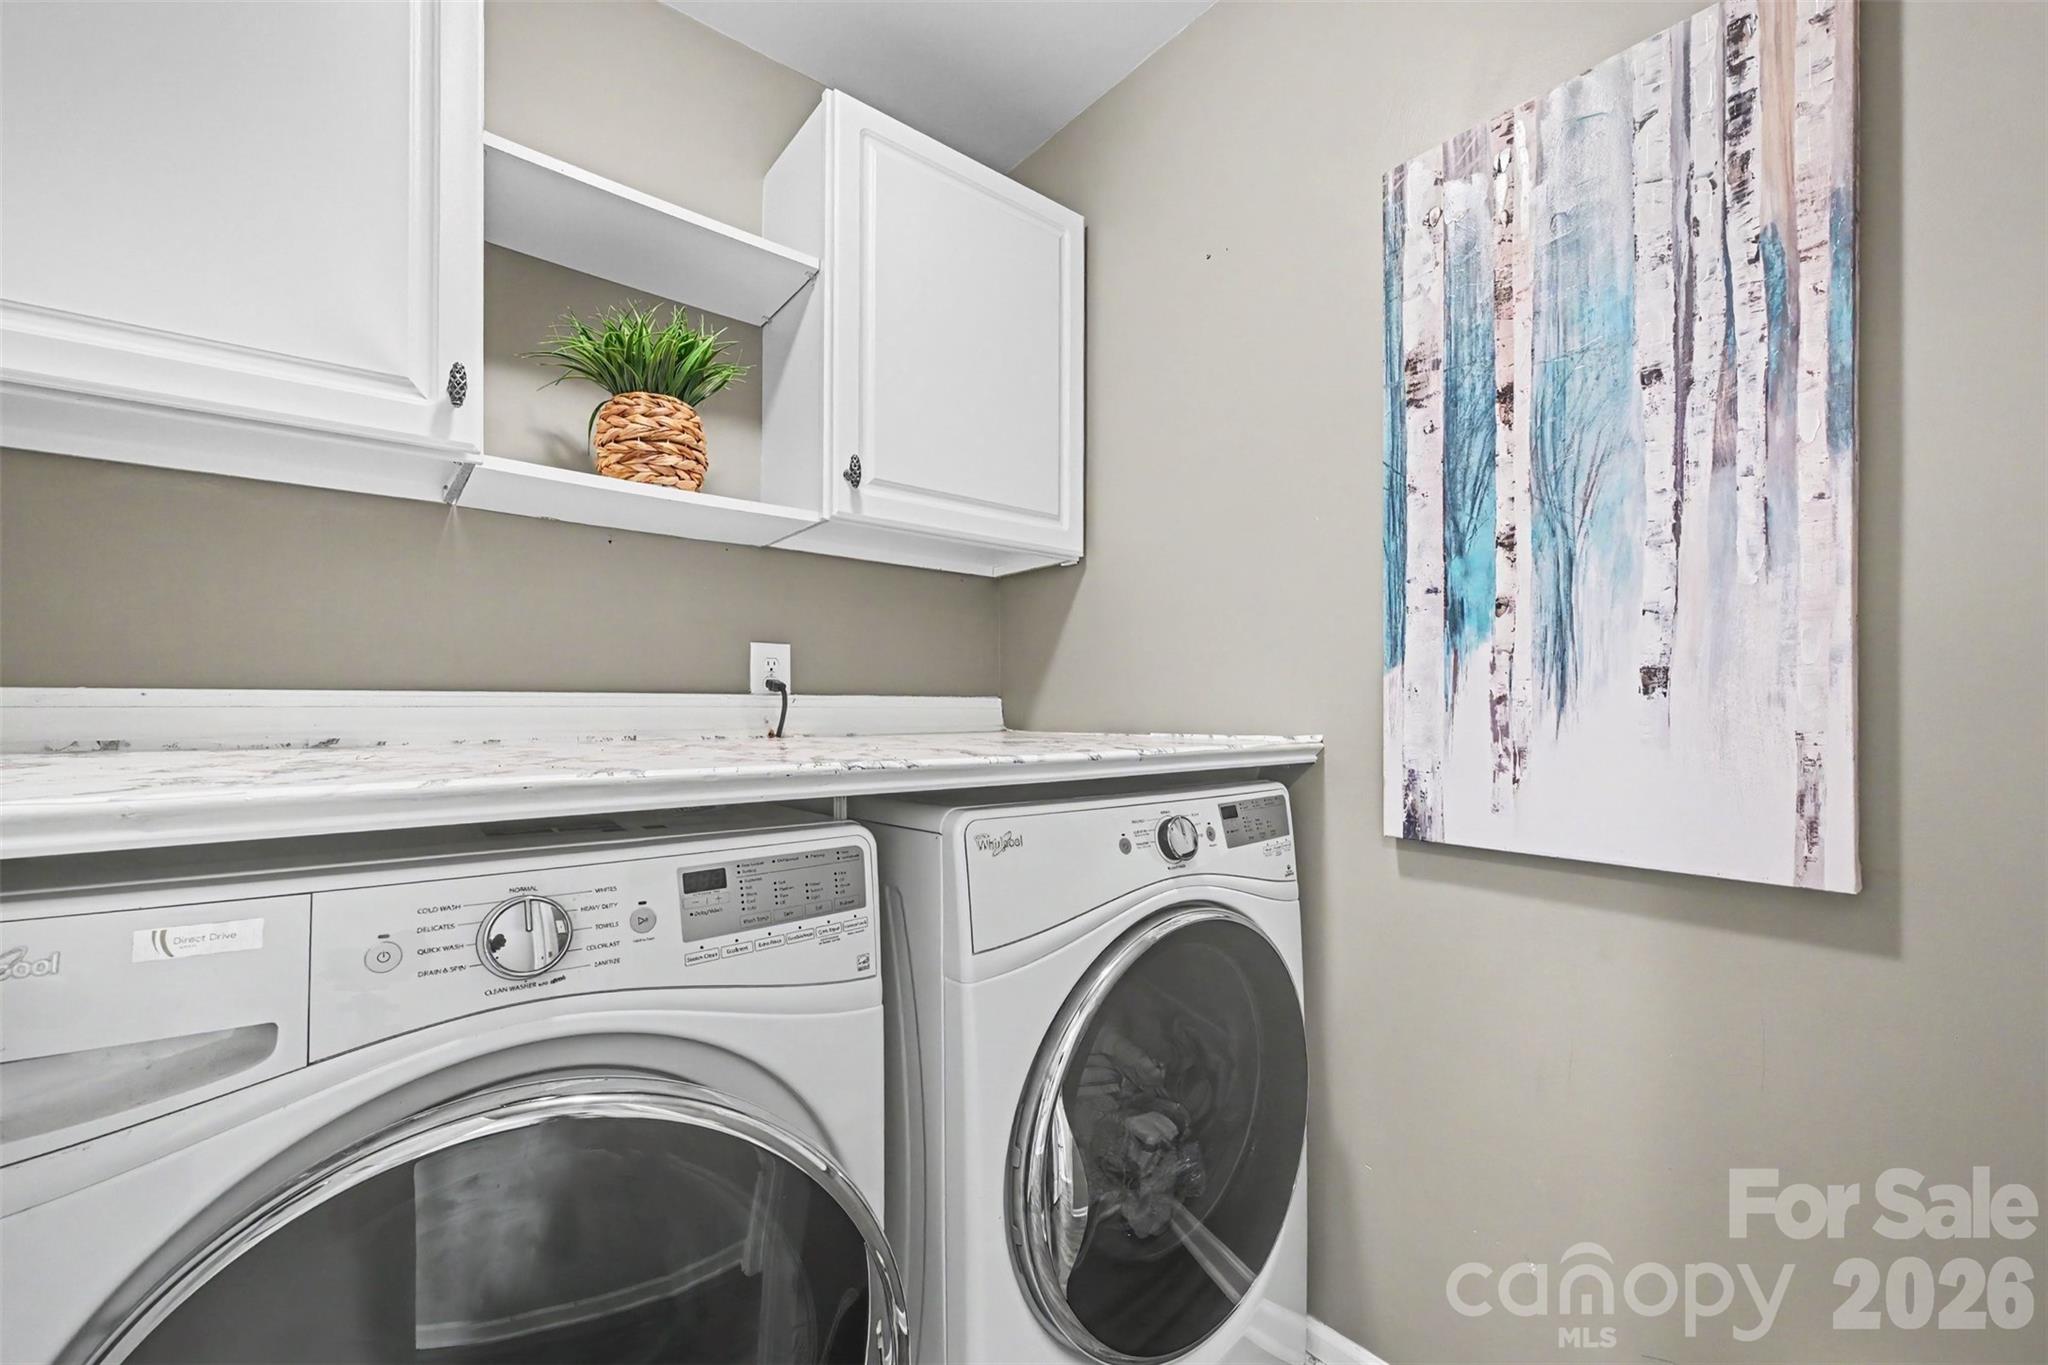
  • Laundry room Laundry Room
  • Fireplace Family Room
  • APPLIANCES Dishwasher, Disposal, Electric Oven, Electric Range, Electric Water Heater, Exhaust Fan, Microwave, Plumbed For Ice Maker
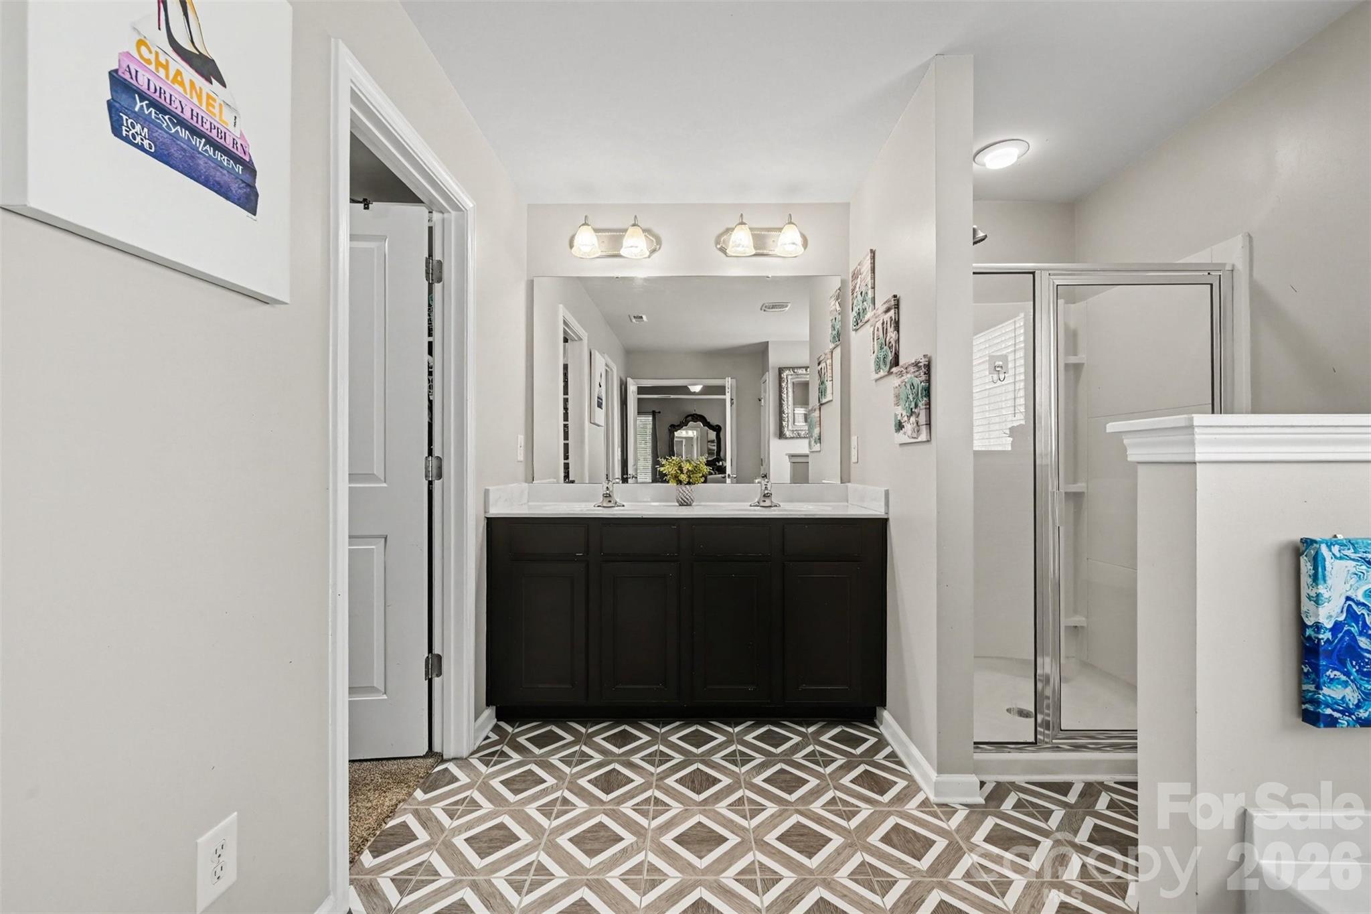
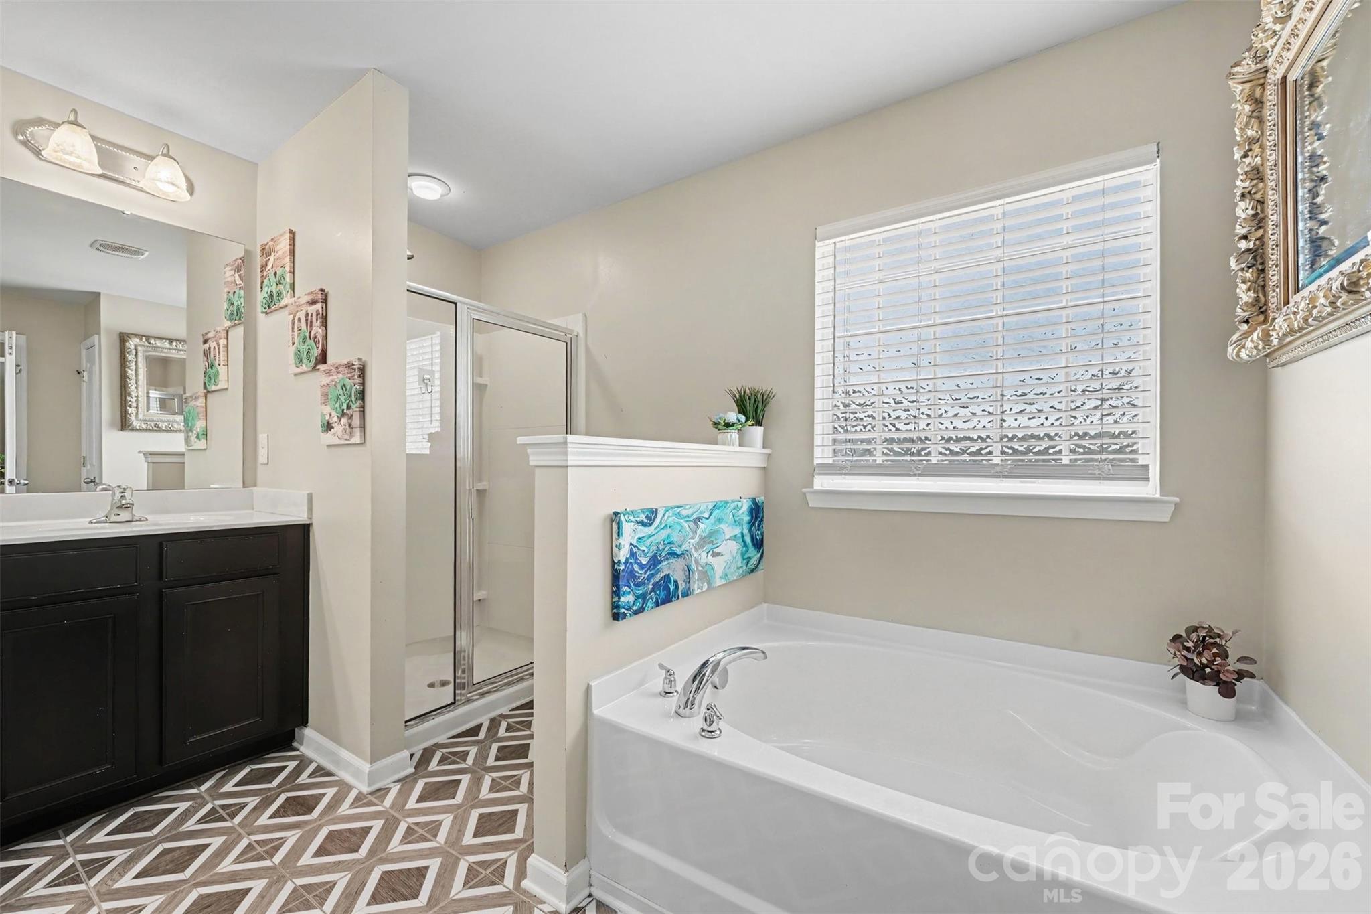
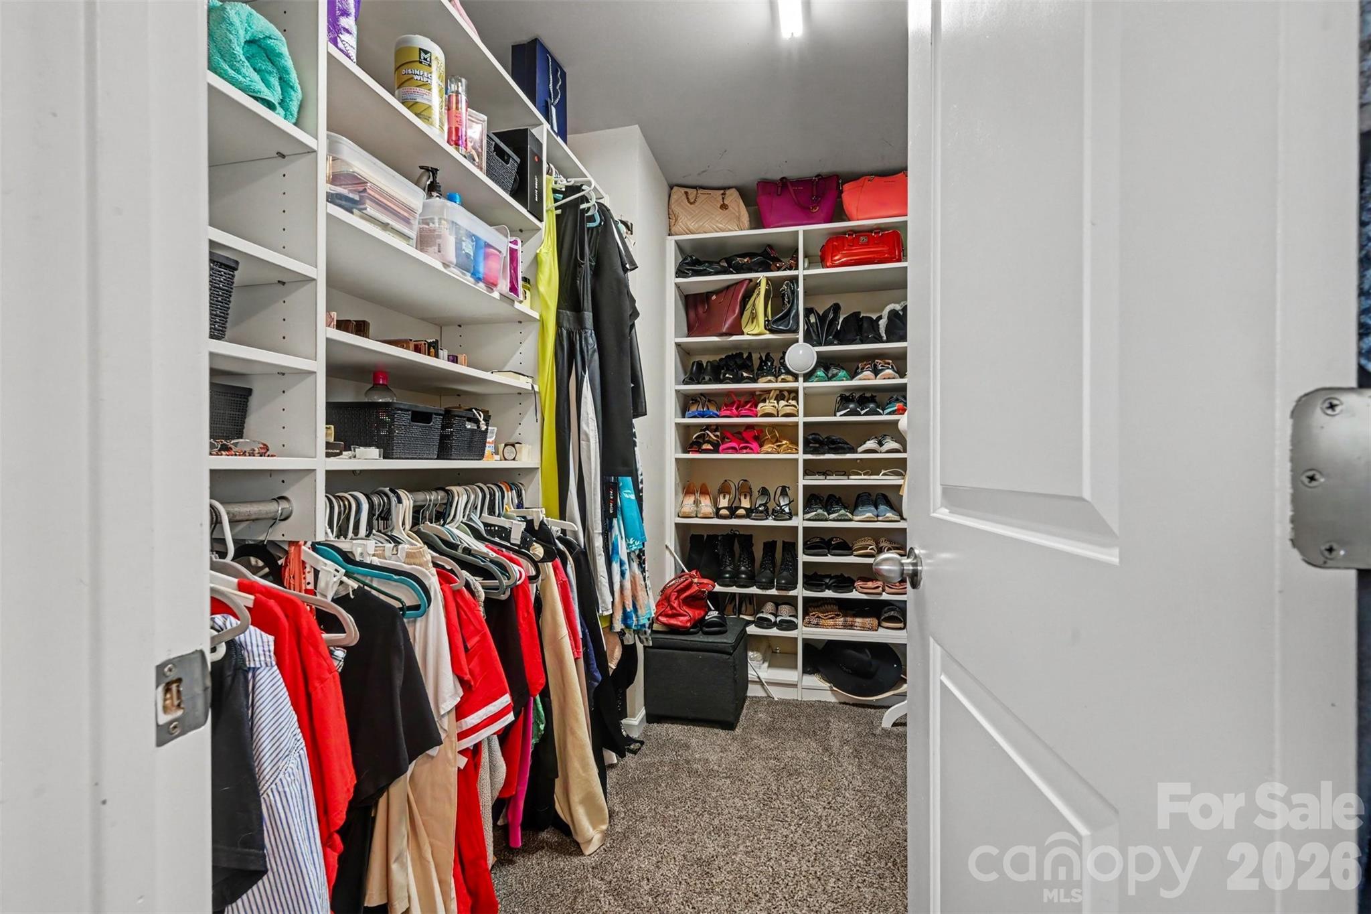
  • other interior Features Attic Stairs Fixed, Cable Prewire, Garden Tub, Open Floorplan, Walk-In Closet(s)

Area & Lot

  • Status Active Under Contract
  • Living Area2,653 Sq.Ft.
  • Lot Area0.56 Acres
  • MLS® ID4392048
  • TypeResidential
  • YEAR BUILT2011
  • Elementary SchoolNew Town
  • Middle SchoolCuthbertson
  • High SchoolCuthbertson

Exterior

  • STORIES2
  • Garage Space3.0
  • water SourceCounty Water
  • roofArchitectural Shingle
  • lot featuresCul-De-Sac, Flood Plain/Bottom Land
  • parkingDriveway, Attached Garage
  • HEAT TYPECentral
  • AIR CONDITIONINGCeiling Fan(s), Central Air
  • sewerCounty Sewer
  • SubstructureSlab
  • other exterior FeaturesFire Pit

Financial

  • Sales Price$635,000
  • HOA $570/yr
View Virtual Tour
image

Schedule a Showing

We would love to show you our beautiful property. Please select your preferred date and time below. An agent will be in touch shortly to confirm your appointment.

Schedule a Showing

We would love to show you our beautiful property. Please select your preferred date and time below. An agent will be in touch shortly to confirm your appointment.

Thank you for your interest in 5700 Verducci Lane, Waxhaw, NC 28173. We are reviewing your request and will be in touch shortly!

Mortgage Calculator

Estimate your monthly mortgage payment, including the principal and interest, property taxes, and HOA. Adjust the values to generate a more accurate rate.

All estimates are provided for informational purposes only. Actual amounts may vary.
$0,000 Your Payment 20 15 65
$0,000 Your Payment

Work With Us

They understand the innate responsibility of their work and are thrilled to help people with one of life's biggest decisions. The Sofsian team is your trusted resource for all of your real estate needs in the Charlotte Metro area.

Follow Us on Instagram