5400 Colony Road
5400 Colony Road
5400 Colony Road
5400 Colony Road
5400 Colony Road
5400 Colony Road
5400 Colony Road
5400 Colony Road
5400 Colony Road
5400 Colony Road
5400 Colony Road
5400 Colony Road
5400 Colony Road
5400 Colony Road
5400 Colony Road
5400 Colony Road
5400 Colony Road
5400 Colony Road
5400 Colony Road
5400 Colony Road
5400 Colony Road
5400 Colony Road
5400 Colony Road
5400 Colony Road
5400 Colony Road
5400 Colony Road
5400 Colony Road
5400 Colony Road
5400 Colony Road
5400 Colony Road
5400 Colony Road
5400 Colony Road
5400 Colony Road
5400 Colony Road
5400 Colony Road
5400 Colony Road
5400 Colony Road
5400 Colony Road
5400 Colony Road
5400 Colony Road
5400 Colony Road
5400 Colony Road
5400 Colony Road
5400 Colony Road
5400 Colony Road
5400 Colony Road
5400 Colony Road
5400 Colony Road
SEE ALL PHOTOS
5400 Colony Road
5400 Colony Road
5400 Colony Road
5400 Colony Road
5400 Colony Road
5400 Colony Road
5400 Colony Road
5400 Colony Road
5400 Colony Road
5400 Colony Road
5400 Colony Road
5400 Colony Road
5400 Colony Road
5400 Colony Road
5400 Colony Road
5400 Colony Road
5400 Colony Road
5400 Colony Road
5400 Colony Road
5400 Colony Road
5400 Colony Road
5400 Colony Road
5400 Colony Road
5400 Colony Road
5400 Colony Road
5400 Colony Road
5400 Colony Road
5400 Colony Road
5400 Colony Road
5400 Colony Road
5400 Colony Road
5400 Colony Road
5400 Colony Road
5400 Colony Road
5400 Colony Road
5400 Colony Road
5400 Colony Road
5400 Colony Road
5400 Colony Road
5400 Colony Road
5400 Colony Road
5400 Colony Road
5400 Colony Road
5400 Colony Road
5400 Colony Road
5400 Colony Road
5400 Colony Road
5400 Colony Road
Courtesy of Premier Sotheby's International Realty, Robin Nitsche Listing Contact: [email protected] 
Active Under Contract

5400 Colony Road

5400 Colony Road, Charlotte, NC 28226

$3,125,000
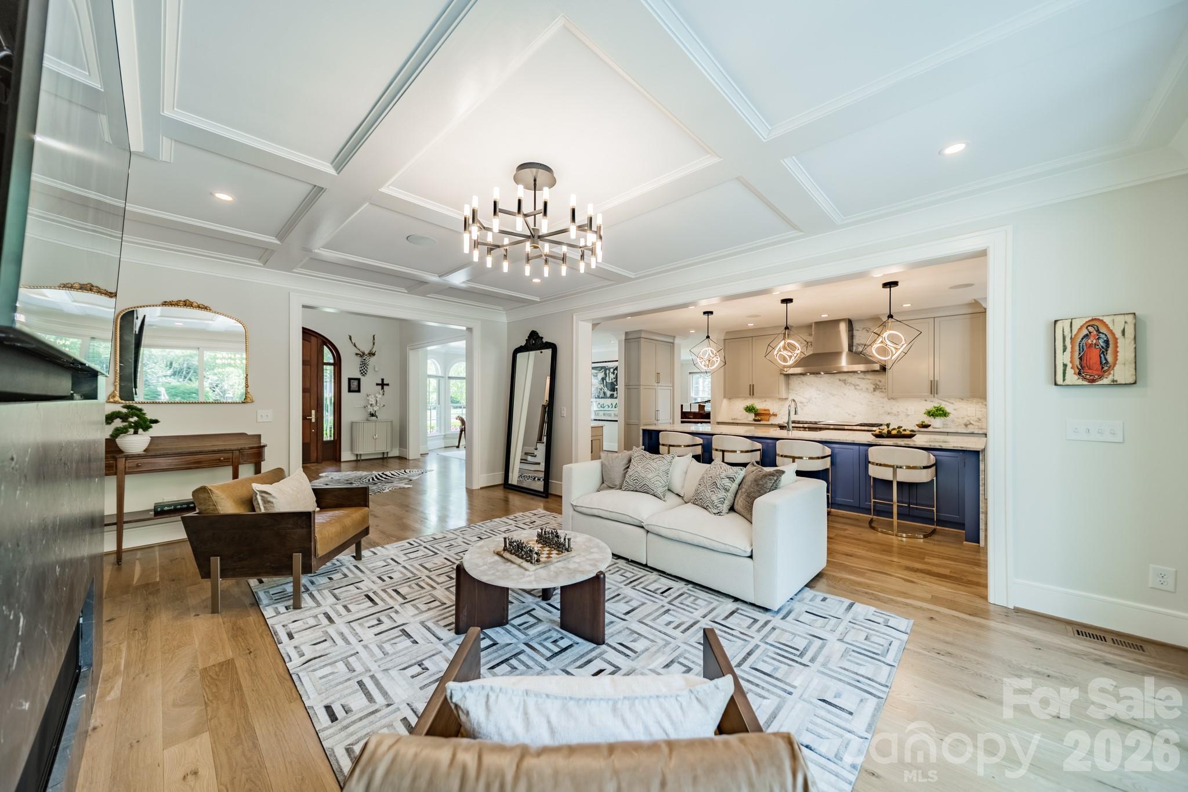
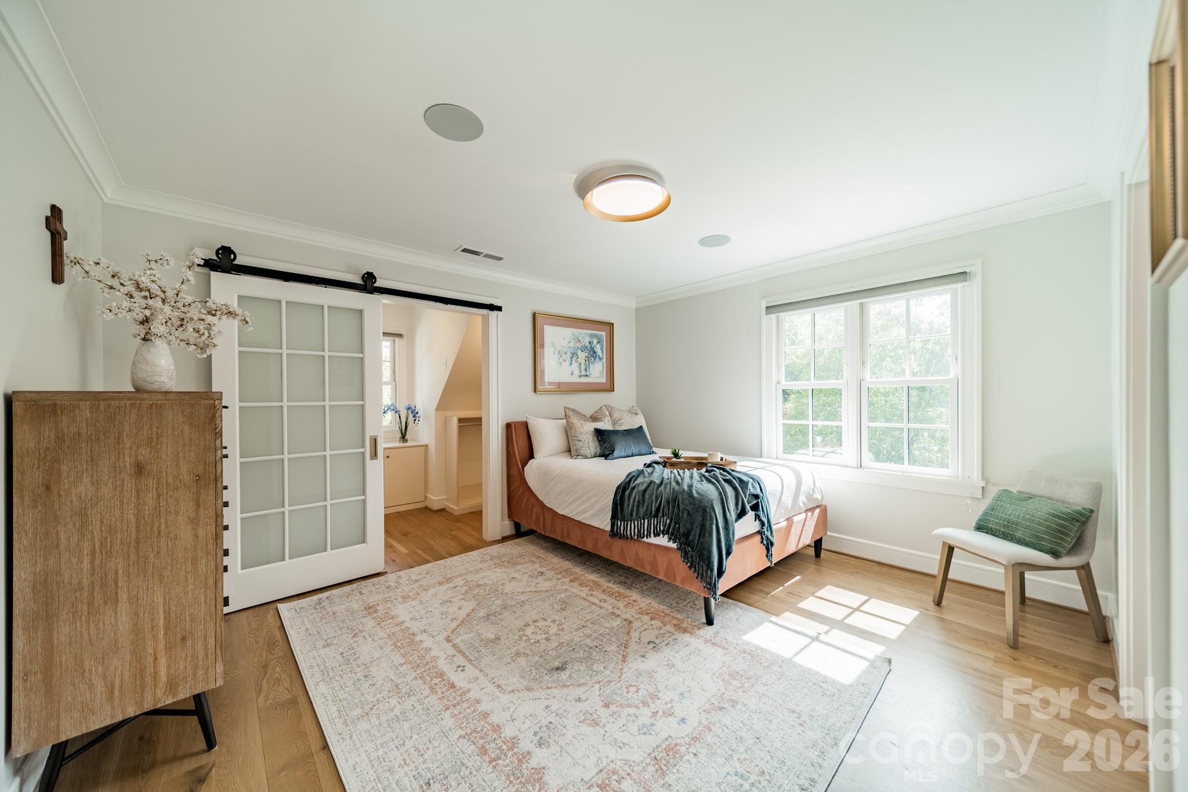
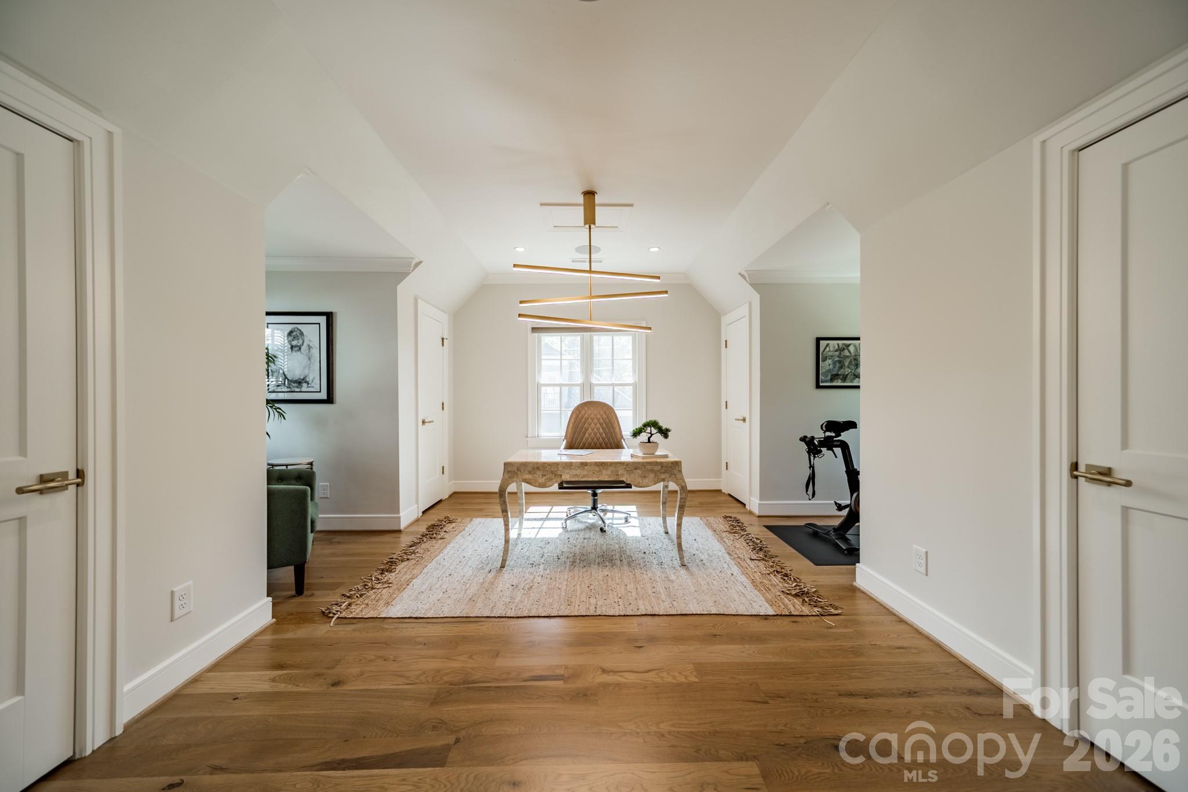
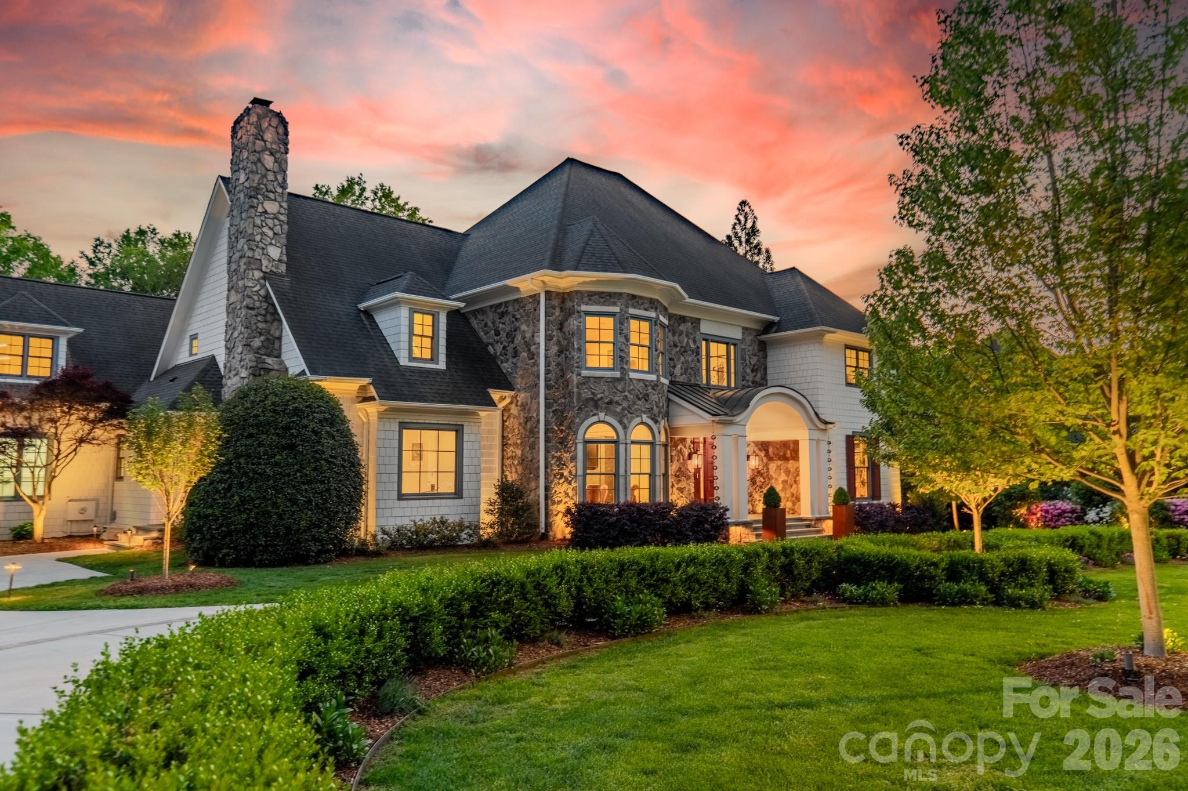
Welcome to this completely reimagined SouthPark residence, where thoughtful design and elevated material selections come together to create a truly distinctive living experience. Completed between 2021 and 2022, the home reflects a comprehensive renovation that blends modern living with the character of one of Charlotte's most established and walkable neighborhoods.

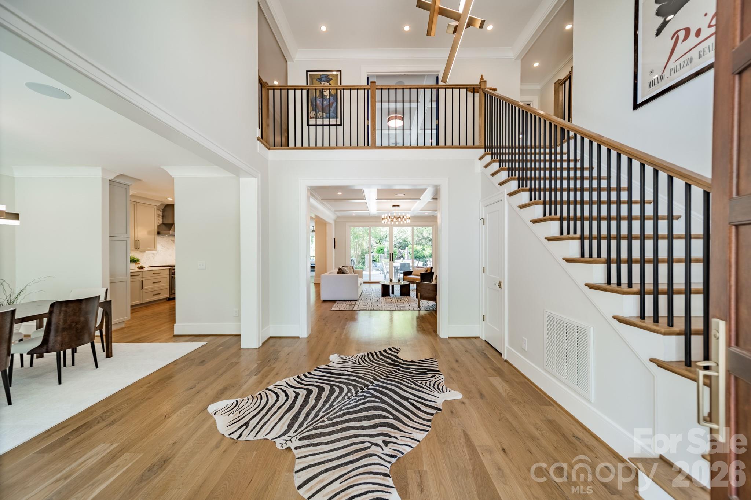
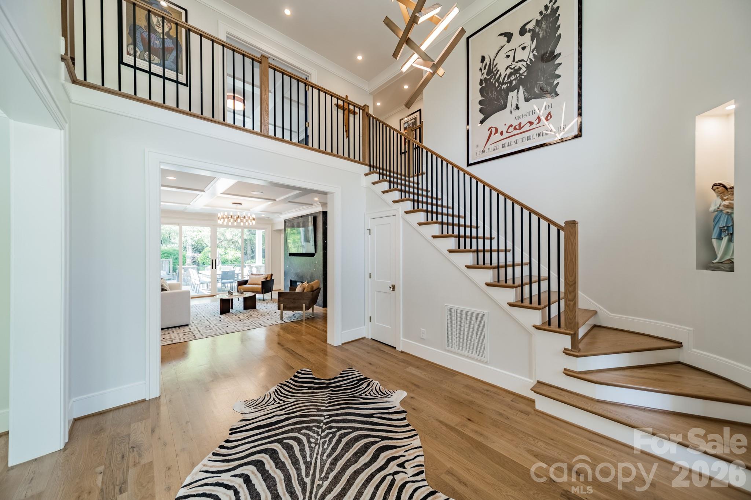
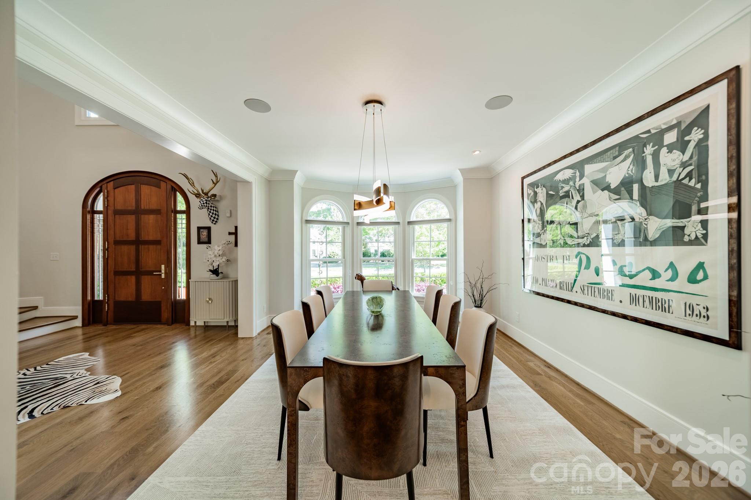
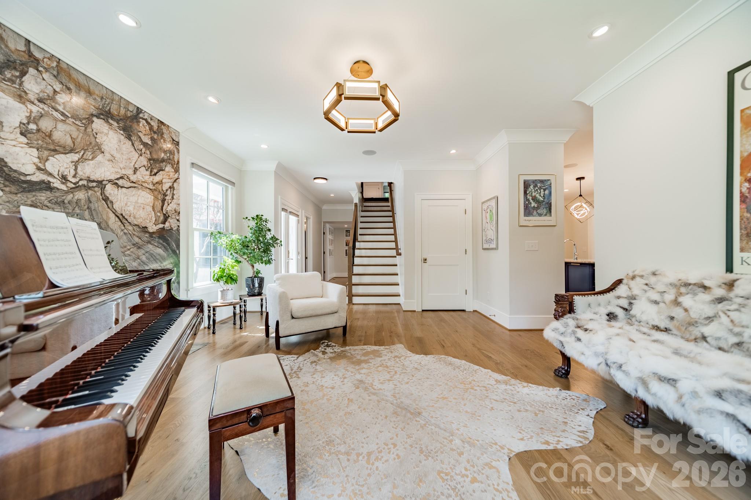
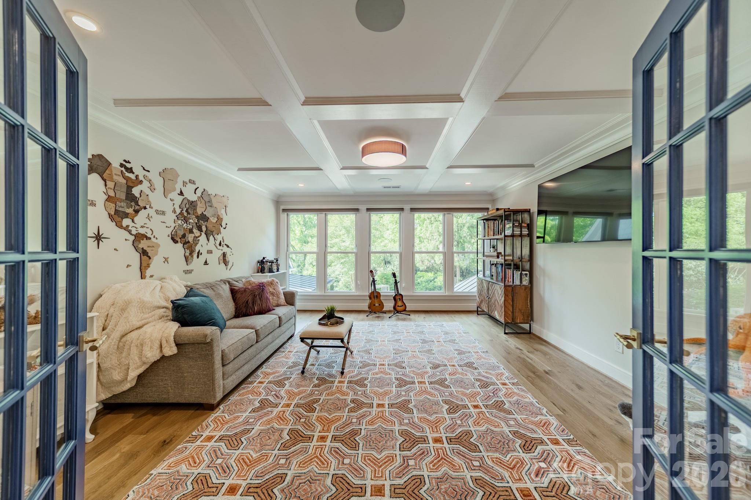
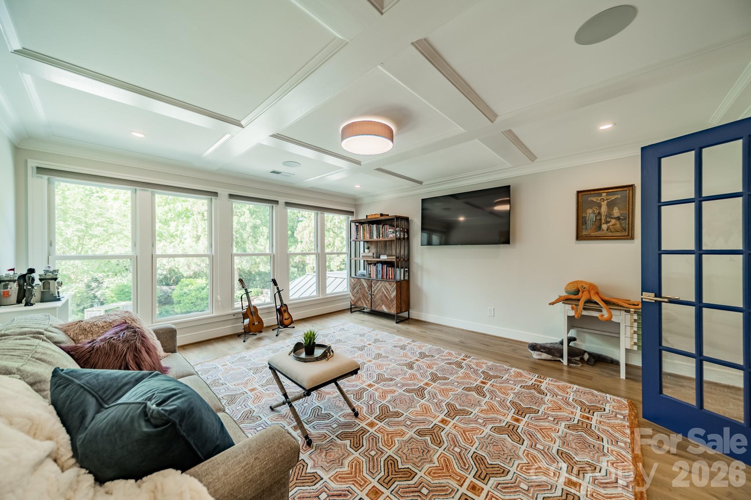
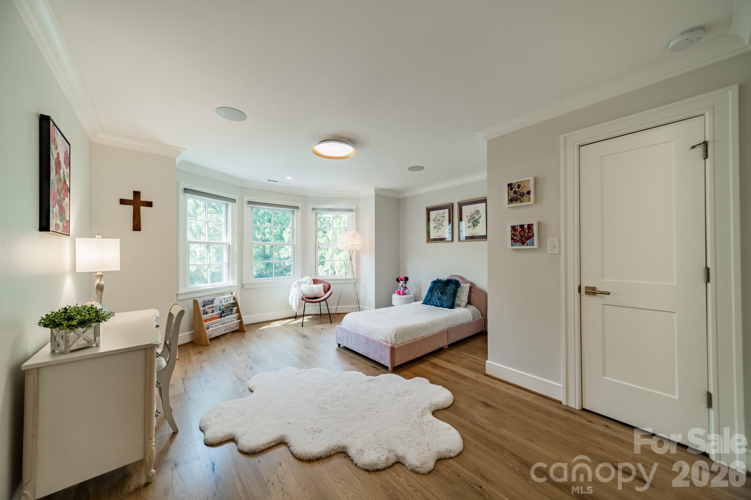
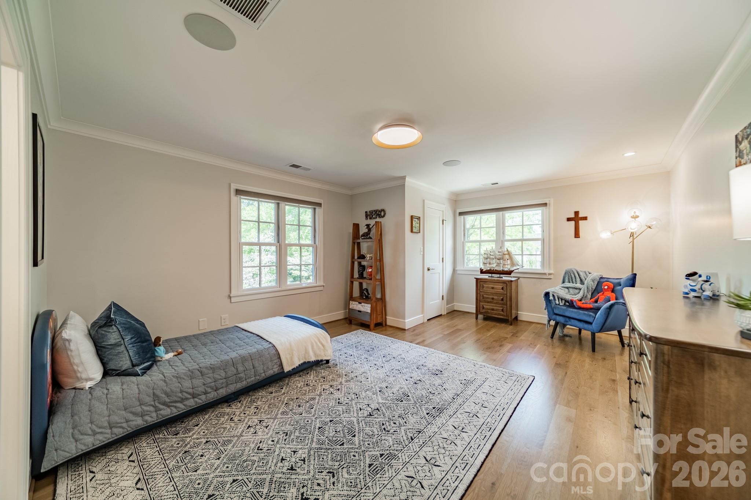
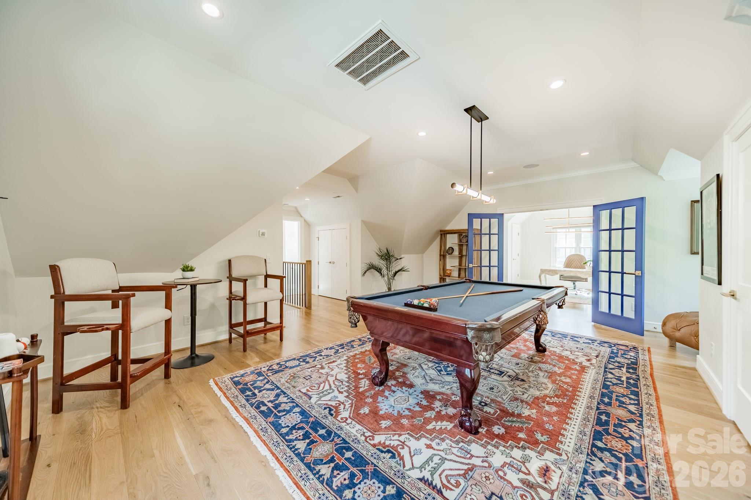
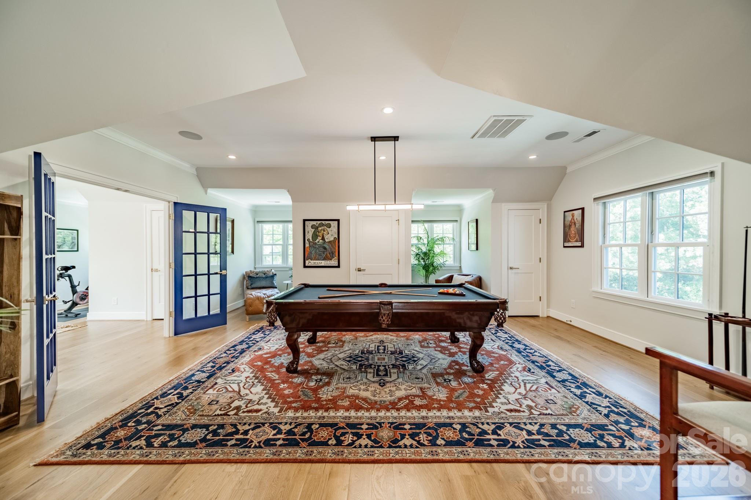
Spanning more than 6,300 square feet, the home offers a seamless flow of space, where each room feels intentional and connected. Five-inch European white oak flooring extends throughout, including staircases, complemented by solid-core doors in a custom electric blue finish. Designer lighting, sourced through New York design channels, adds a curated layer of warmth and dimension.

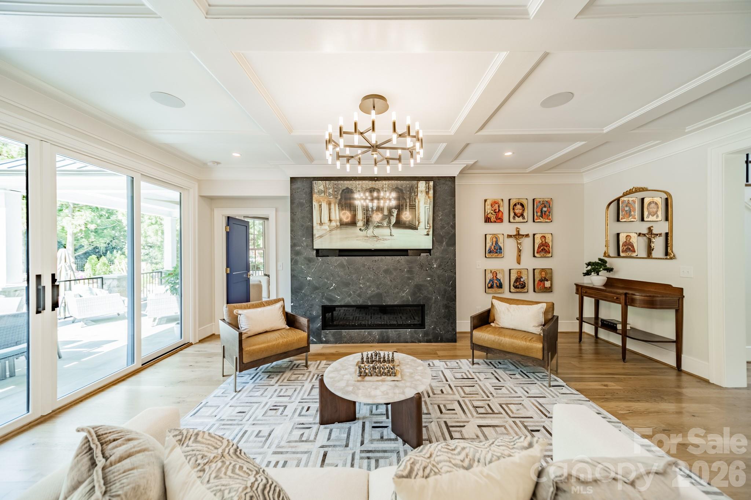
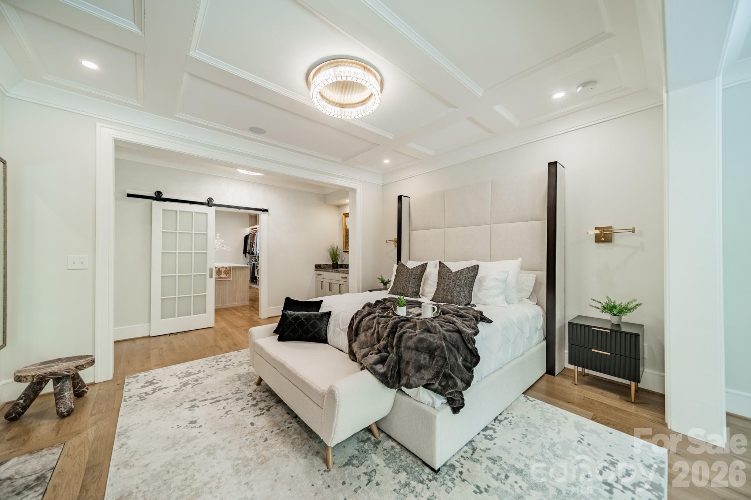
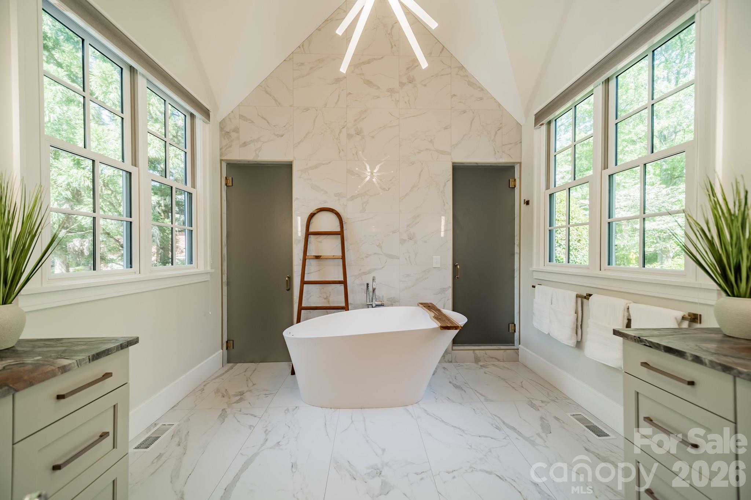
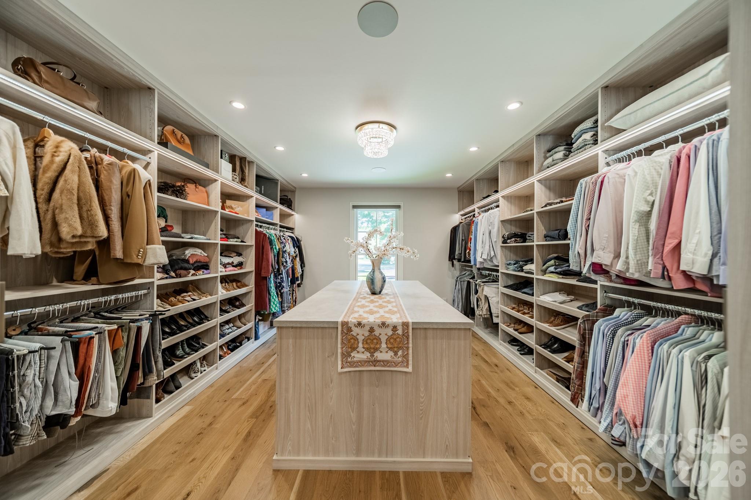
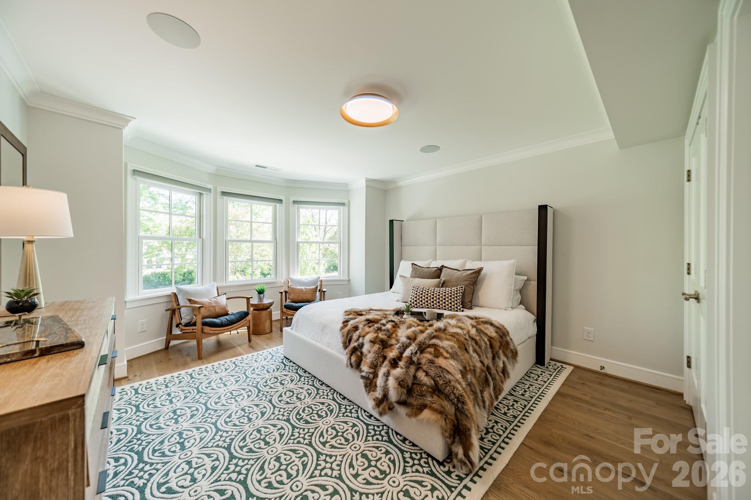
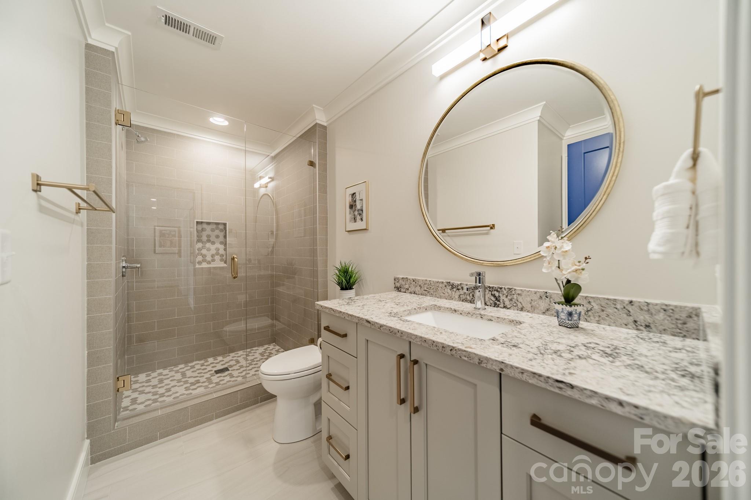
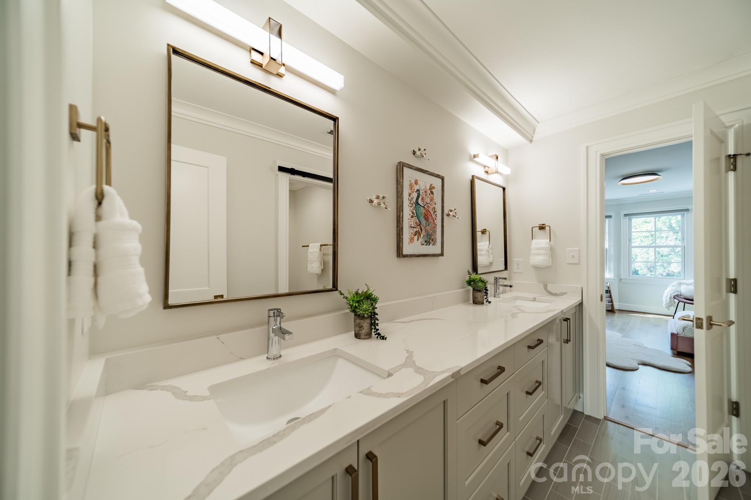
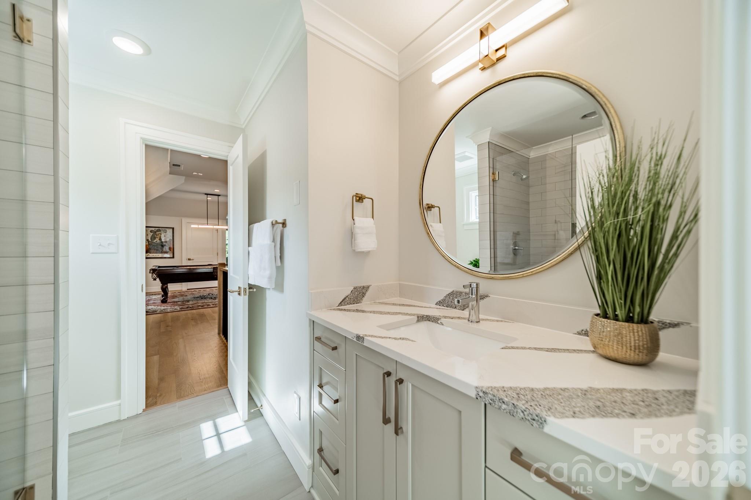
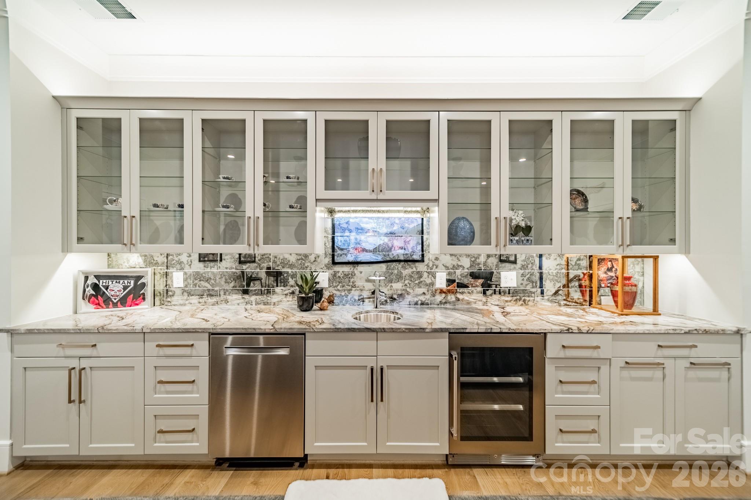
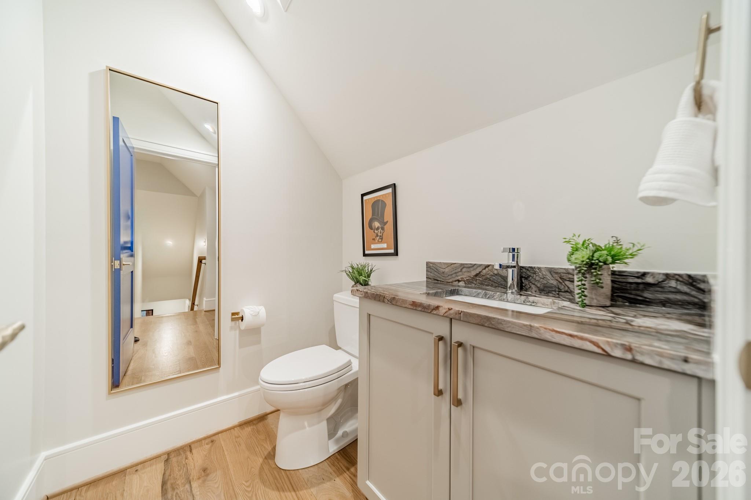
Natural stone is featured throughout as both a design element and focal point, with exotic quartzite showcased in the primary suite, main-level den and select bath and vanity spaces. The primary suite offers a private retreat with a bath finished in floor-to-ceiling Italian porcelain tile and a custom dressing room with center island.

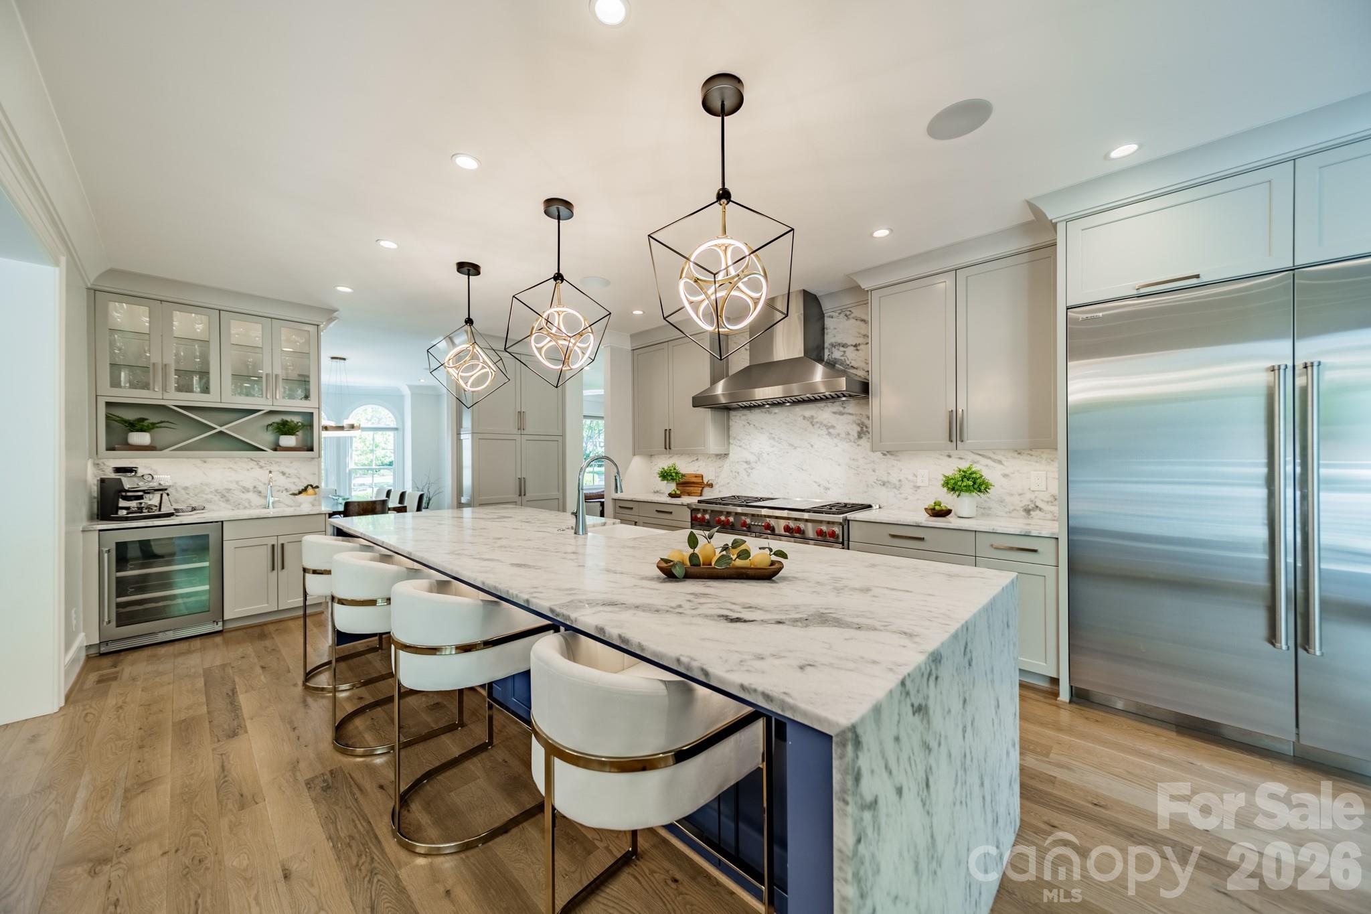
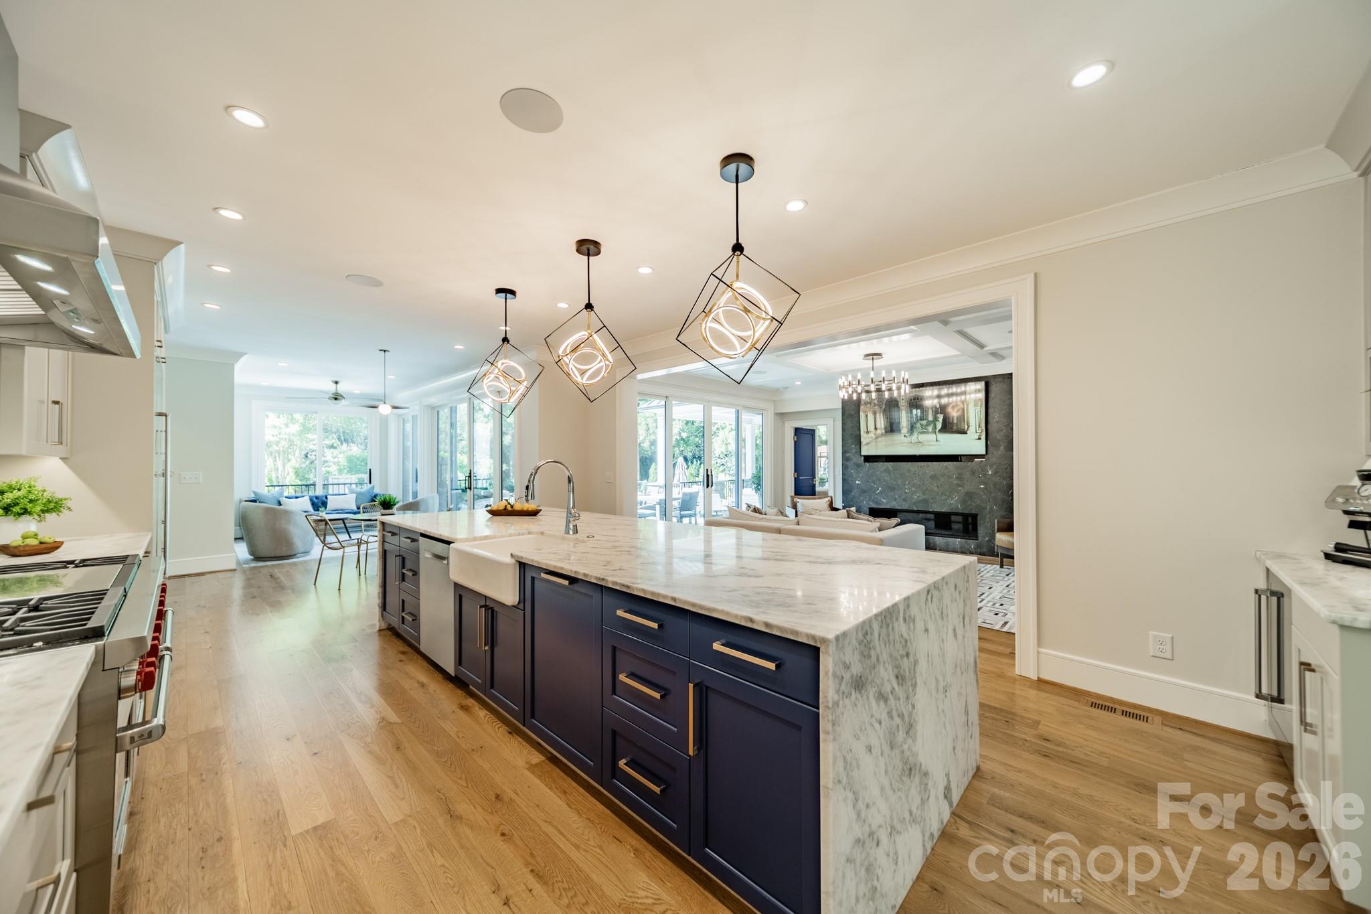
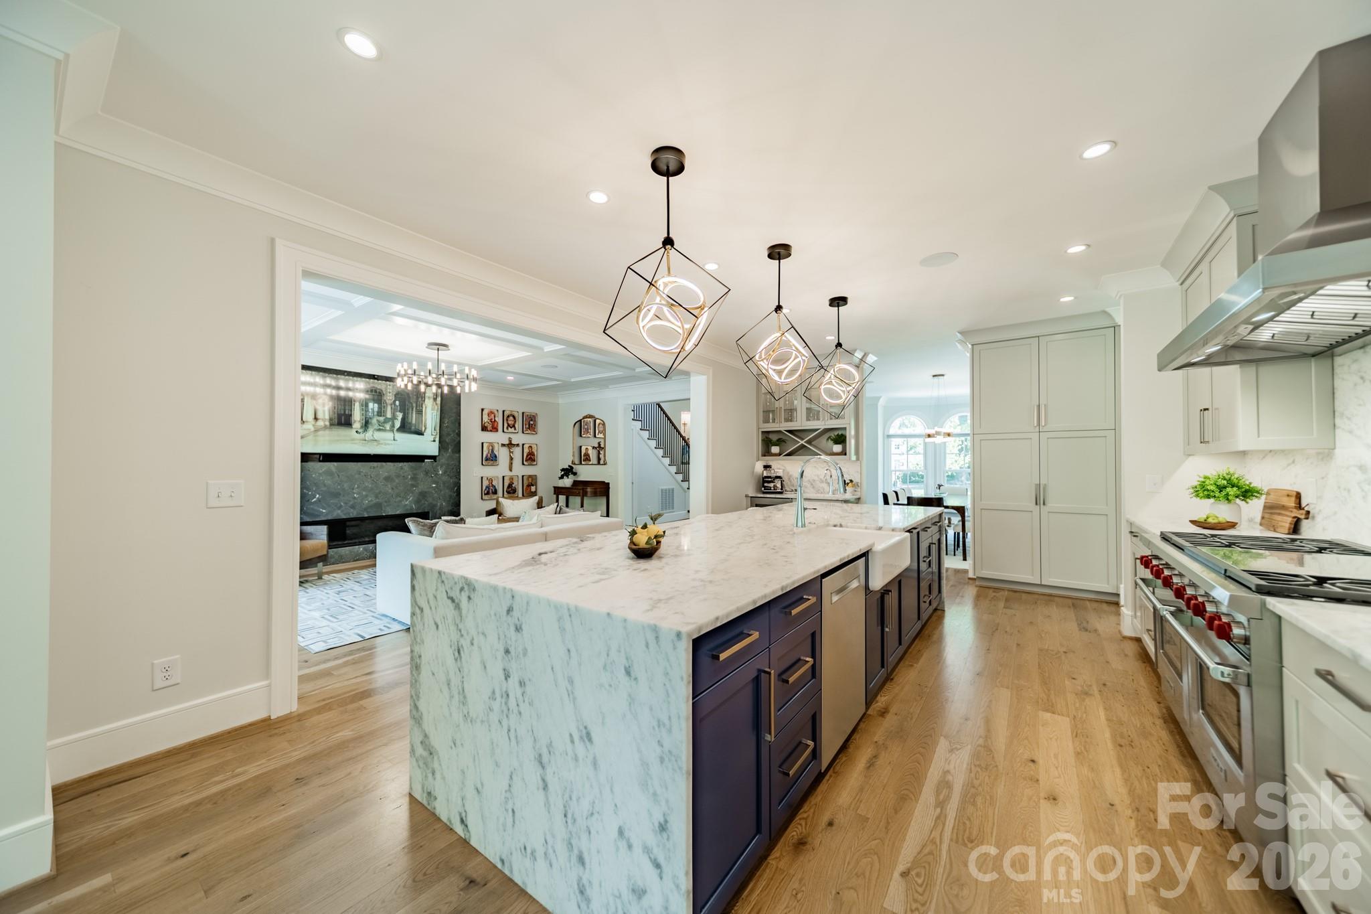
The kitchen is designed to balance performance and style, anchored by Fantasy White honed quartzite surfaces, including a waterfall island and full-height backsplash. A professional-grade appliance suite, custom cabinetry and dual laundry areas support both everyday living and entertaining.

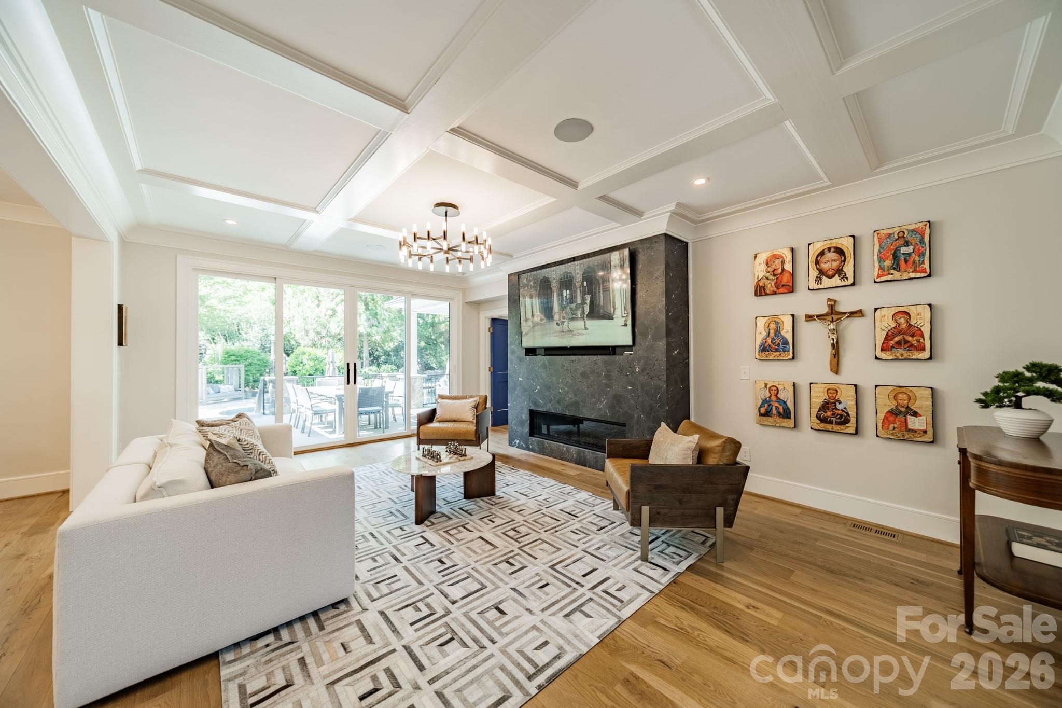
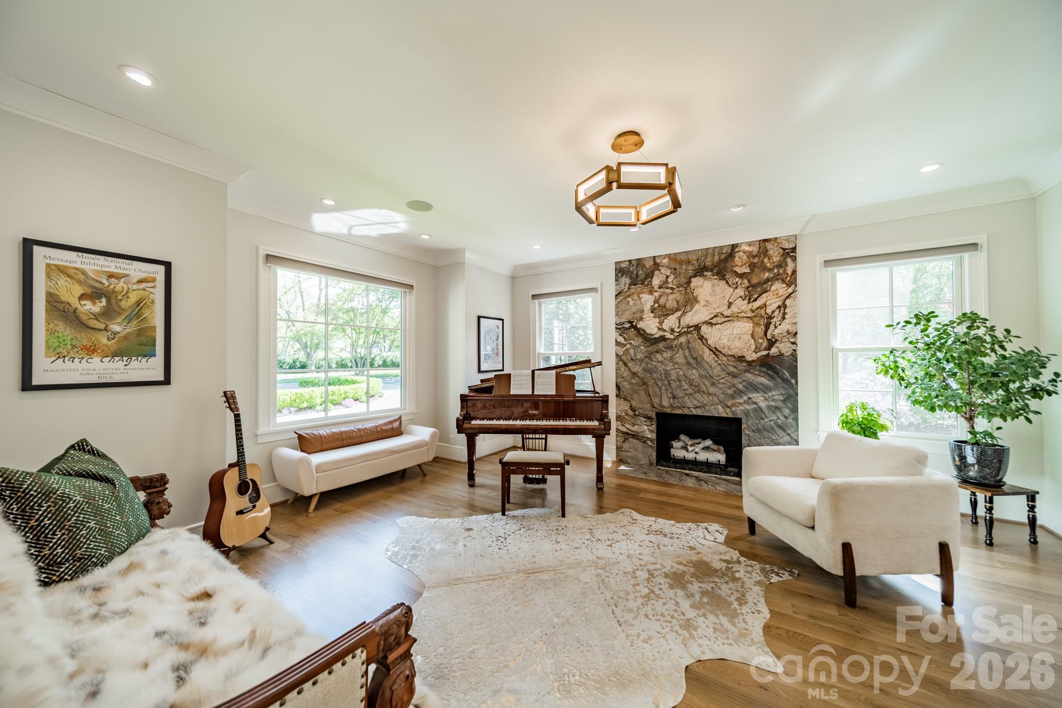
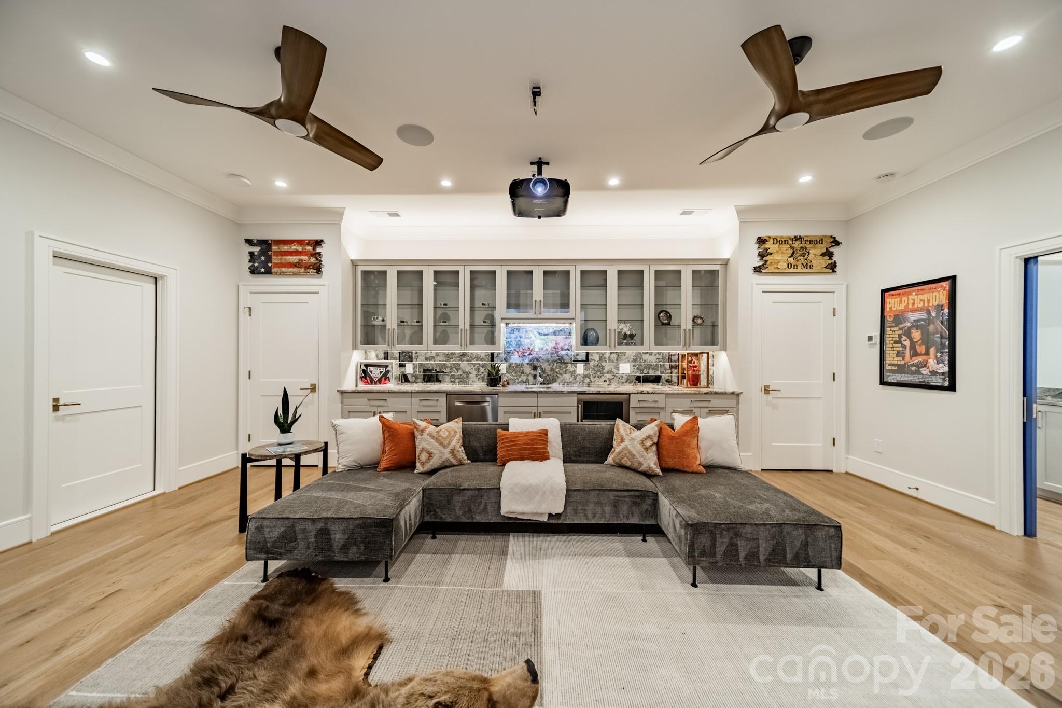
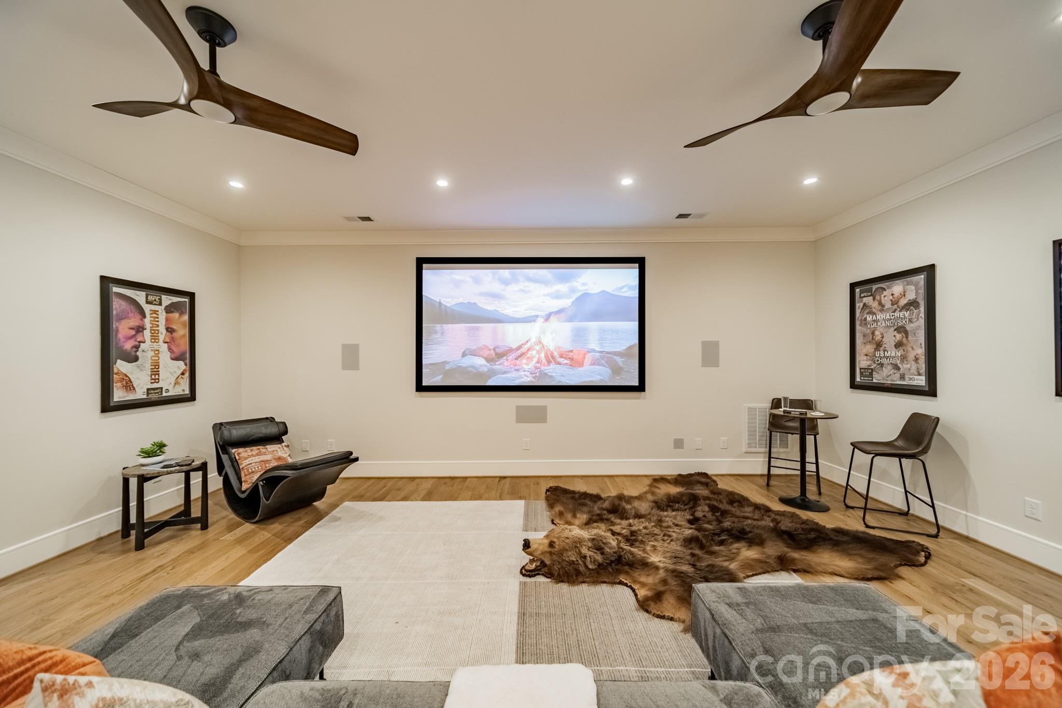
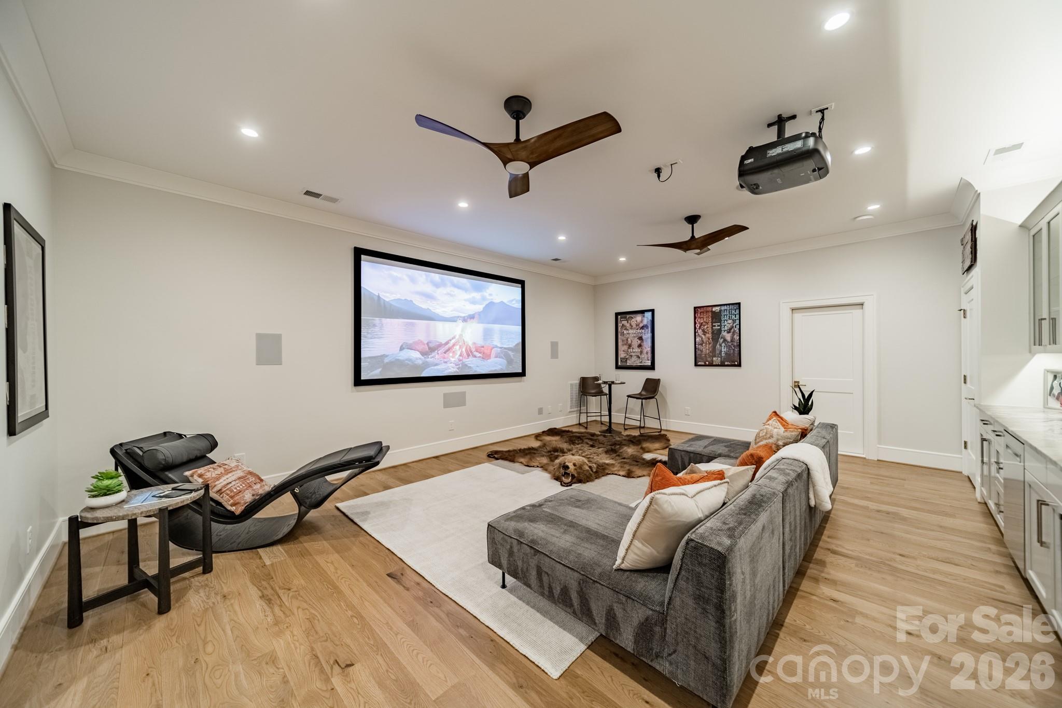
Gathering spaces throughout the home offer flexibility and comfort, including a main-level family room with Saratoga Black leathered quartzite framing the fireplace, coffered ceiling detailing and integrated audio. The third-floor entertainment level creates a dedicated media experience with a 120-inch screen, Epson projector, Apple TV integration and a HEOS multi-zone sound system.

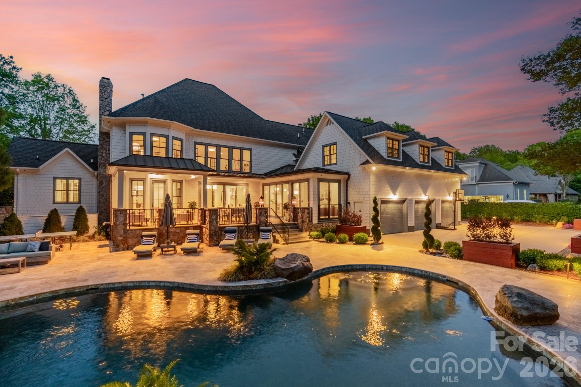
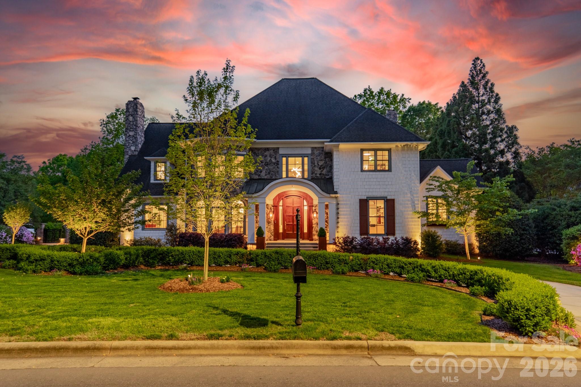
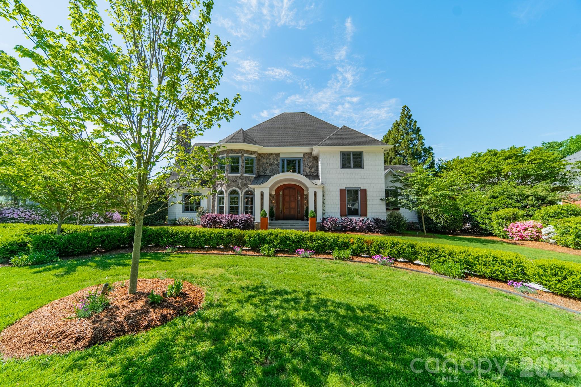
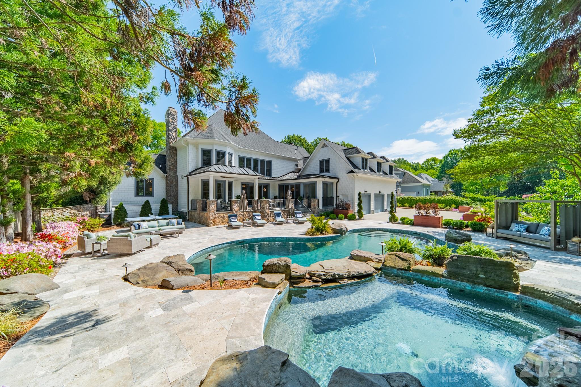
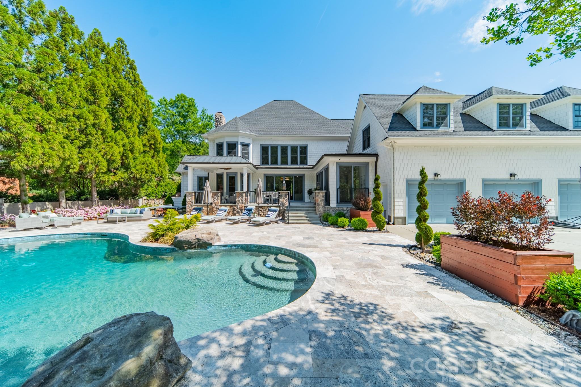
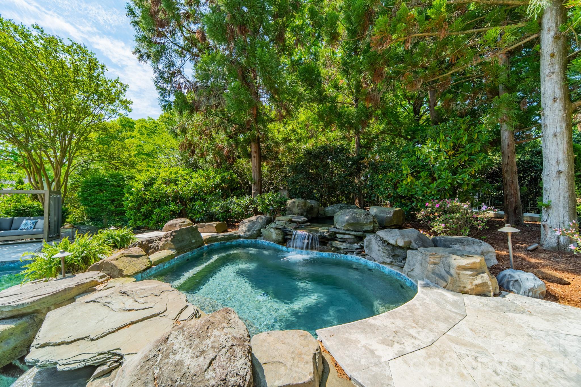
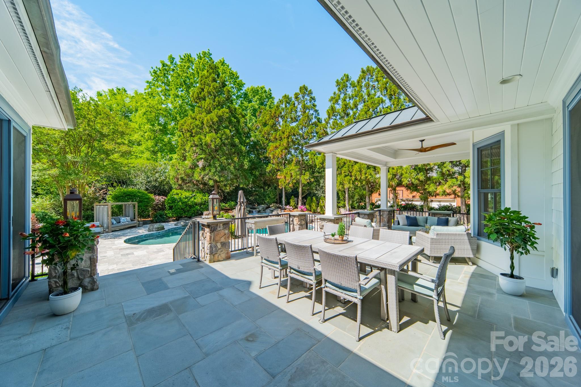
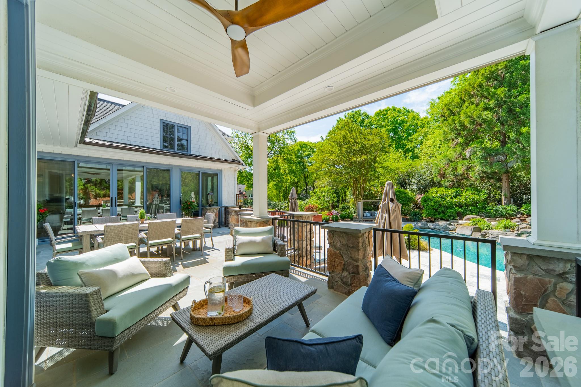
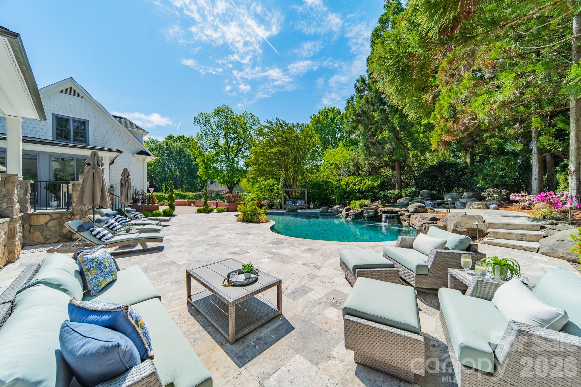
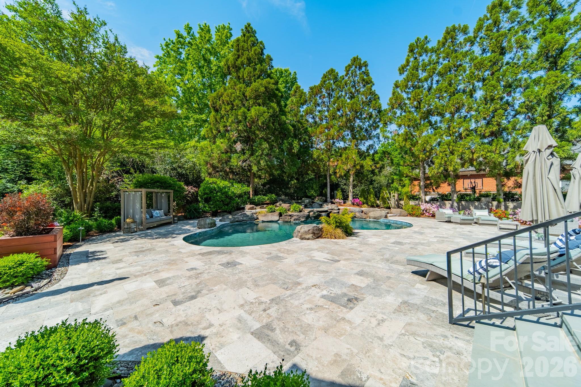
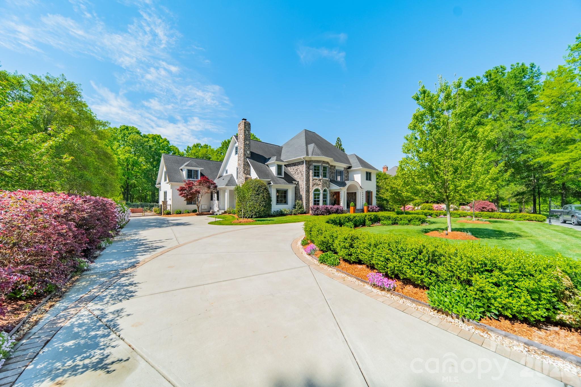
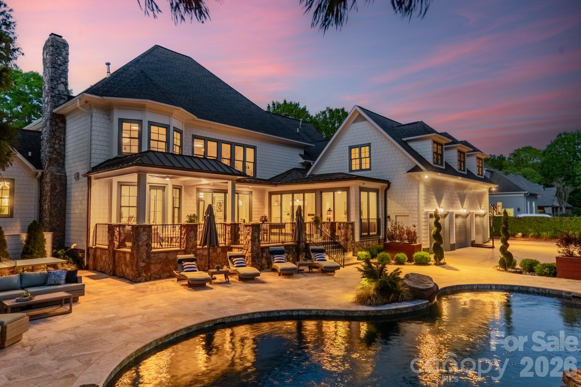
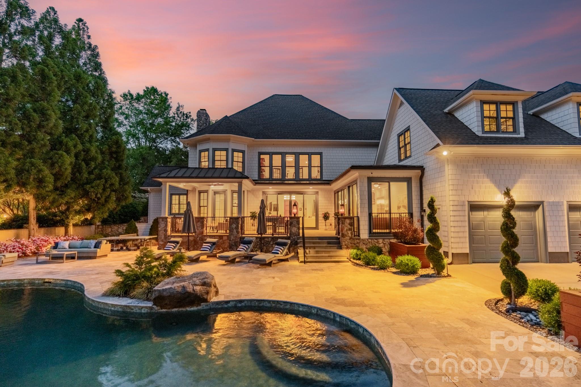
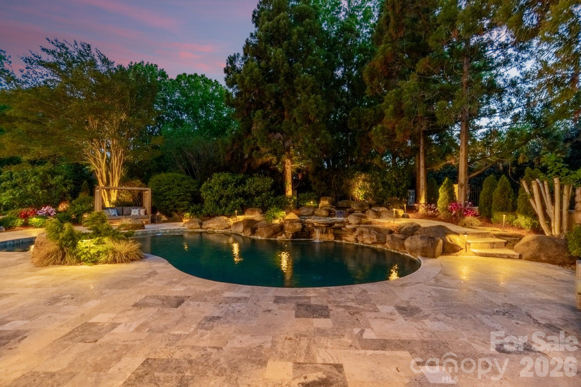
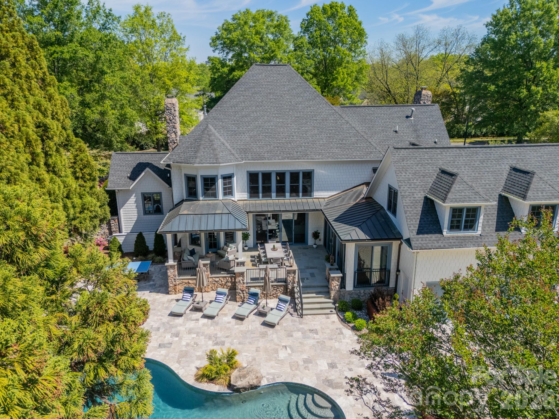
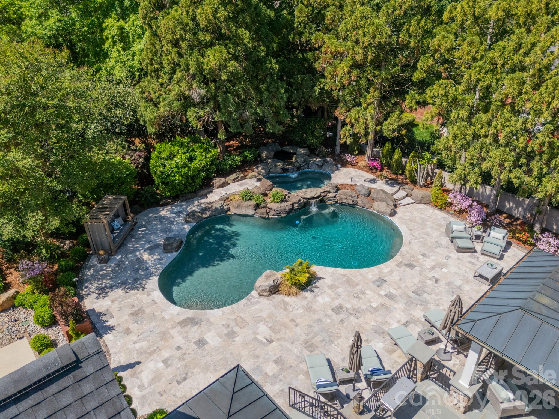
Expansive sliding doors open to a redesigned outdoor setting where bluestone terraces and an extended travertine patio frame the pool and spa. Landscape lighting, irrigation systems and raised garden beds enhance both usability and presentation, while architectural updates such as cedar shake-style siding, Belgian paver driveway accents, gas lanterns and gated entry complete the property.

Located in the heart of SouthPark, this home offers a rare opportunity to enjoy a fully renovated residence with a level of design and finish more commonly found in larger metropolitan markets.

5
beds

6
baths

6,335 Sq.Ft. LIVING AREA

0.54 Acres lot

Features & Amenities

Interior

  • total bedrooms5
  • Total bathrooms6
  • full bathrooms4
  • half bathrooms2
  • Laundry room Electric Dryer Hookup, Laundry Room, Main Level, Multiple Locations, Upper Level
  • Flooring Tile, Wood
  • Fireplace Den, Electric, Family Room, Gas, Gas Log, Primary Bedroom
  • APPLIANCES Bar Fridge, Dishwasher, Disposal, Double Oven, Dryer, Exhaust Hood, Gas Cooktop, Gas Water Heater, Microwave, Refrigerator with Ice Maker, Wall Oven, Washer/Dryer, Wine Refrigerator
  • other interior Features Attic Walk In, Entrance Foyer, Garden Tub, Kitchen Island, Open Floorplan, Pantry, Storage, Walk-In Closet(s), Walk-In Pantry, Wet Bar

Area & Lot

  • Status Active Under Contract
  • Living Area6,335 Sq.Ft.
  • Lot Area0.54 Acres
  • MLS® ID4368103
  • TypeResidential
  • YEAR BUILT1990
  • NeighborhoodSouthPark
  • Elementary SchoolSharon
  • Middle SchoolCarmel
  • High SchoolSouth Mecklenburg

Exterior

  • STORIES3
  • Garage Space3.0
  • water SourceCity
  • utilitiesNatural Gas, Underground Power Lines, Underground Utilities
  • lot featuresOrchard(s), Level, Wooded
  • parkingCircular Driveway, Electric Gate, Attached Garage, Garage Faces Rear
  • HEAT TYPECentral
  • AIR CONDITIONINGCentral Air
  • sewerPublic Sewer
  • SubstructureCrawl Space
  • security FeaturesCarbon Monoxide Detector(s), Security System, Smoke Detector(s)
  • other exterior FeaturesIn-Ground Irrigation, Other - See Remarks

Financial

  • Sales Price$3,125,000
  • HOA $525/yr
View Virtual Tour
image

Schedule a Showing

We would love to show you our beautiful property. Please select your preferred date and time below. An agent will be in touch shortly to confirm your appointment.

Schedule a Showing

We would love to show you our beautiful property. Please select your preferred date and time below. An agent will be in touch shortly to confirm your appointment.

Thank you for your interest in 5400 Colony Road, Charlotte, NC 28226. We are reviewing your request and will be in touch shortly!

Mortgage Calculator

Estimate your monthly mortgage payment, including the principal and interest, property taxes, and HOA. Adjust the values to generate a more accurate rate.

All estimates are provided for informational purposes only. Actual amounts may vary.
$0,000 Your Payment 20 15 65
$0,000 Your Payment

SouthPark

Explore

Work With Us

They understand the innate responsibility of their work and are thrilled to help people with one of life's biggest decisions. The Sofsian team is your trusted resource for all of your real estate needs in the Charlotte Metro area.

Follow Us on Instagram