4231 Fox Brook Lane
4231 Fox Brook Lane
4231 Fox Brook Lane
4231 Fox Brook Lane
4231 Fox Brook Lane
4231 Fox Brook Lane
4231 Fox Brook Lane
4231 Fox Brook Lane
4231 Fox Brook Lane
4231 Fox Brook Lane
4231 Fox Brook Lane
4231 Fox Brook Lane
4231 Fox Brook Lane
4231 Fox Brook Lane
4231 Fox Brook Lane
4231 Fox Brook Lane
4231 Fox Brook Lane
4231 Fox Brook Lane
4231 Fox Brook Lane
4231 Fox Brook Lane
4231 Fox Brook Lane
4231 Fox Brook Lane
4231 Fox Brook Lane
4231 Fox Brook Lane
4231 Fox Brook Lane
4231 Fox Brook Lane
4231 Fox Brook Lane
4231 Fox Brook Lane
4231 Fox Brook Lane
4231 Fox Brook Lane
4231 Fox Brook Lane
4231 Fox Brook Lane
4231 Fox Brook Lane
4231 Fox Brook Lane
4231 Fox Brook Lane
4231 Fox Brook Lane
4231 Fox Brook Lane
4231 Fox Brook Lane
4231 Fox Brook Lane
4231 Fox Brook Lane
4231 Fox Brook Lane
4231 Fox Brook Lane
4231 Fox Brook Lane
4231 Fox Brook Lane
4231 Fox Brook Lane
SEE ALL PHOTOS
4231 Fox Brook Lane
4231 Fox Brook Lane
4231 Fox Brook Lane
4231 Fox Brook Lane
4231 Fox Brook Lane
4231 Fox Brook Lane
4231 Fox Brook Lane
4231 Fox Brook Lane
4231 Fox Brook Lane
4231 Fox Brook Lane
4231 Fox Brook Lane
4231 Fox Brook Lane
4231 Fox Brook Lane
4231 Fox Brook Lane
4231 Fox Brook Lane
4231 Fox Brook Lane
4231 Fox Brook Lane
4231 Fox Brook Lane
4231 Fox Brook Lane
4231 Fox Brook Lane
4231 Fox Brook Lane
4231 Fox Brook Lane
4231 Fox Brook Lane
4231 Fox Brook Lane
4231 Fox Brook Lane
4231 Fox Brook Lane
4231 Fox Brook Lane
4231 Fox Brook Lane
4231 Fox Brook Lane
4231 Fox Brook Lane
4231 Fox Brook Lane
4231 Fox Brook Lane
4231 Fox Brook Lane
4231 Fox Brook Lane
4231 Fox Brook Lane
4231 Fox Brook Lane
4231 Fox Brook Lane
4231 Fox Brook Lane
4231 Fox Brook Lane
4231 Fox Brook Lane
4231 Fox Brook Lane
4231 Fox Brook Lane
4231 Fox Brook Lane
4231 Fox Brook Lane
4231 Fox Brook Lane
Courtesy of Premier Sotheby's International Realty, Matthew Alexander Listing Contact: [email protected] 
For Sale

4231 Fox Brook Lane

4231 Fox Brook Lane, Charlotte, NC 28211

$5,799,000
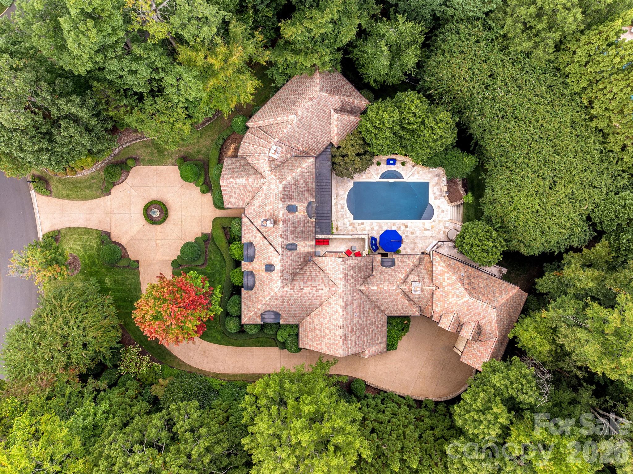
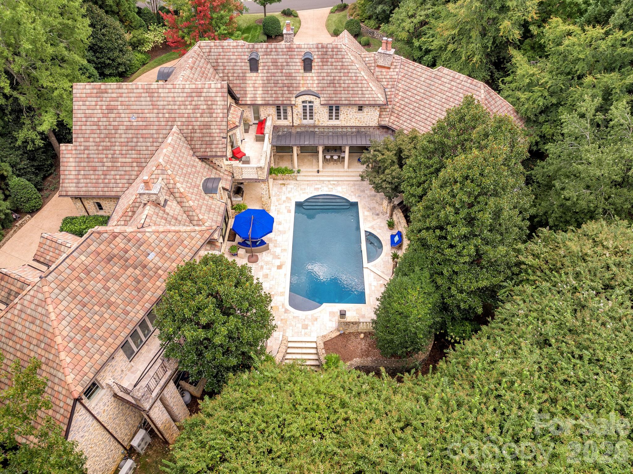
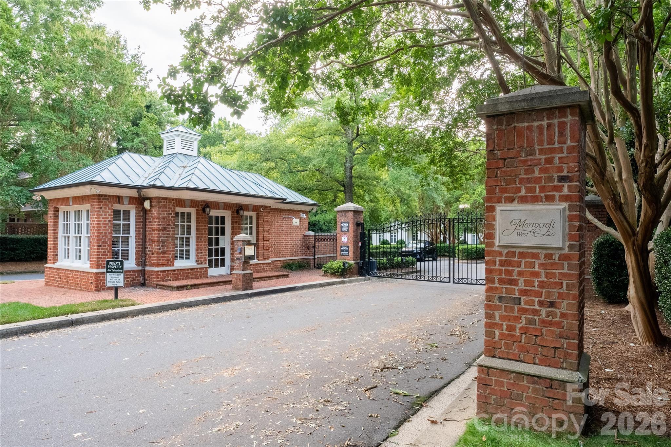
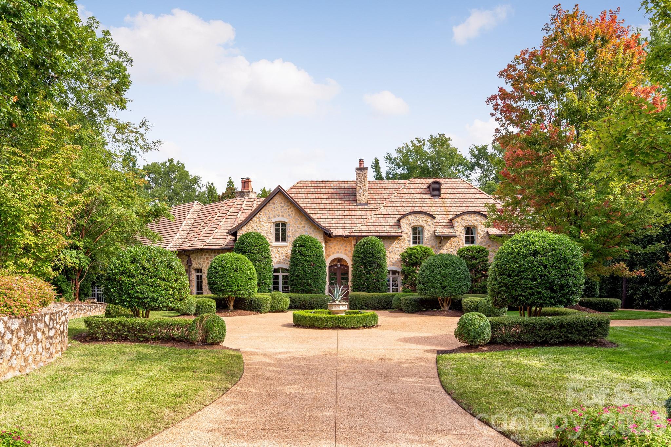
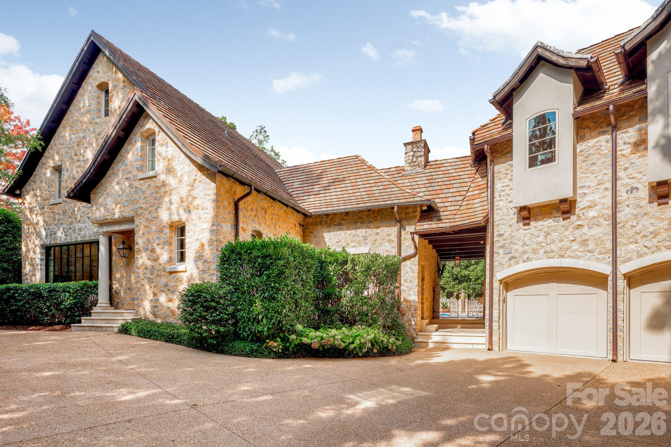
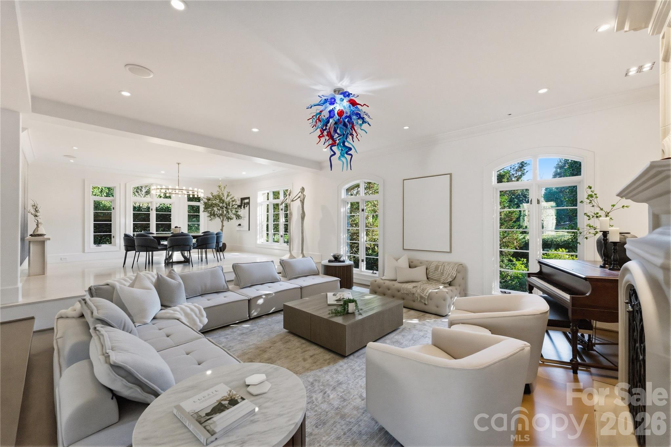
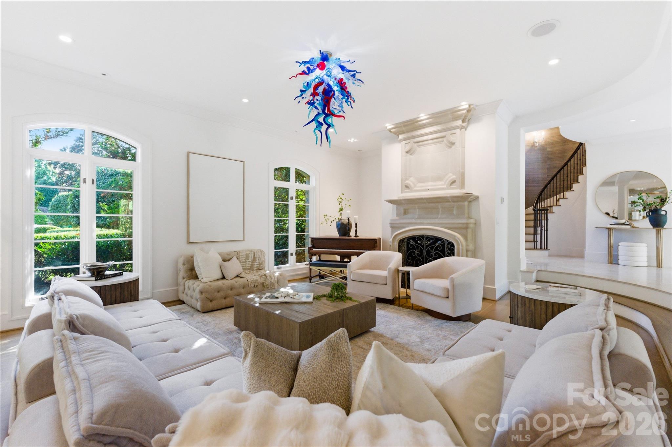
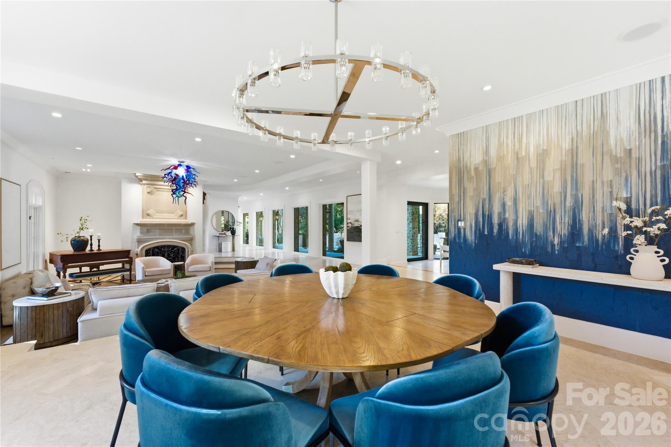
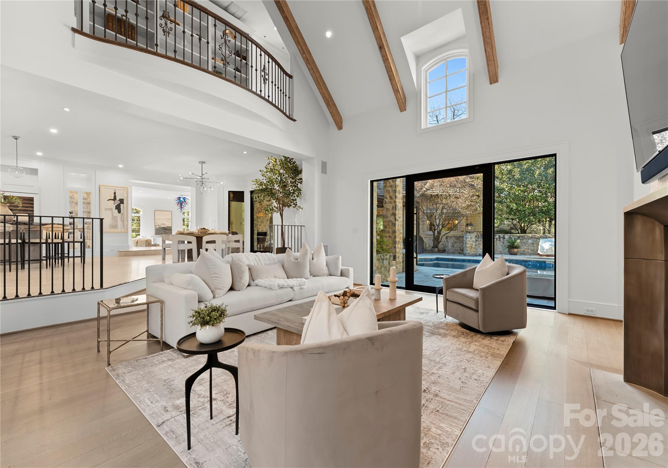
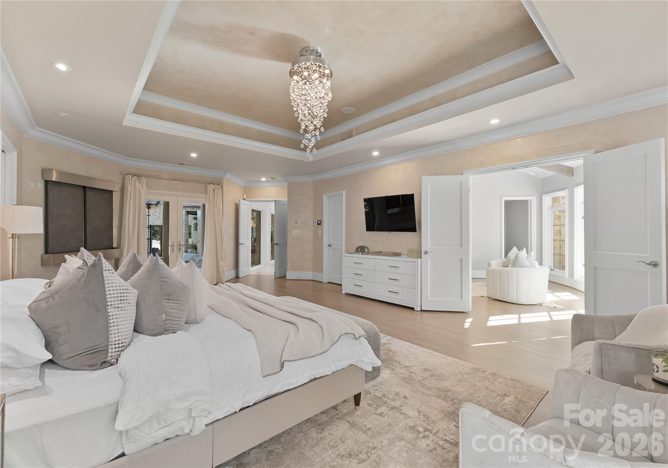
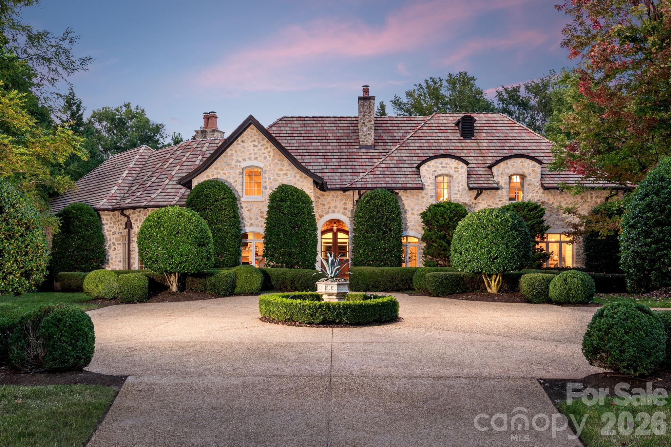
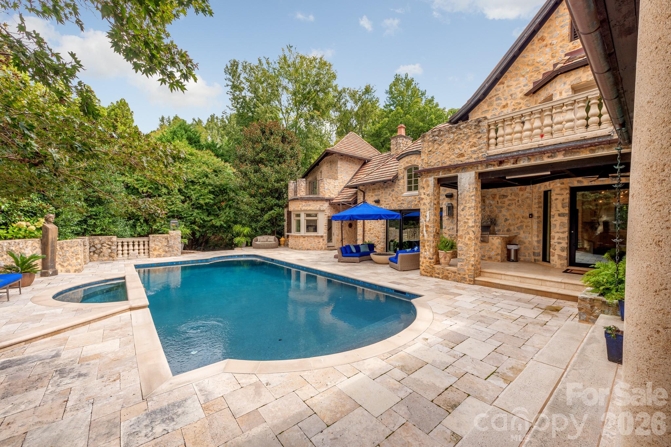
A rare Old World estate reintroduced to the market, gracefully set within the prestigious, gated Morrocroft community. This architecturally rich residence blends enduring European influence with thoughtful modern refinement, beginning with a striking stone facade and classic terracotta roof that create immediate presence and distinction.

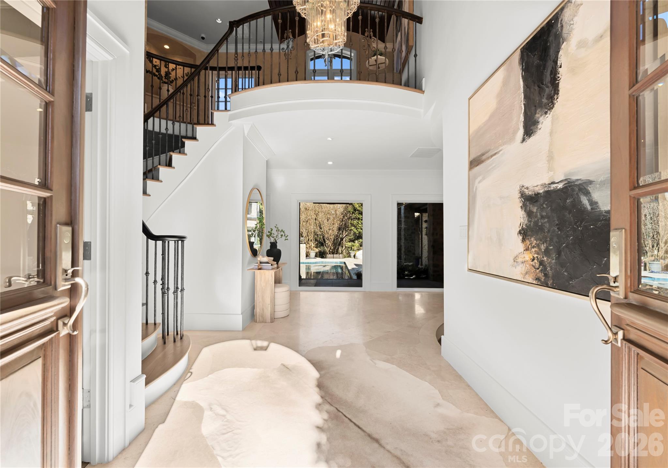
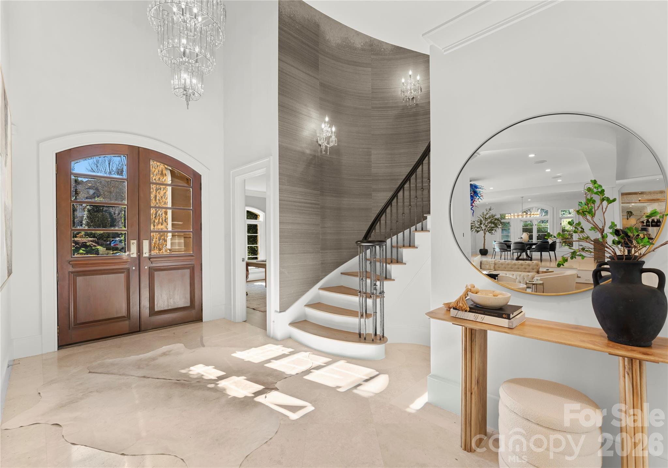
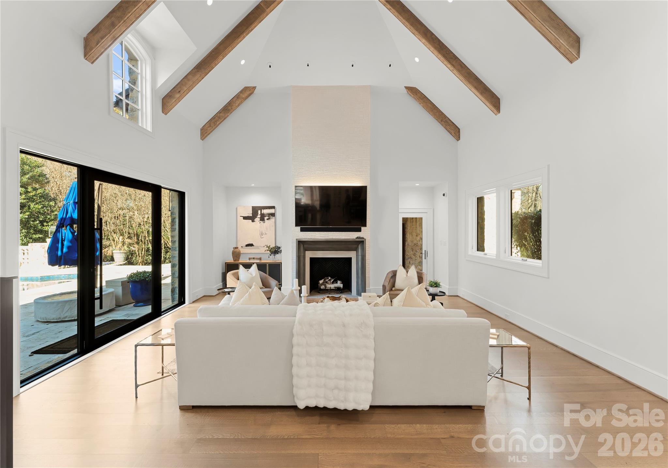
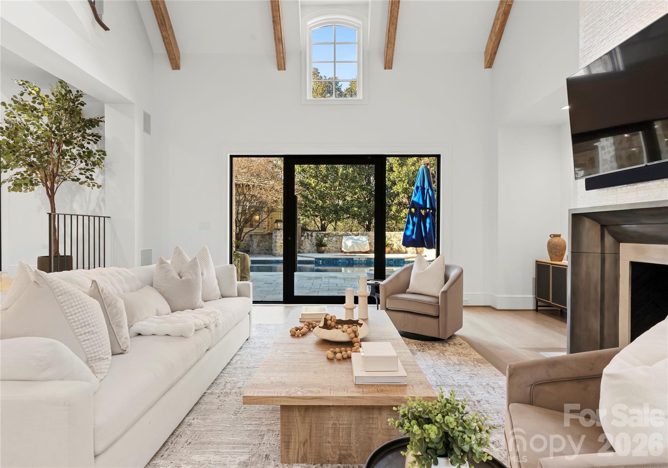
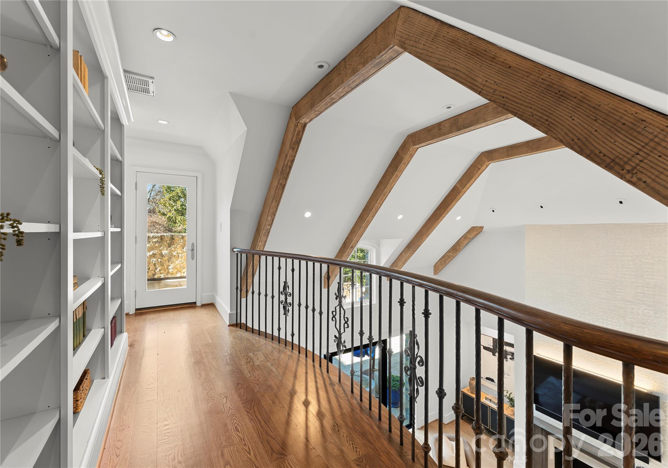
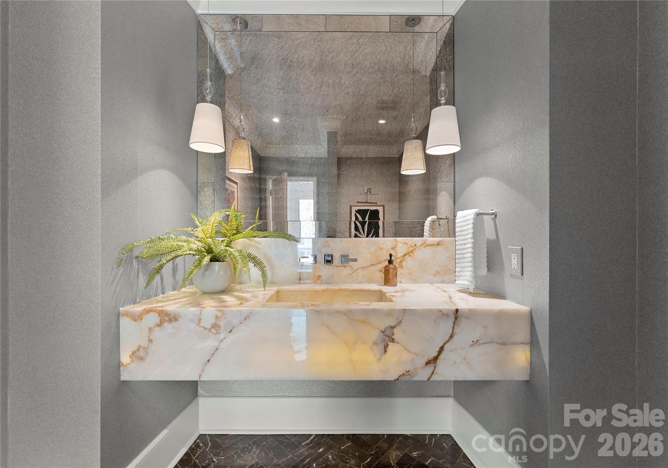
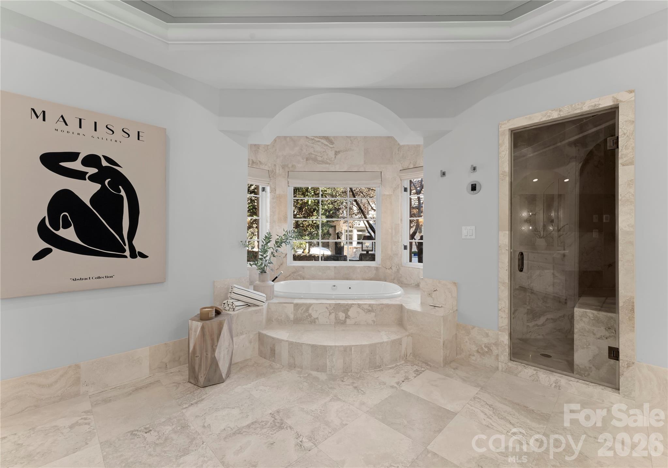
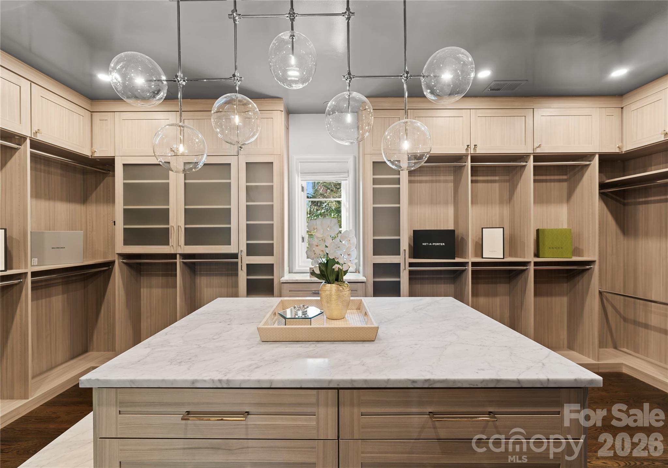
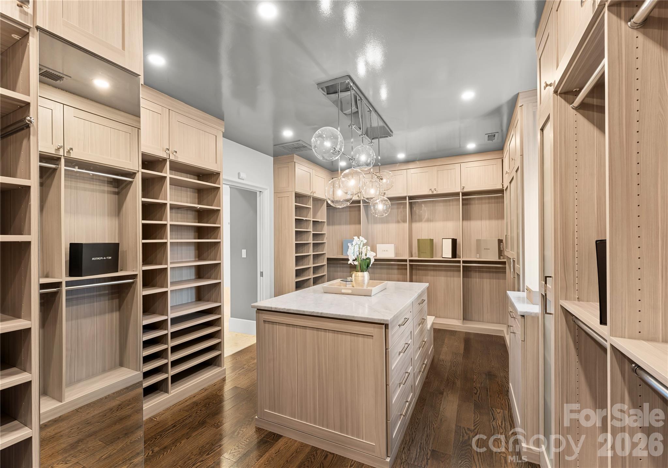
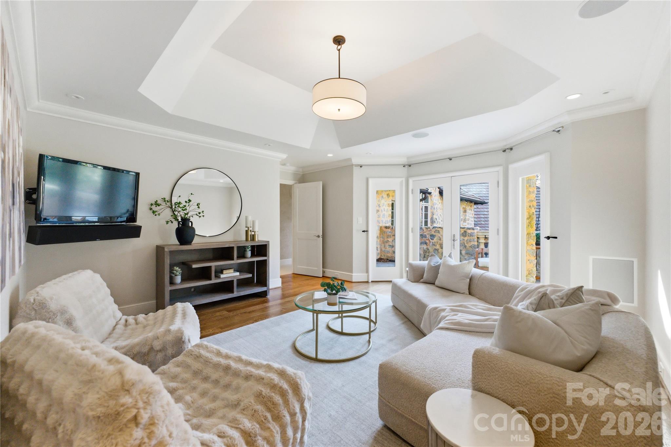
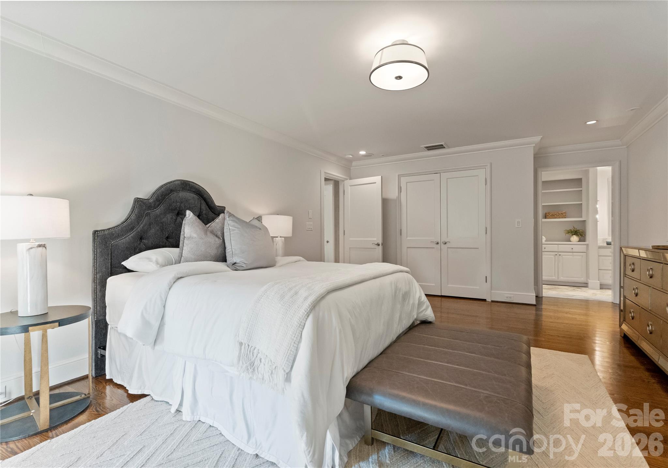
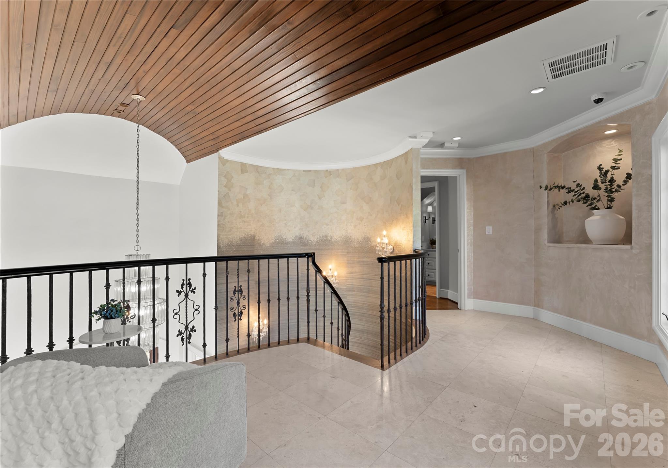
Upon arrival, heated flooring welcomes you into interiors defined by warmth, scale, and impeccable craftsmanship. Natural stone, fine millwork, and elevated finishes are seamlessly paired with contemporary design elements, creating spaces that feel both timeless and current. Every detail has been curated to deliver comfort, sophistication, and effortless livability.

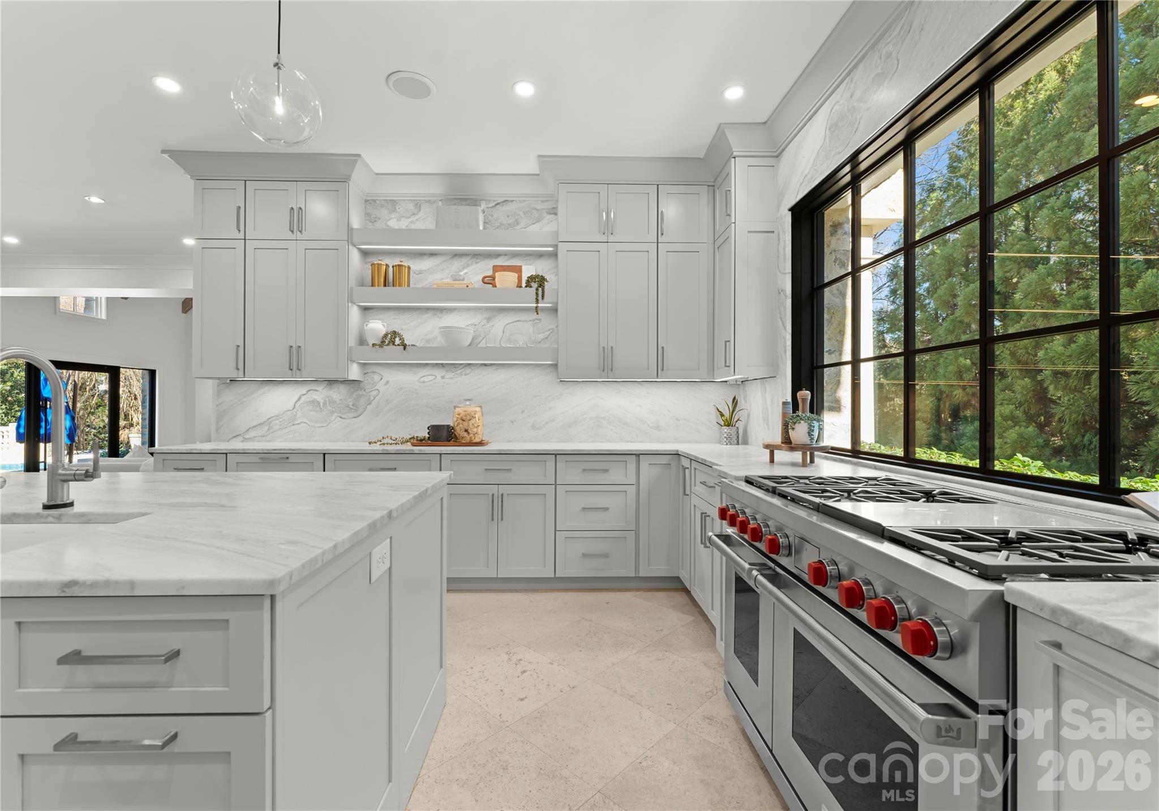
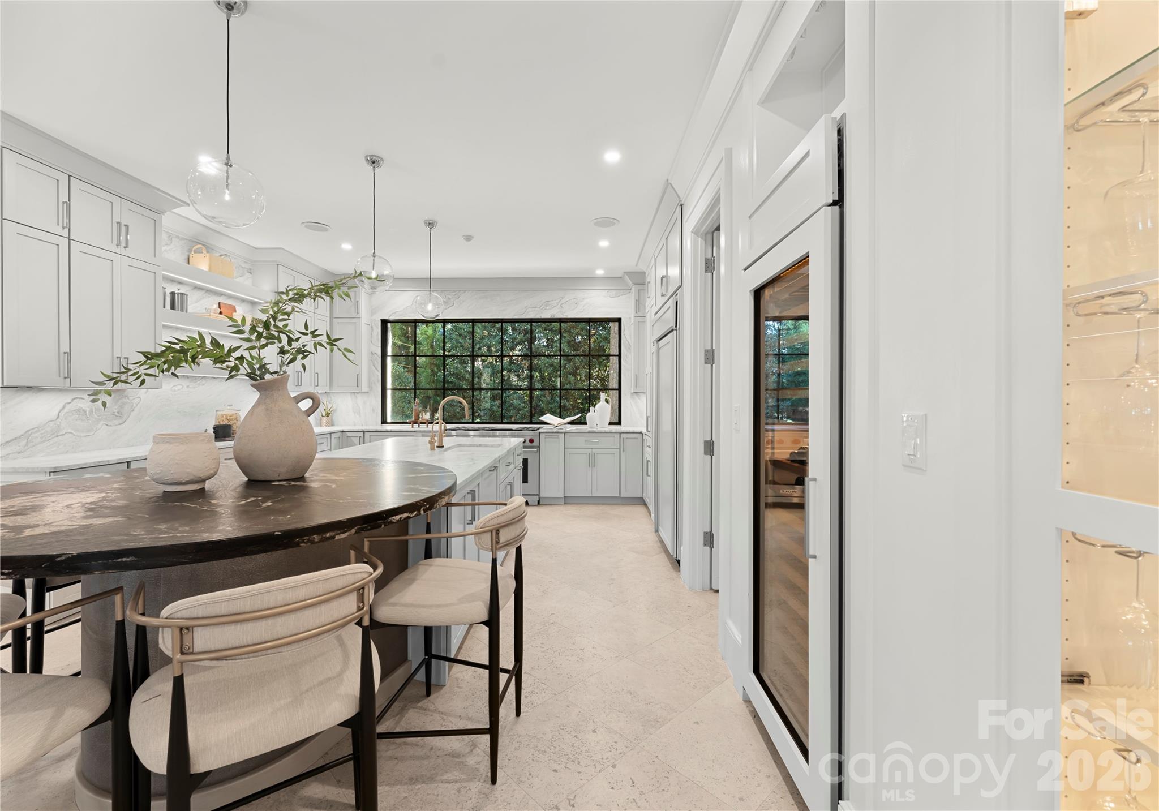
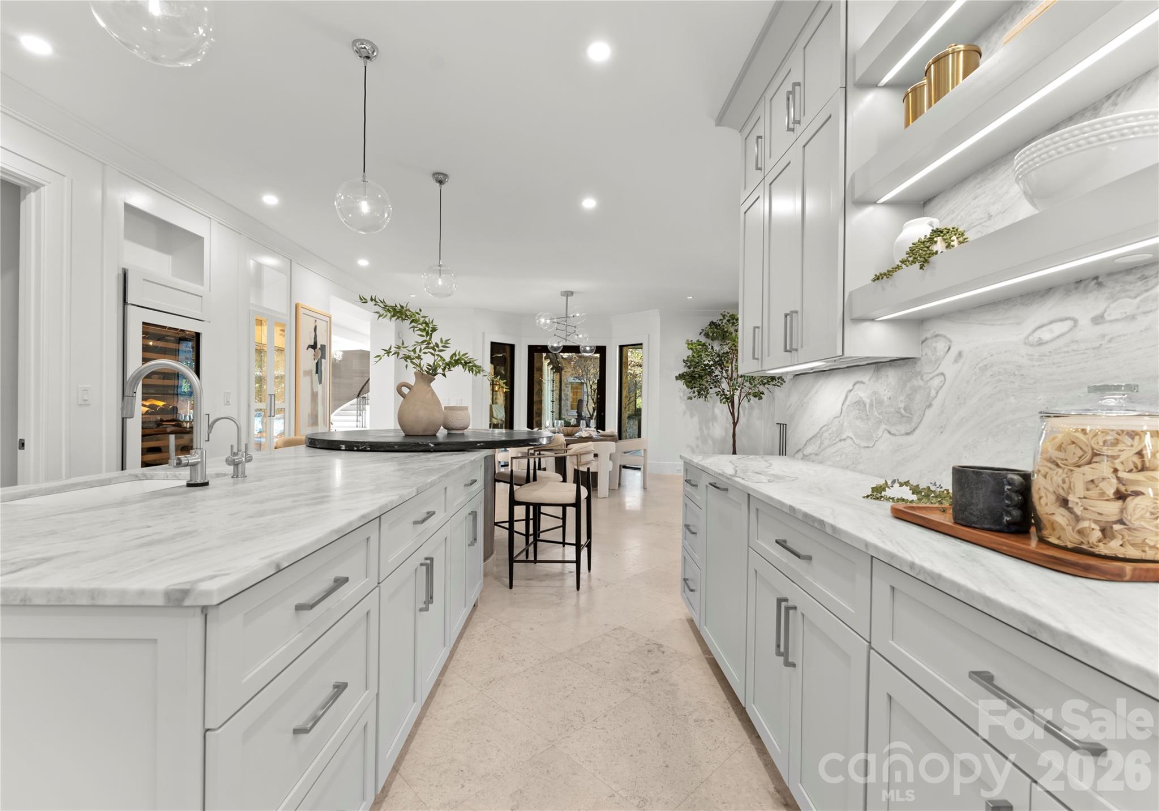
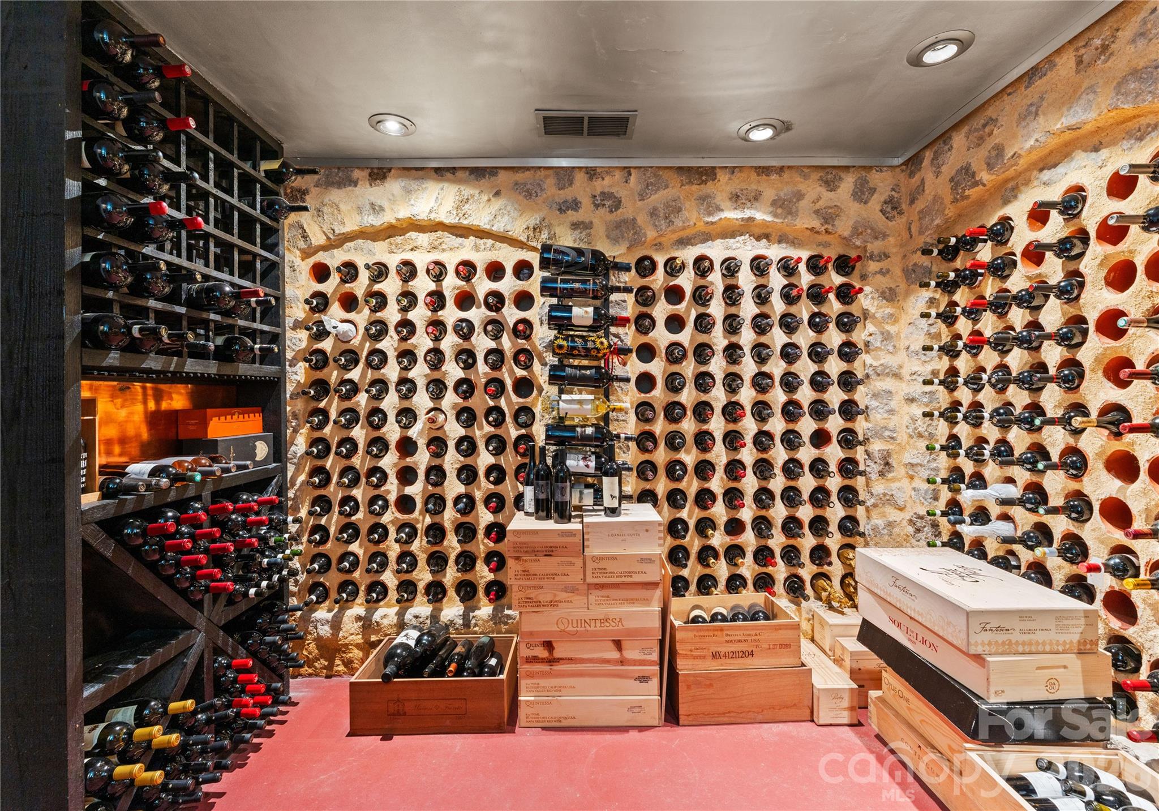
The chef's kitchen is a true centerpiece--designed for both daily living and elevated entertaining--featuring top-tier appliances, generous prep and gathering spaces, and a private wine cellar complemented by a Sub-Zero wine refrigerator, ideal for the discerning collector.

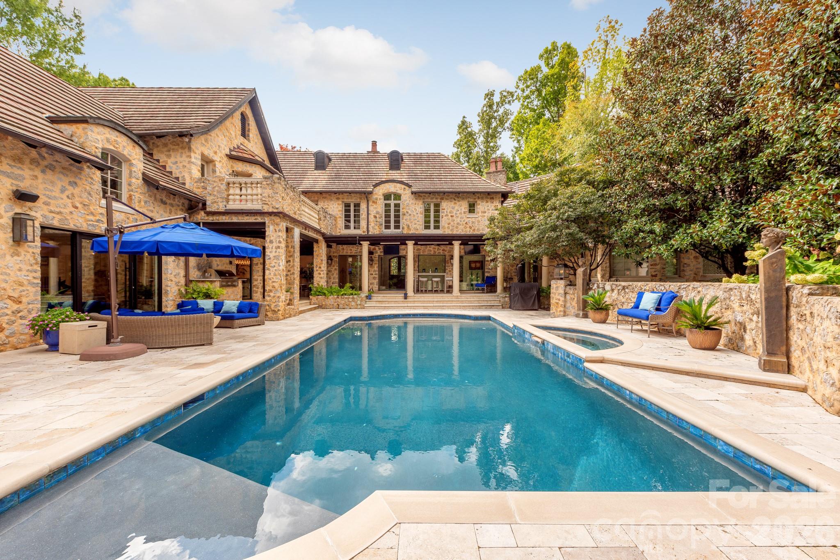
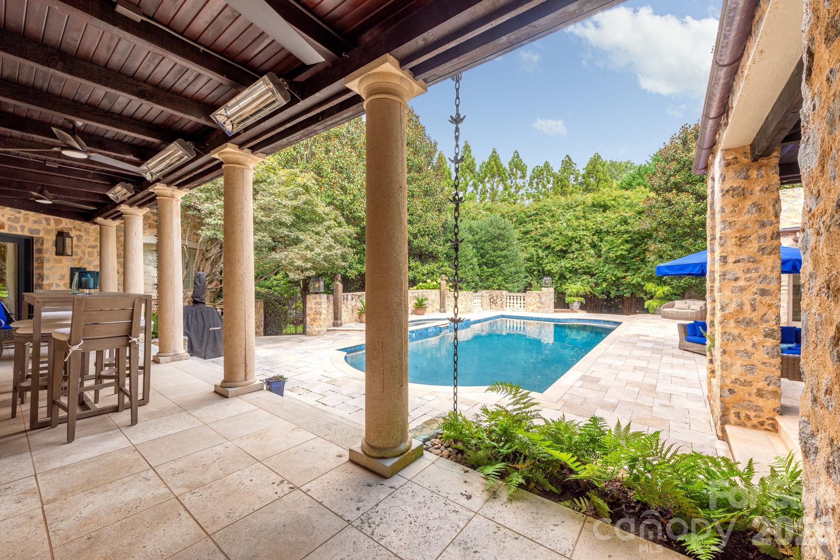
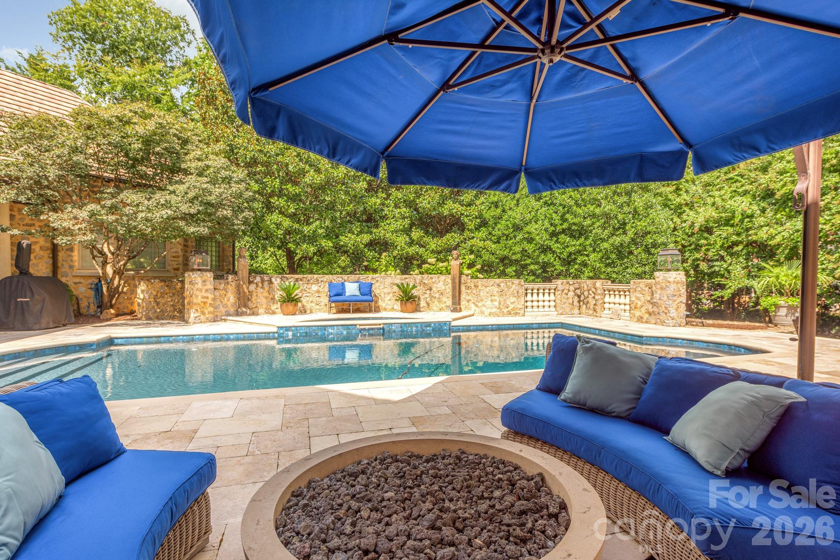
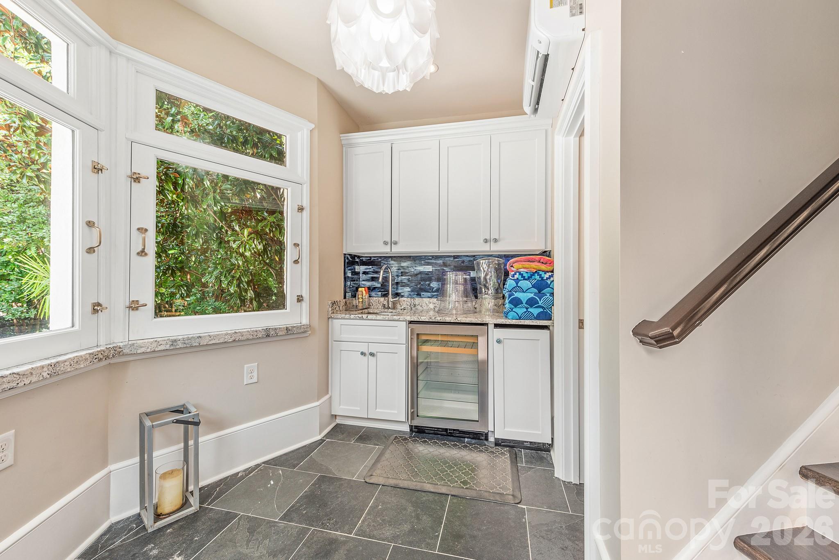
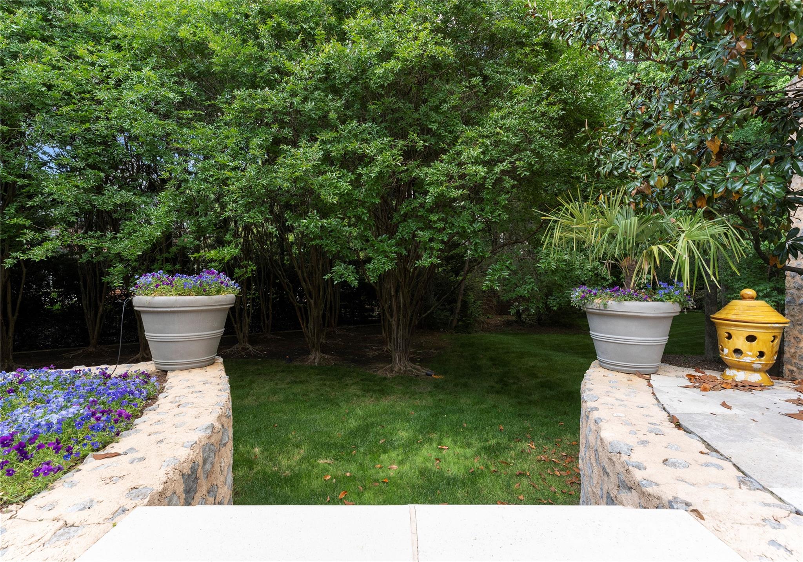
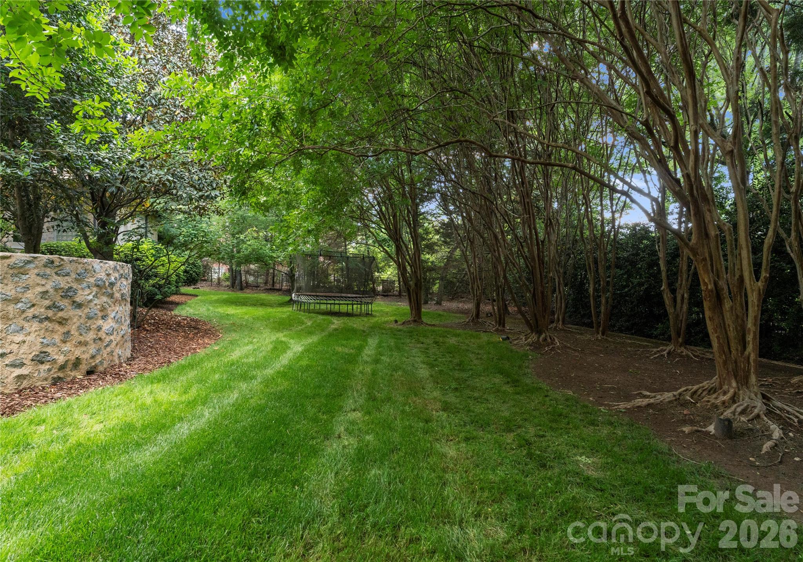
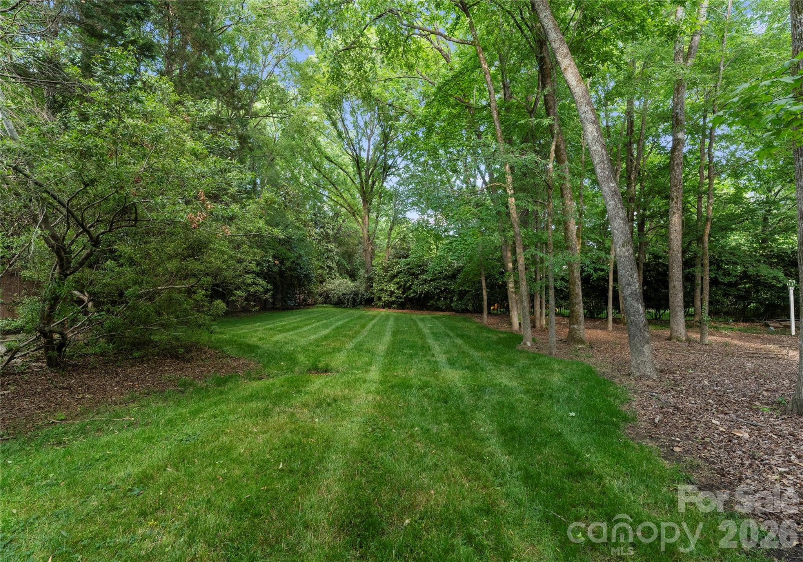
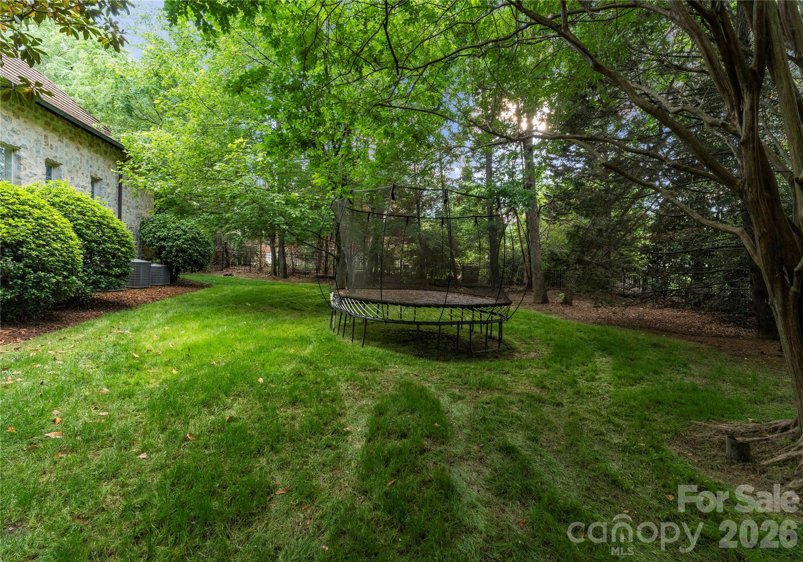
Indoor living transitions beautifully outdoors to a private resort-style retreat. A sparkling in-ground pool and spa are anchored by an inviting cabana bar, while lush, mature landscaping creates a tranquil backdrop and exceptional privacy for entertaining or quiet relaxation.

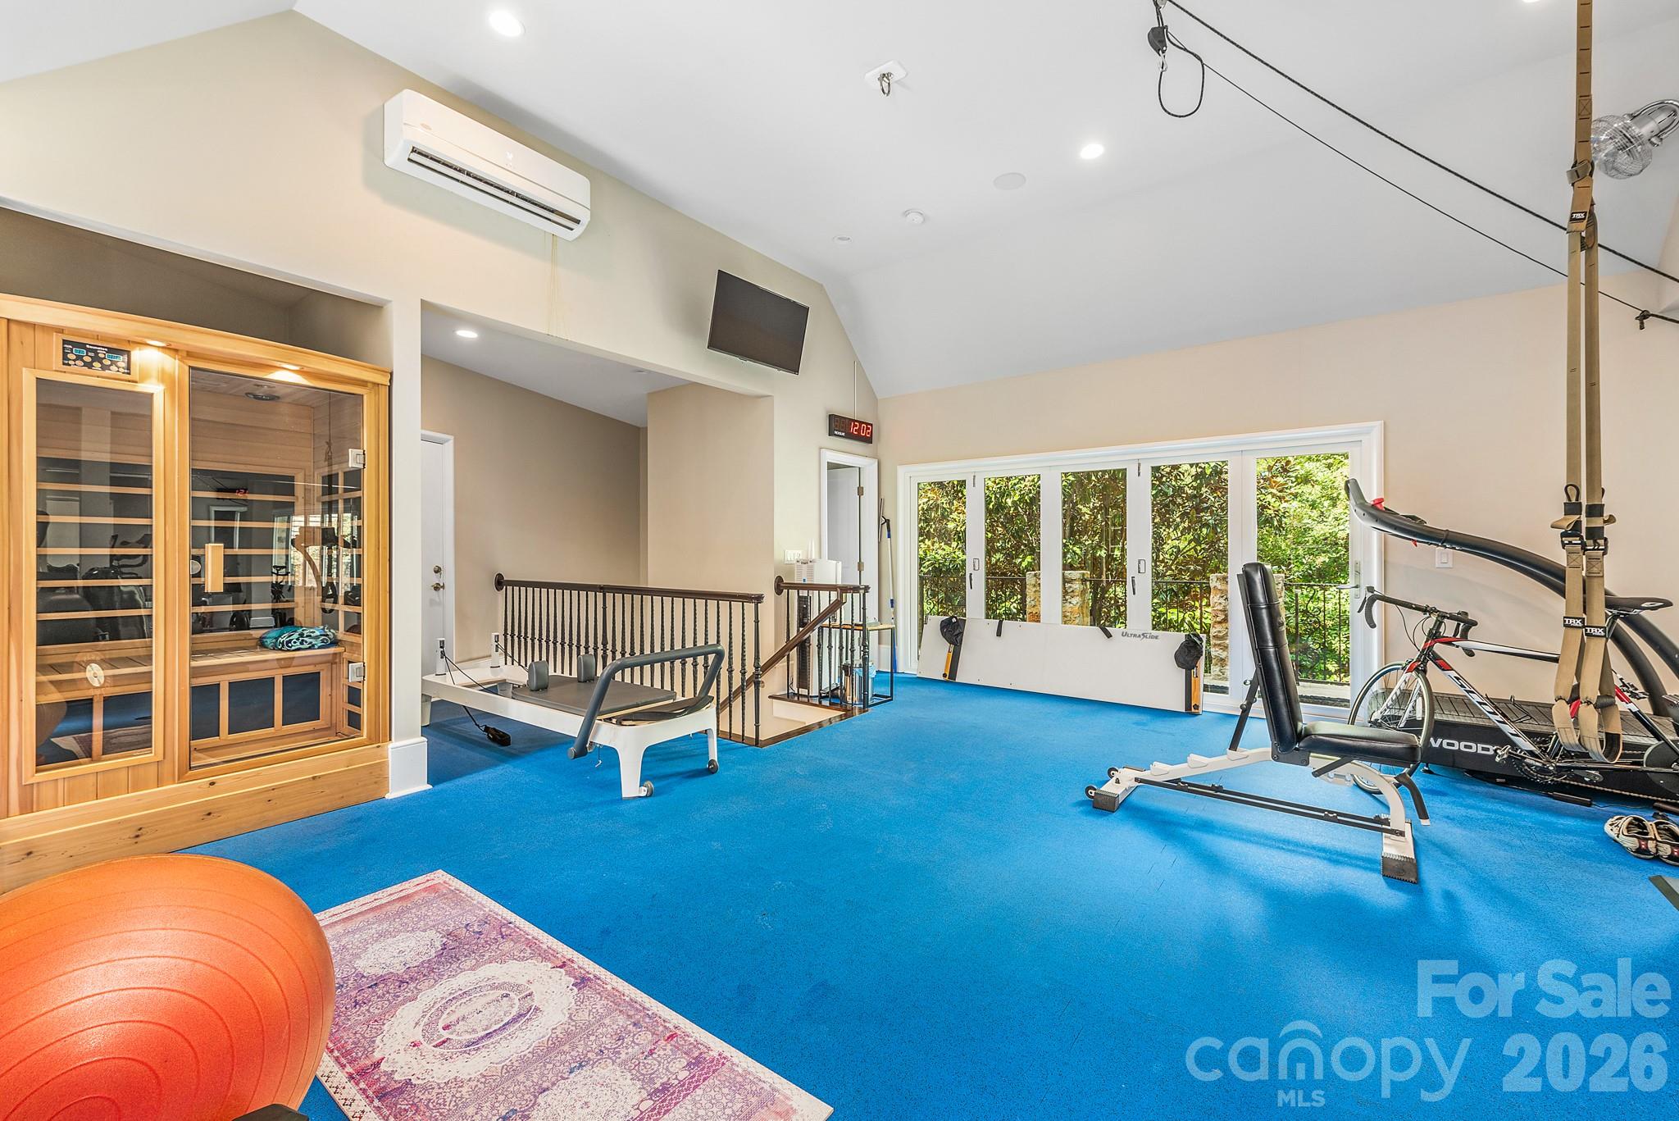
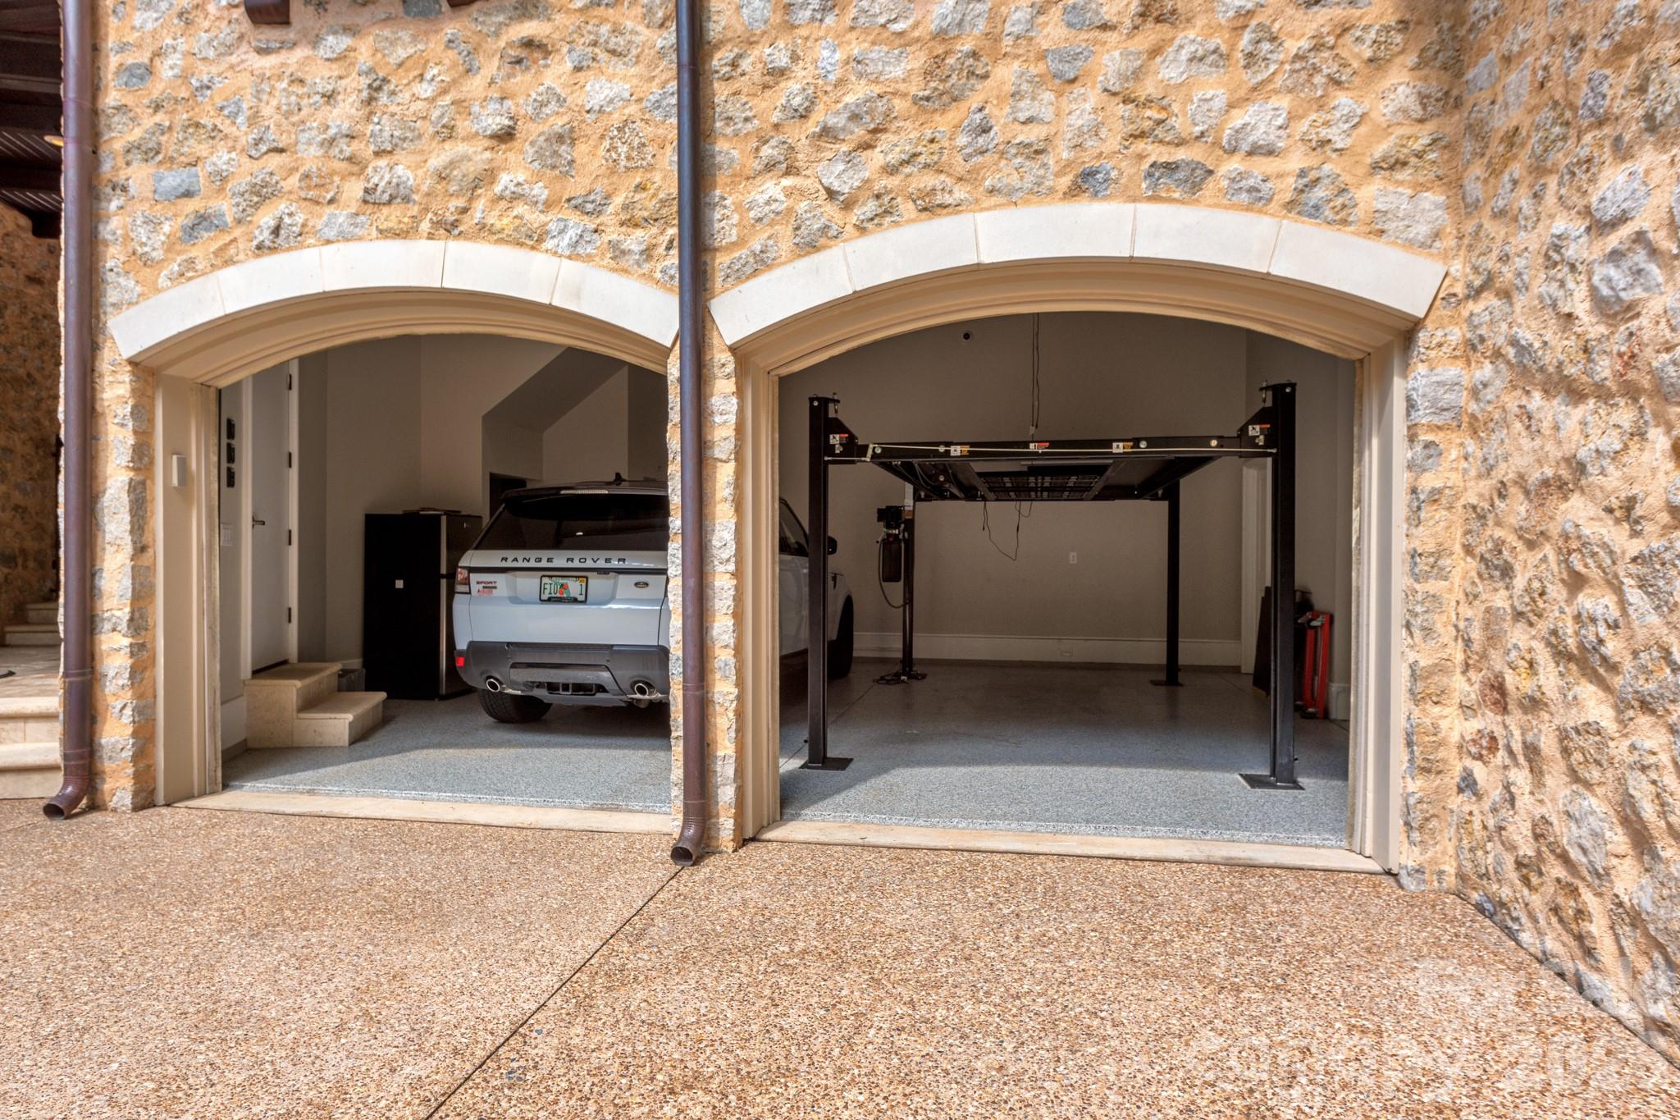
The home continues to impress with amenities, including a full private gym with sauna and adjoining bath--offering a true wellness experience without leaving home. Automobile enthusiasts will appreciate the three-car garage thoughtfully designed to accommodate two-car lifts, providing flexible storage for a prized collection.

Truly one of one, this estate stands apart from the surrounding homes and from much of what Charlotte has to offer--crafted without compromise and impossible to replicate. As distinctive as the individuals drawn to it, this residence is a singular expression of architecture, lifestyle, and presence. An opportunity rarely available in today's market.

5
beds

9
baths

7,434 Sq.Ft. LIVING AREA

1.18 Acres lot

Features & Amenities

Interior

  • total bedrooms5
  • Total bathrooms9
  • full bathrooms5
  • half bathrooms4
  • Laundry room Mud Room
  • Flooring Stone, Tile, Wood
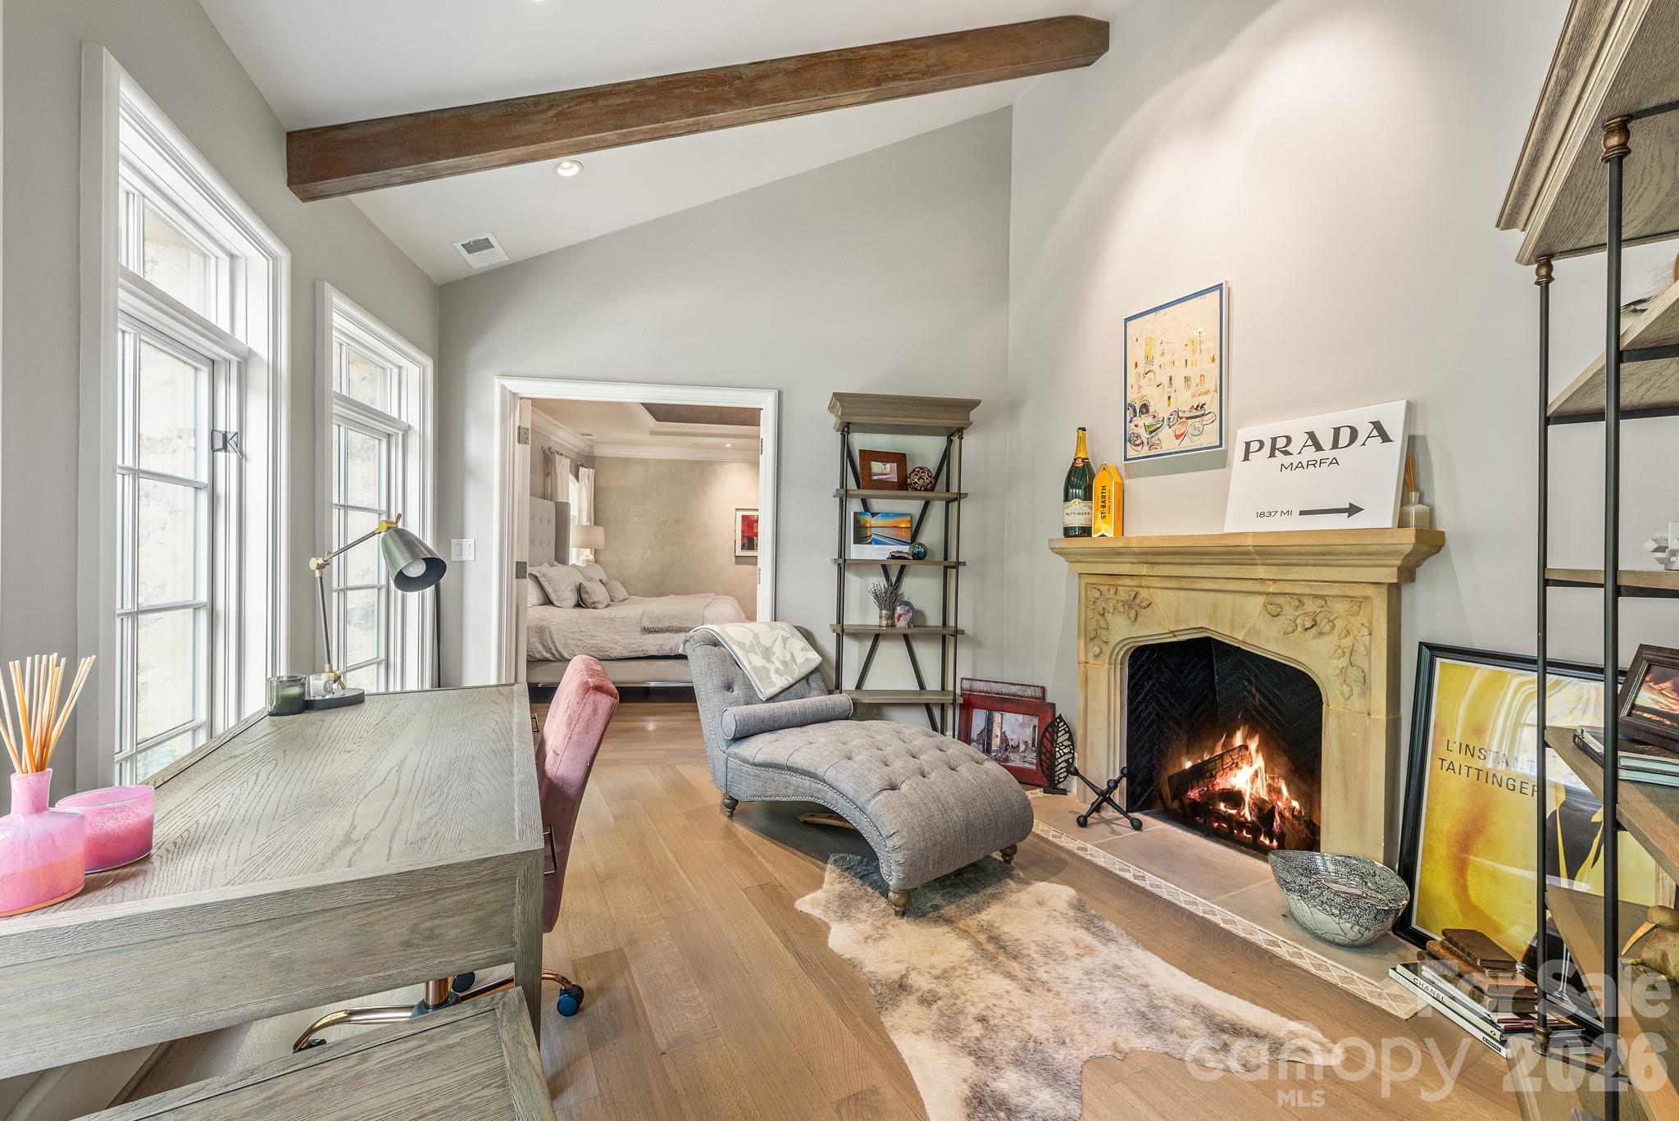
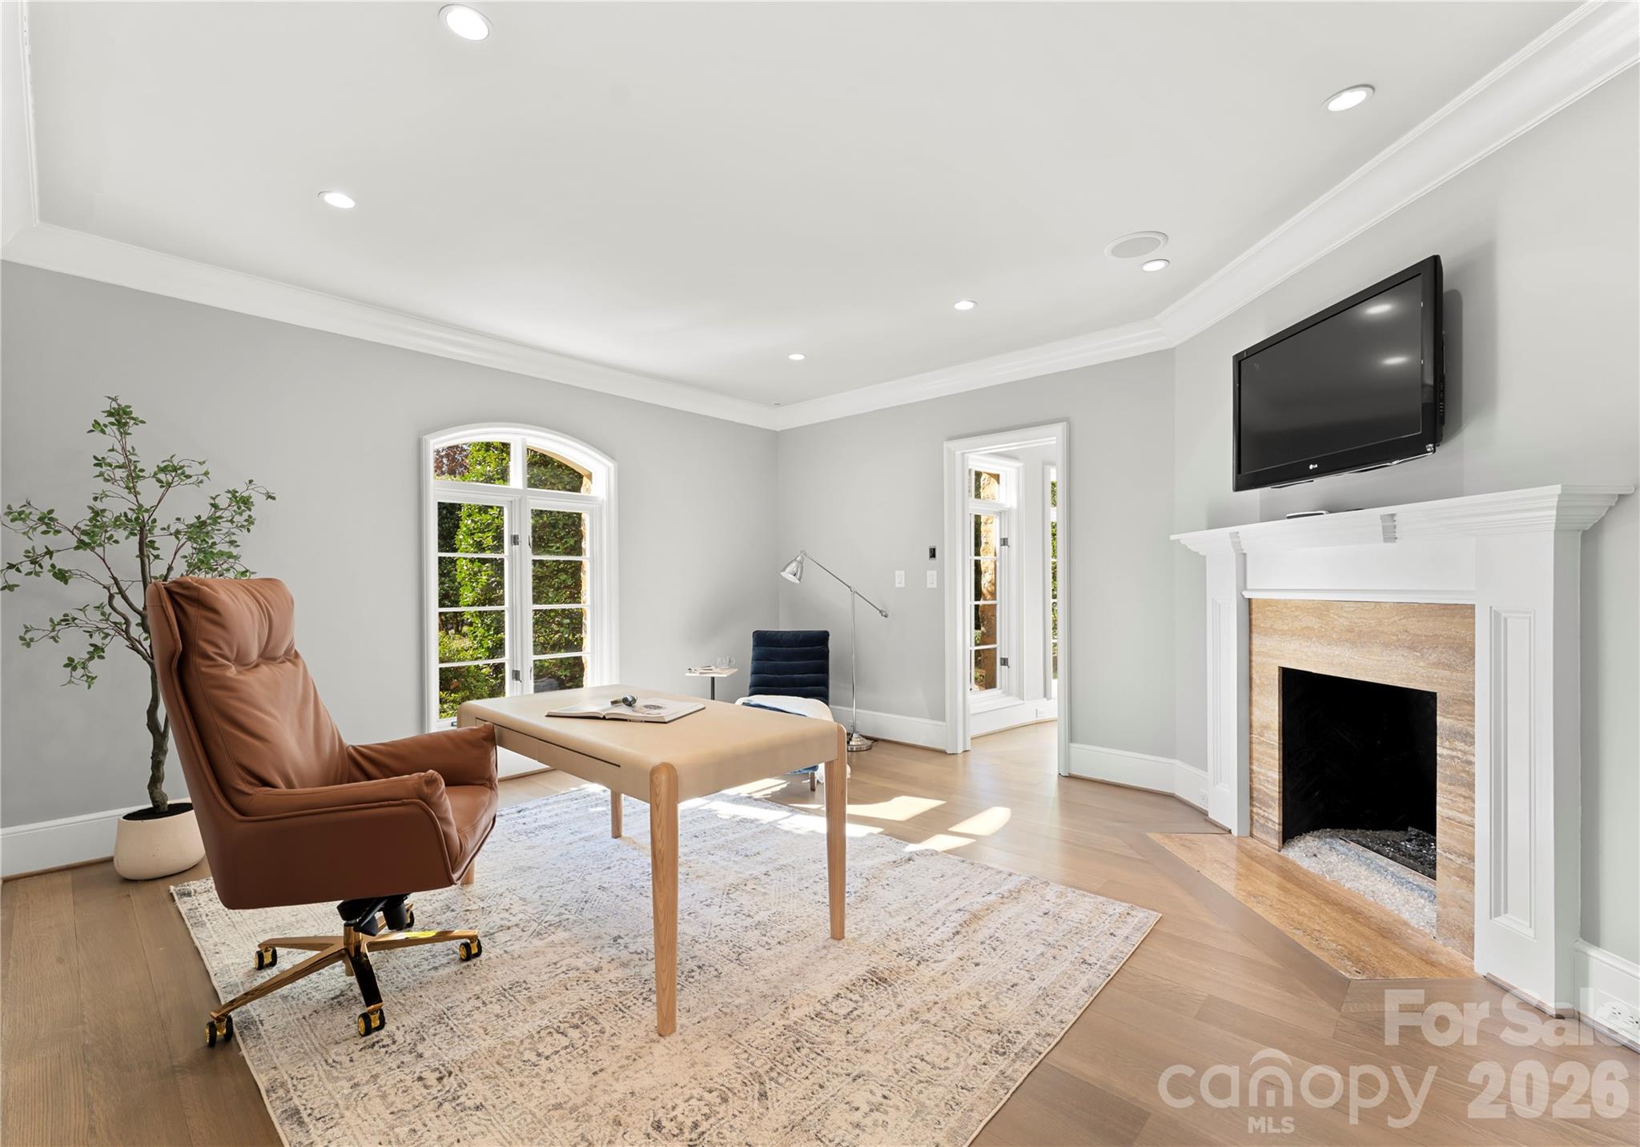
  • Fireplace Den, Gas, Gas Log, Great Room, Living Room
  • APPLIANCES Bar Fridge, Dishwasher, Disposal, Double Oven, Dryer, Exhaust Hood, Filtration System, Gas Range, Gas Water Heater, Ice Maker, Refrigerator, Refrigerator with Ice Maker, Washer/Dryer, Water Softener, Wine Refrigerator
  • other interior Features Attic Walk In, Breakfast Bar, Built-in Features, Cable Prewire, Drop Zone, Entrance Foyer, Garden Tub, Hot Tub, Kitchen Island, Open Floorplan, Pantry, Sauna, Storage, Walk-In Closet(s), Walk-In Pantry, Wet Bar

Area & Lot

  • Status For Sale
  • Living Area7,434 Sq.Ft.
  • Lot Area1.18 Acres
  • MLS® ID4335388
  • TypeResidential
  • YEAR BUILT1999
  • NeighborhoodSouthPark
  • Elementary SchoolSharon
  • Middle SchoolAlexander Graham
  • High SchoolMyers Park

Exterior

  • STORIES2
  • Garage Space3.0
  • water SourceCity
  • utilitiesCable Available, Electricity Connected, Natural Gas, Phone Connected, Underground Power Lines, Underground Utilities, Wired Internet Available
  • roofTile
  • lot featuresCul-De-Sac, Private, Wooded
  • parkingCircular Driveway, Detached Garage, Garage Door Opener, Garage Faces Side
  • HEAT TYPECentral, Ductless, Heat Pump, Radiant Floor, Steam
  • AIR CONDITIONINGCentral Air, Ductless
  • sewerPublic Sewer
  • SubstructureBasement, Crawl Space
  • security FeaturesCarbon Monoxide Detector(s), Security Service, Security System, Smoke Detector(s)
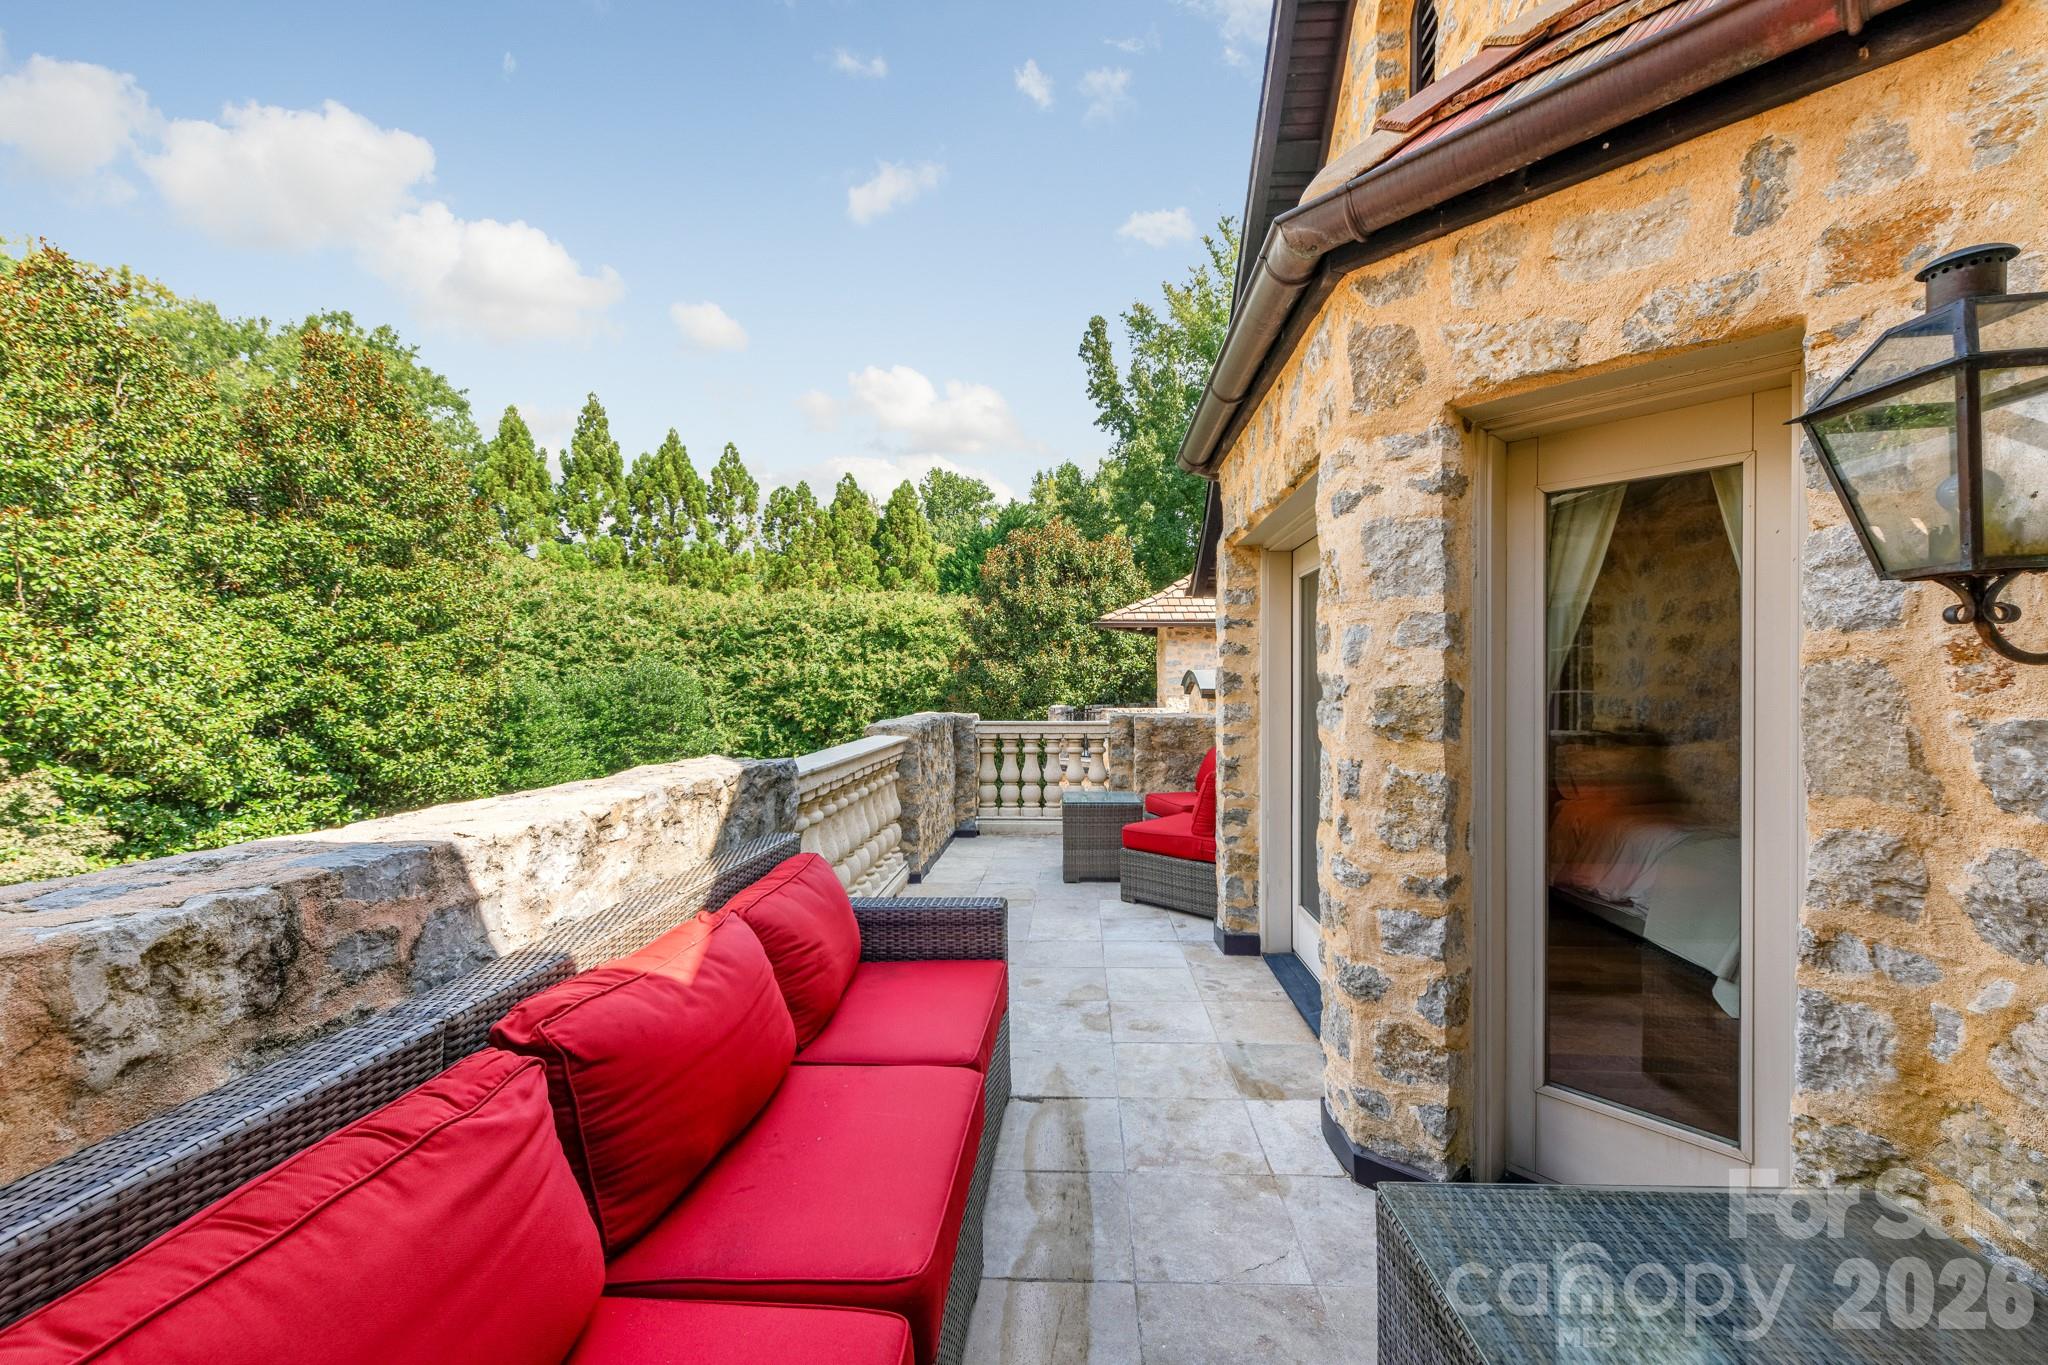
  • other exterior FeaturesFire Pit, In-Ground Irrigation, Porte-cochere, Rooftop Terrace

Financial

  • Sales Price$5,799,000
  • HOA $2,400/3 mos
image

Schedule a Showing

We would love to show you our beautiful property. Please select your preferred date and time below. An agent will be in touch shortly to confirm your appointment.

Schedule a Showing

We would love to show you our beautiful property. Please select your preferred date and time below. An agent will be in touch shortly to confirm your appointment.

Thank you for your interest in 4231 Fox Brook Lane, Charlotte, NC 28211. We are reviewing your request and will be in touch shortly!

Mortgage Calculator

Estimate your monthly mortgage payment, including the principal and interest, property taxes, and HOA. Adjust the values to generate a more accurate rate.

All estimates are provided for informational purposes only. Actual amounts may vary.
$0,000 Your Payment 20 15 65
$0,000 Your Payment

SouthPark

Explore

Work With Us

They understand the innate responsibility of their work and are thrilled to help people with one of life's biggest decisions. The Sofsian team is your trusted resource for all of your real estate needs in the Charlotte Metro area.

Follow Us on Instagram