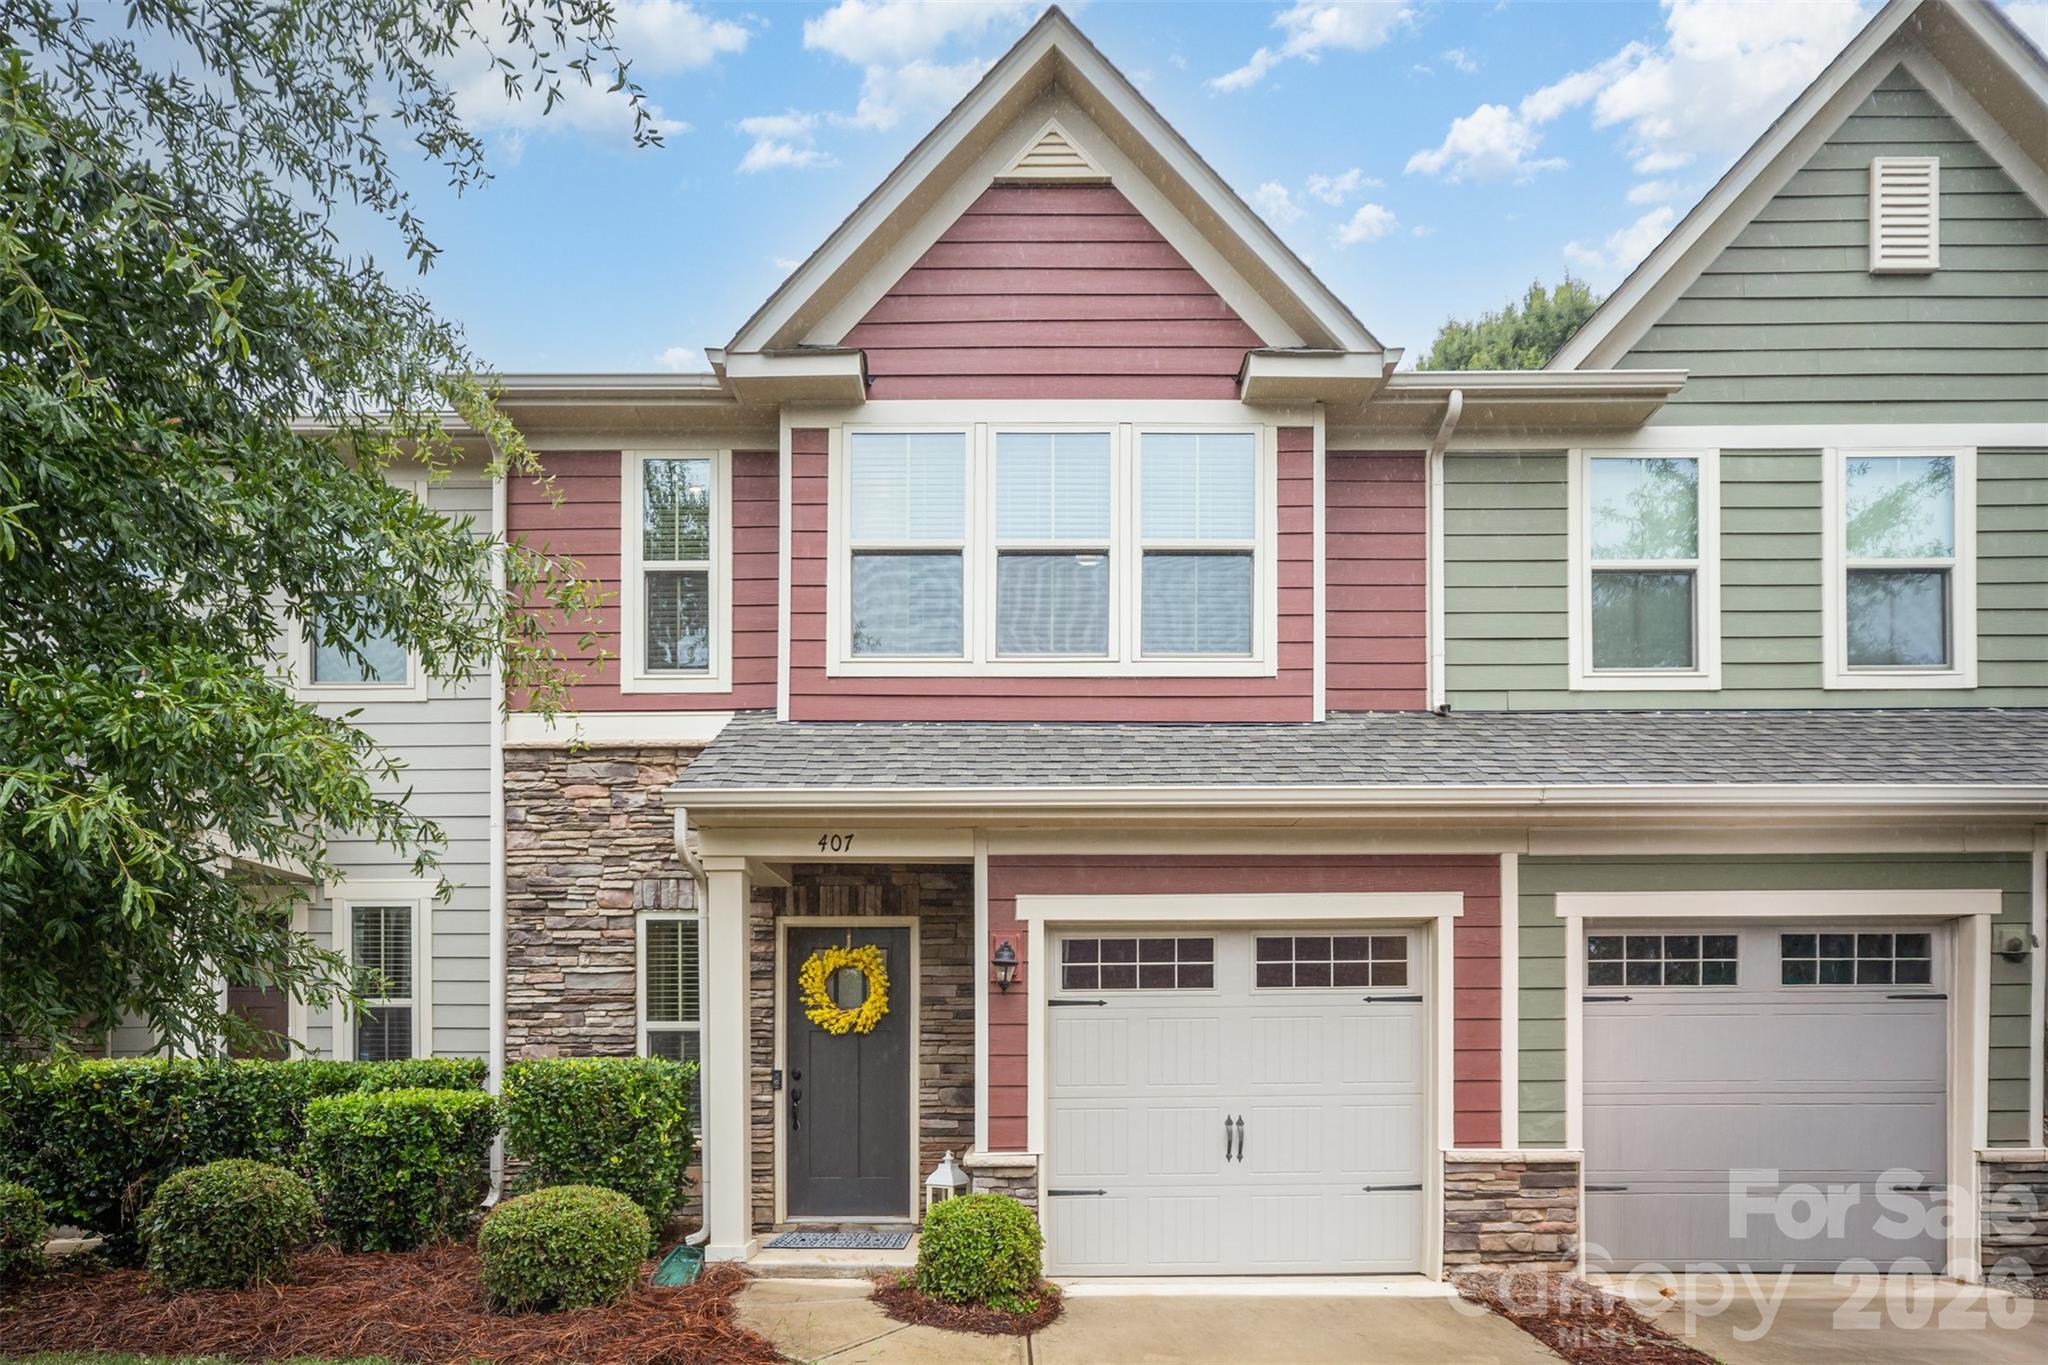
407 Park Meadows Drive
SEE ALL PHOTOS
407 Park Meadows Drive
Courtesy of Premier Sotheby's International Realty, Robin Nitsche Listing Contact: [email protected] 
For Sale

407 Park Meadows Drive

407 Park Meadows Drive, Matthews, NC 28104

$349,900
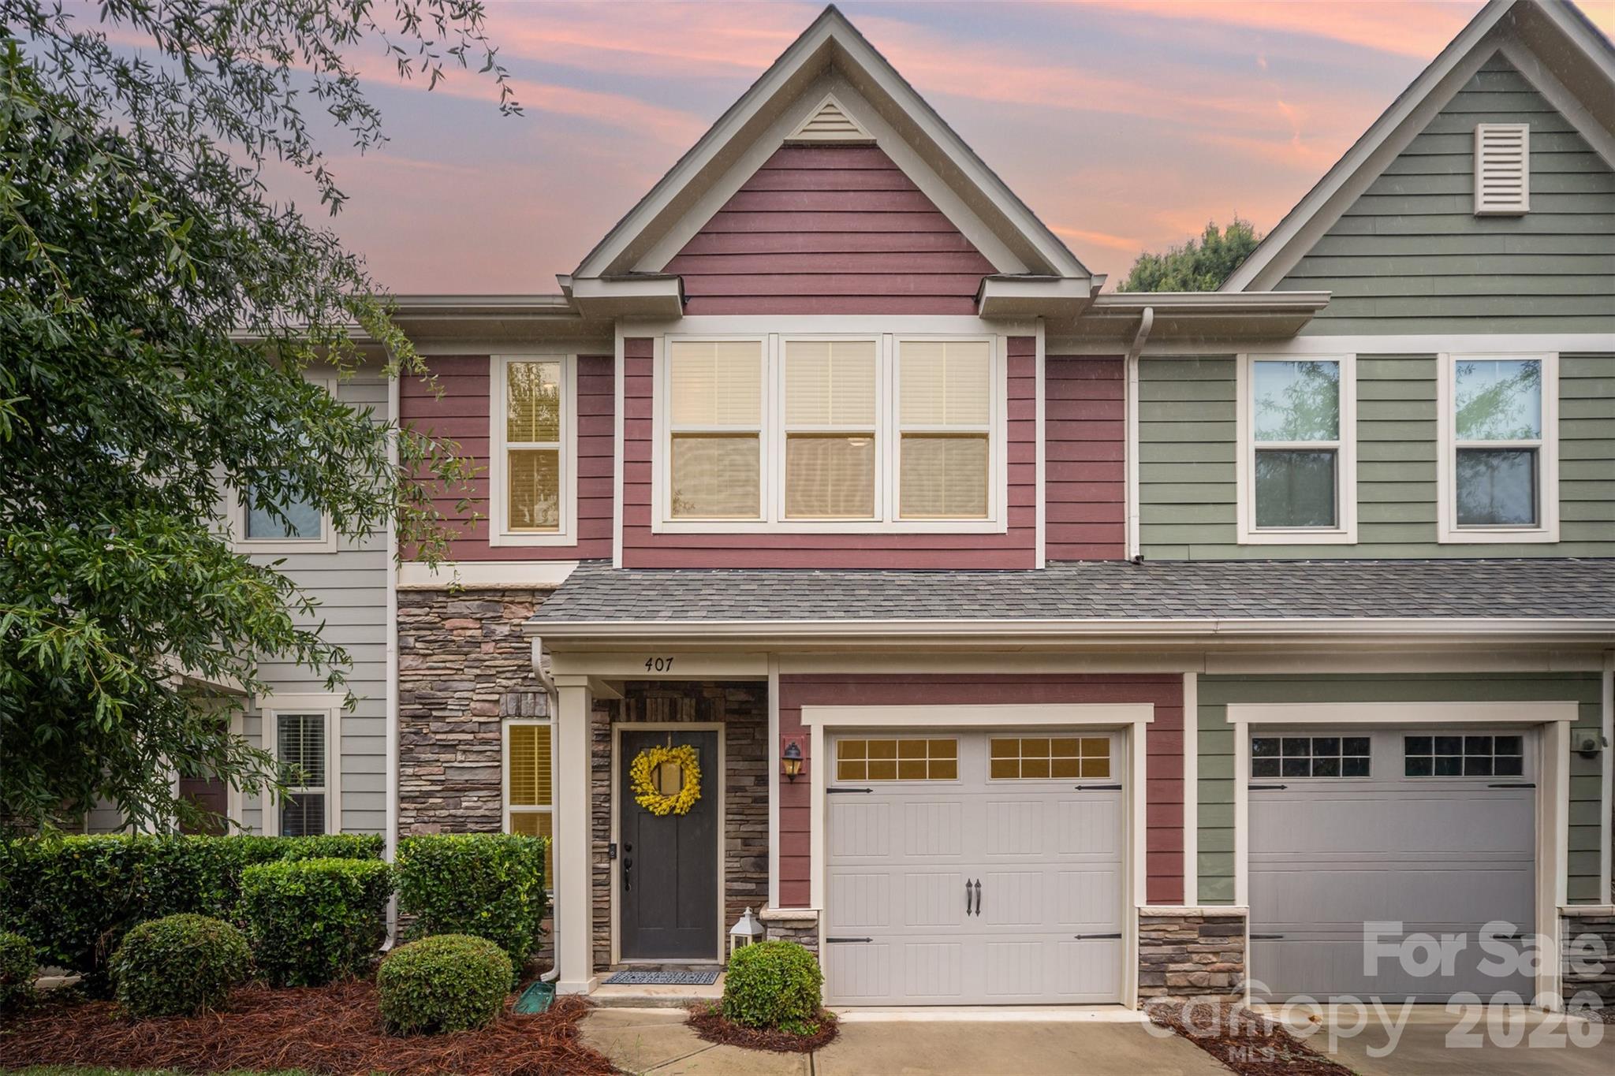
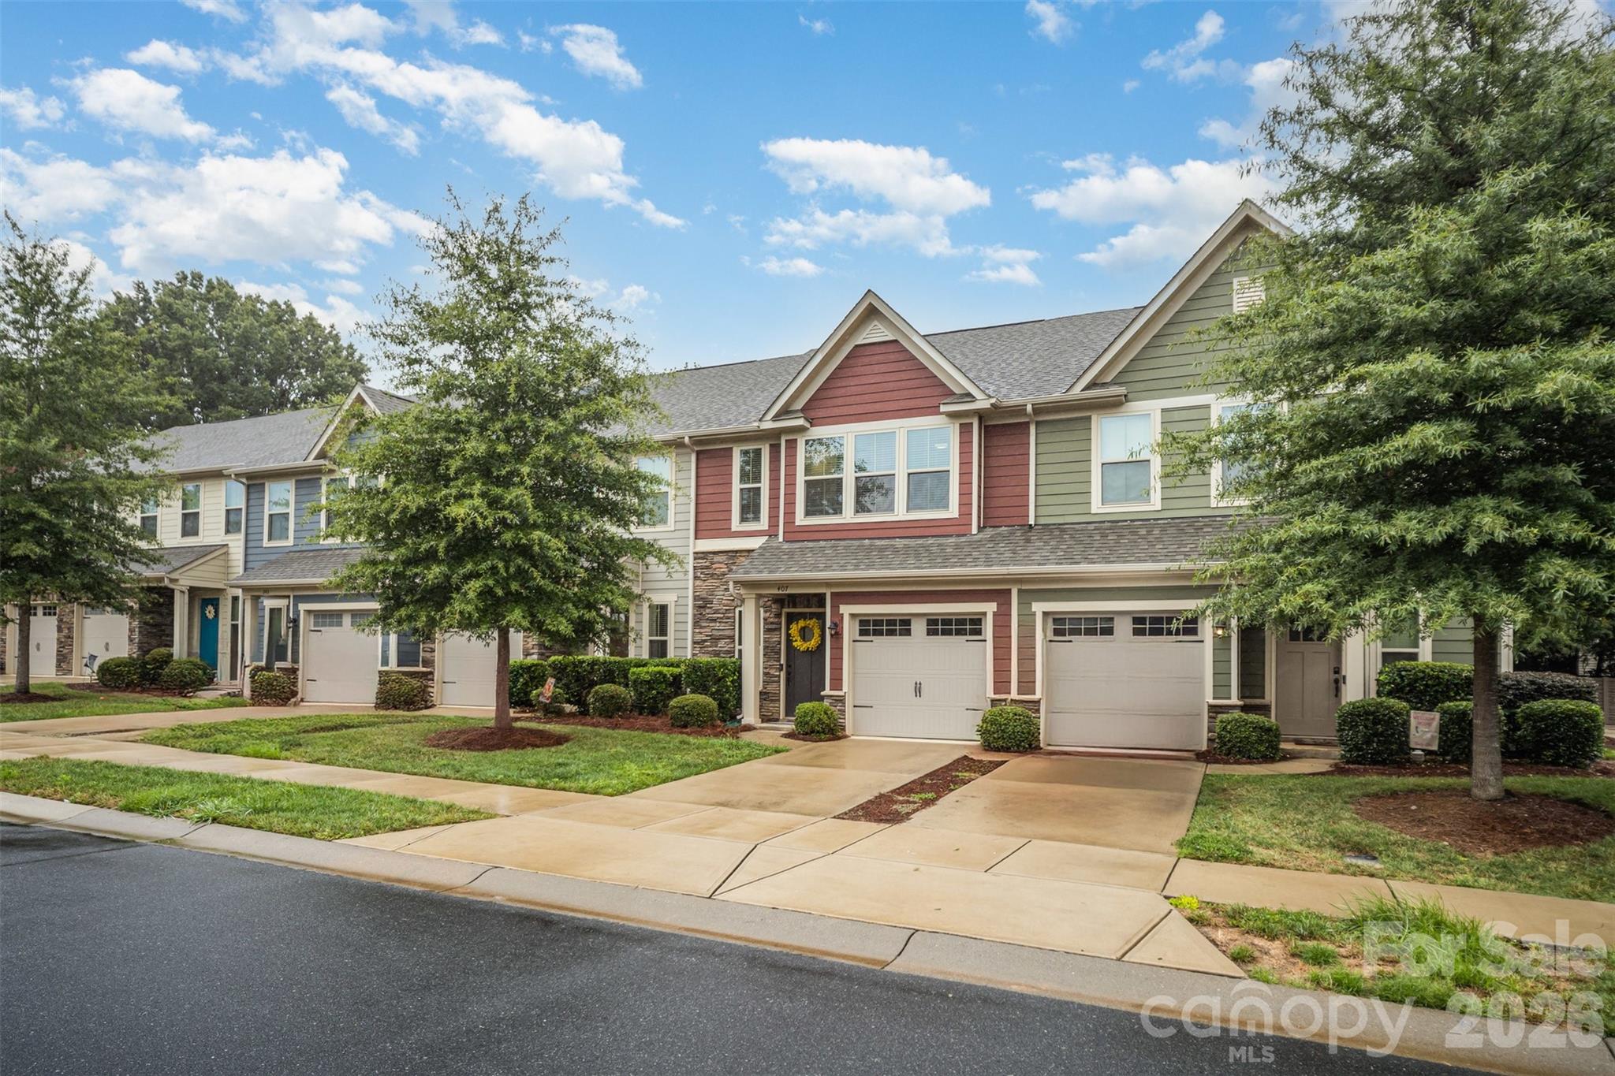
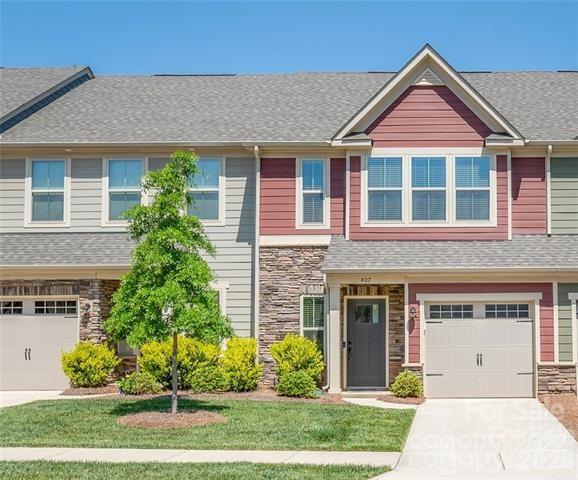
Positioned just minutes from downtown Matthews, this beautifully presented townhome enjoys one of the community's most desirable settings, tucked away on a quiet street just steps from the walking trail, pond and water fountain.

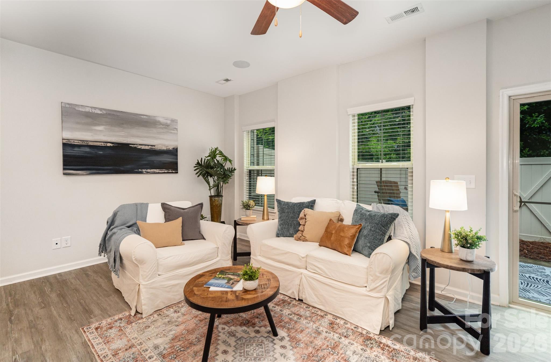
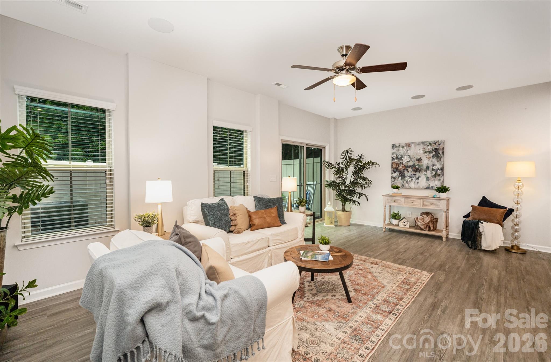
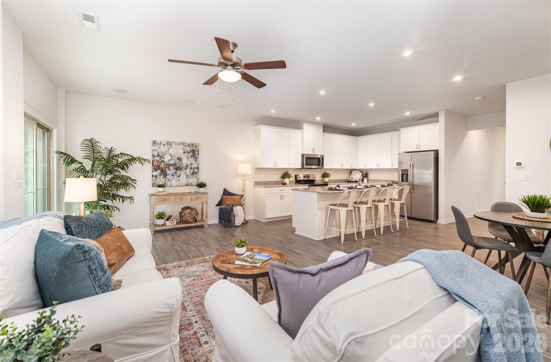
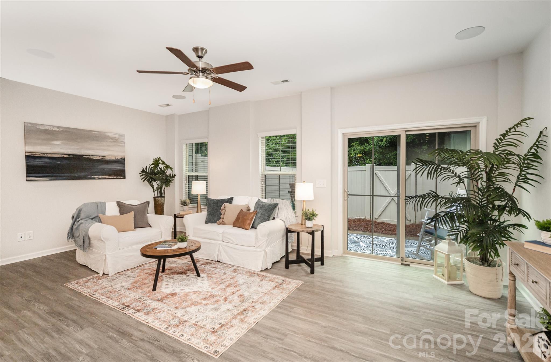
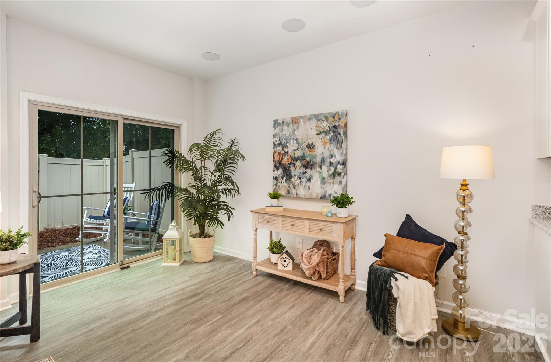
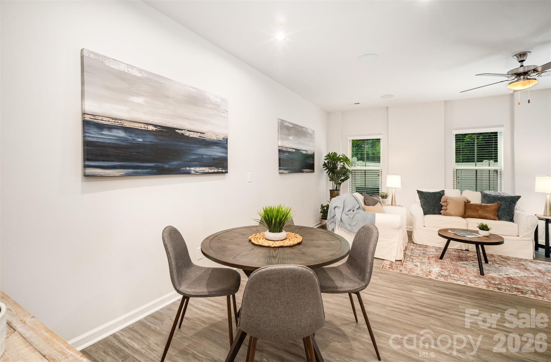
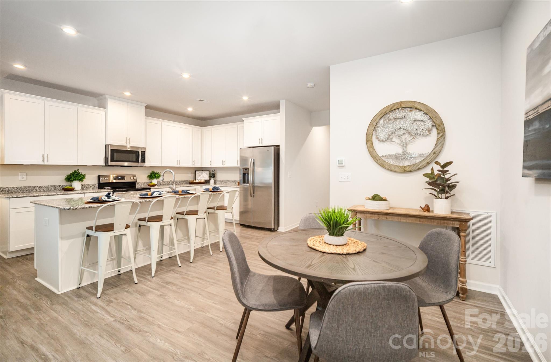
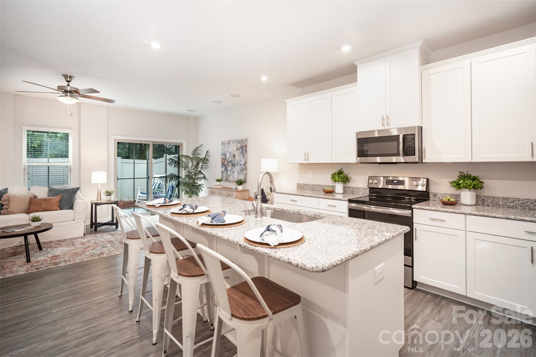
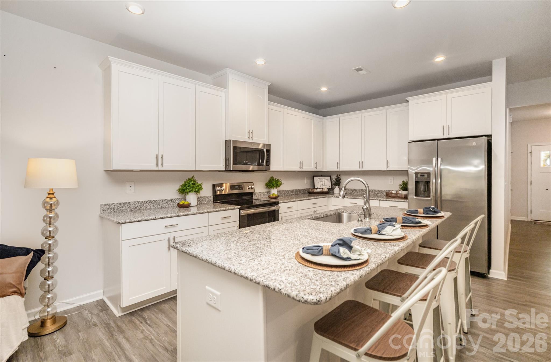
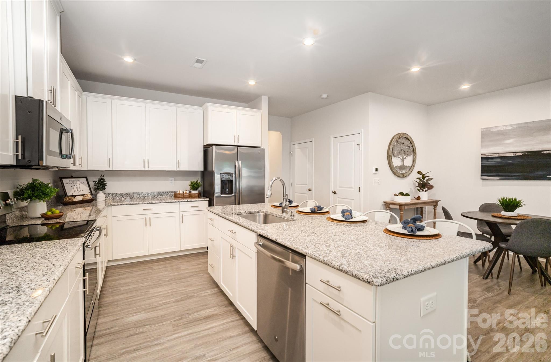
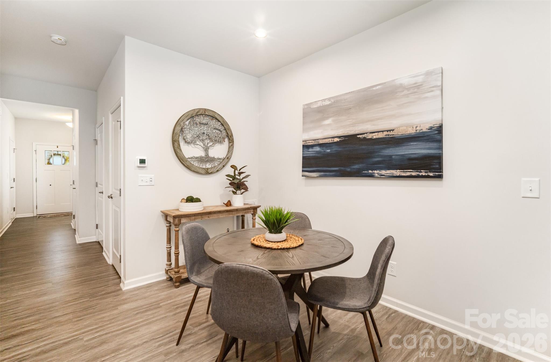
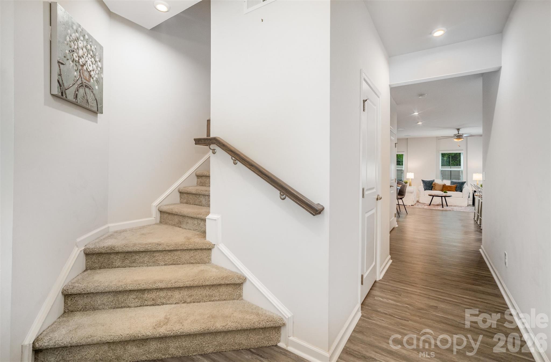
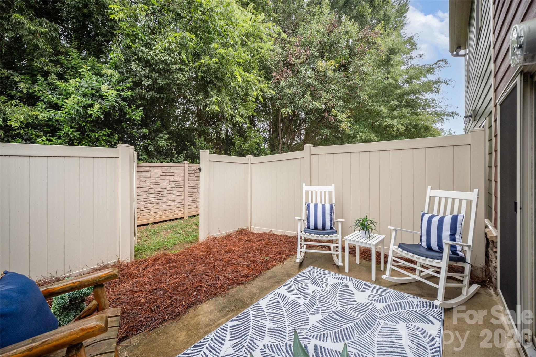
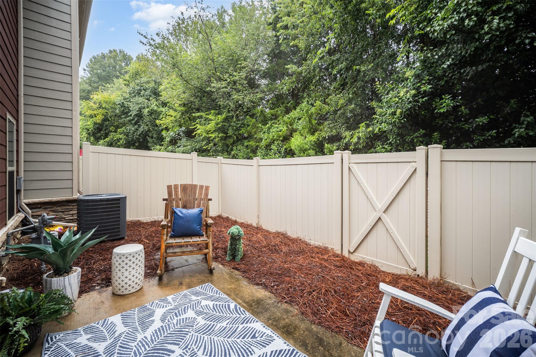
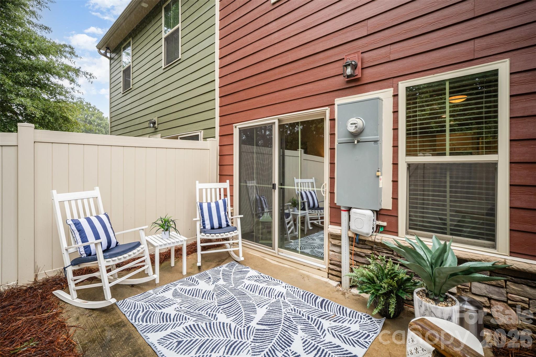
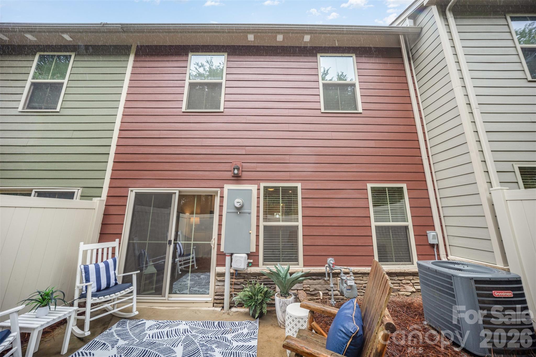
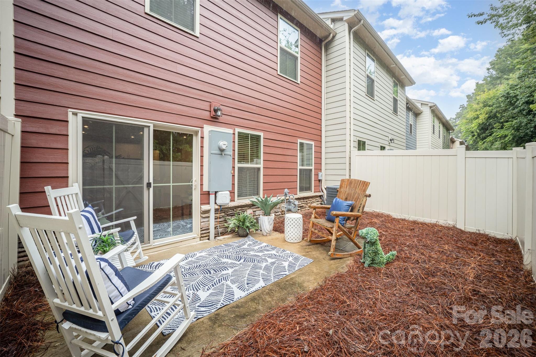
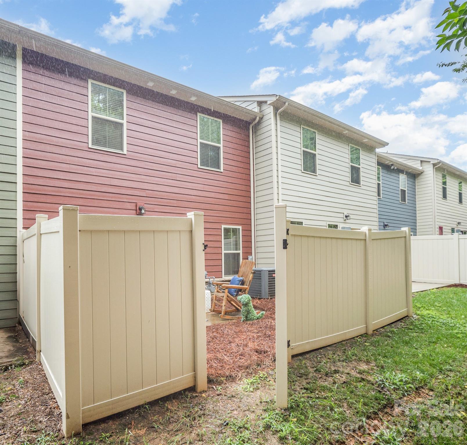
The open-concept main level features a bright kitchen with white cabinetry, granite countertops, stainless steel appliances, a large center island and a walk-in pantry. The adjoining dining and living areas create an easy flow for everyday living and entertaining, while sliding glass doors open to a private, fenced patio bordered by mature trees. An additional utility closet provides extra storage, and built-in ceiling speakers in the family room deliver surround sound.

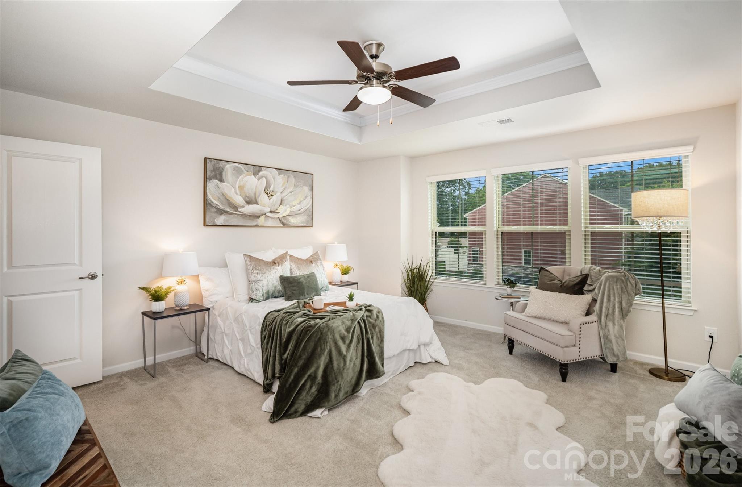
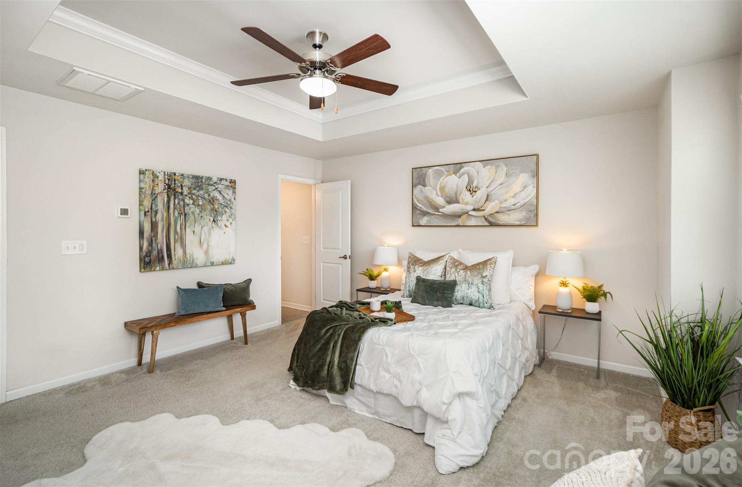
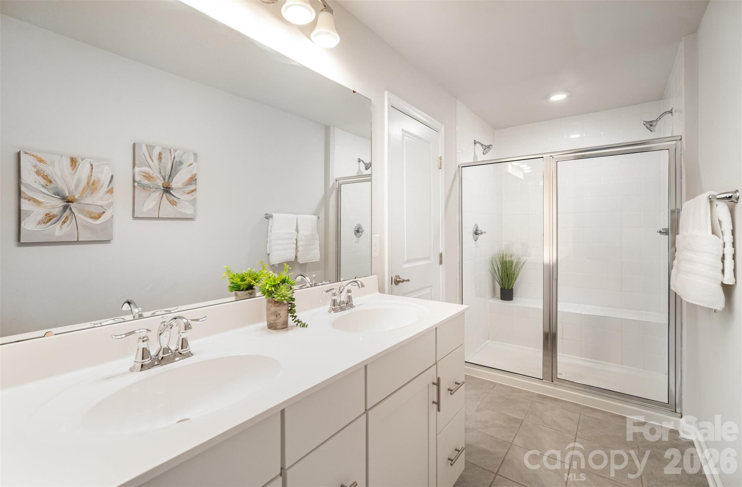
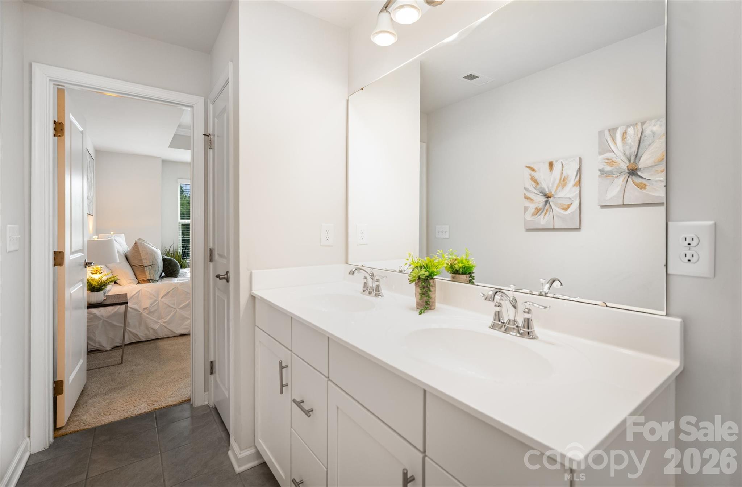
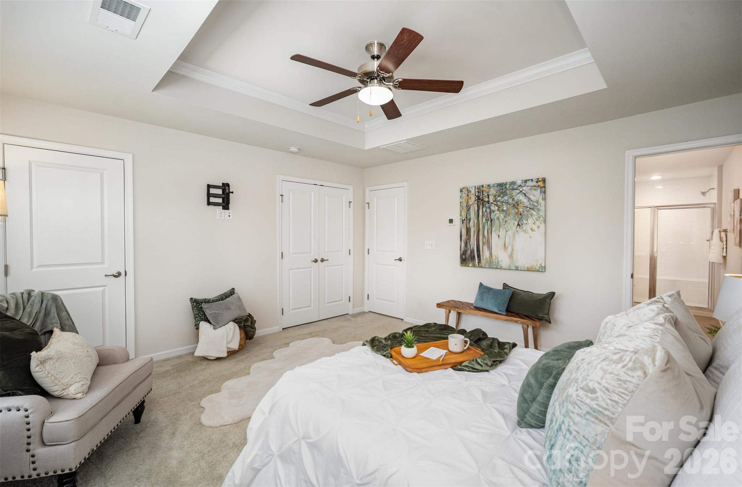
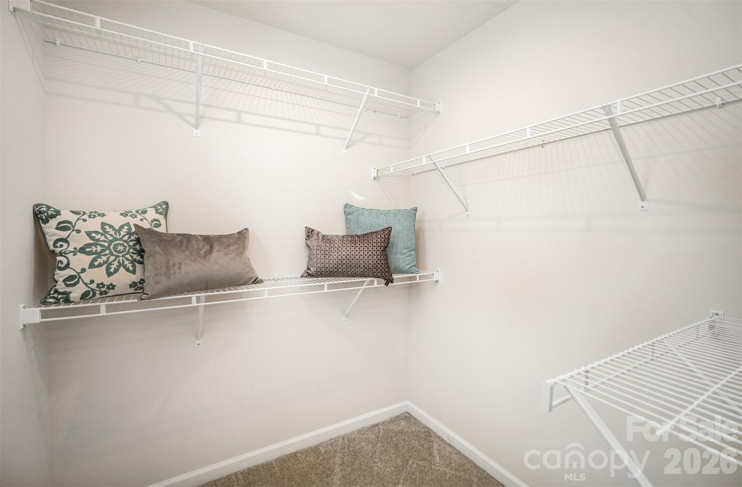
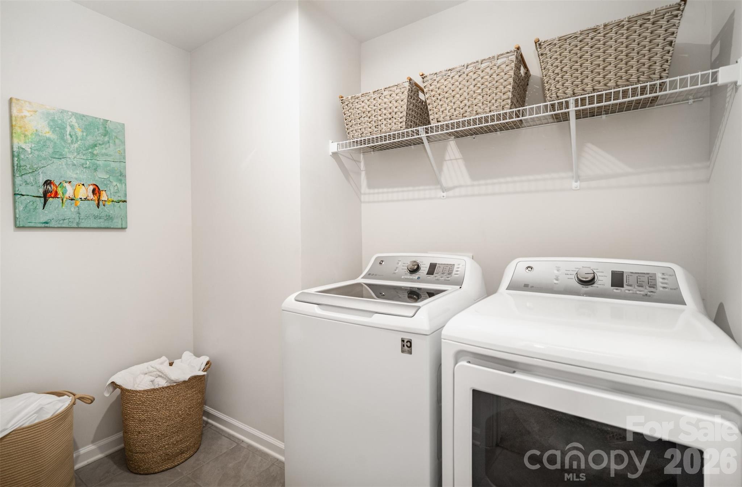
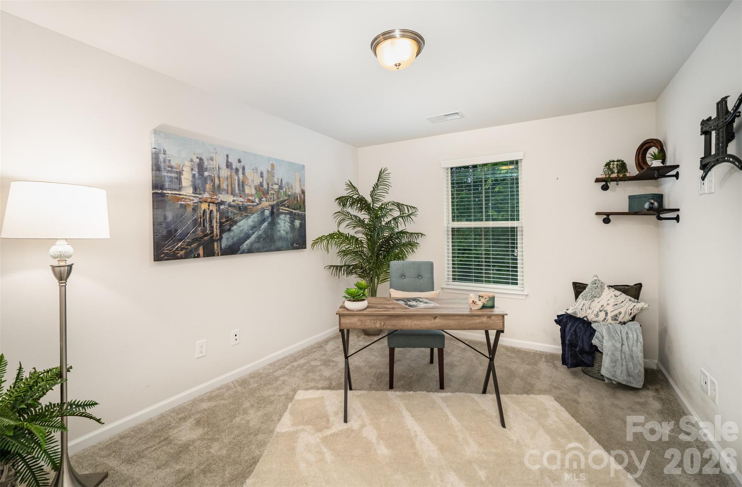
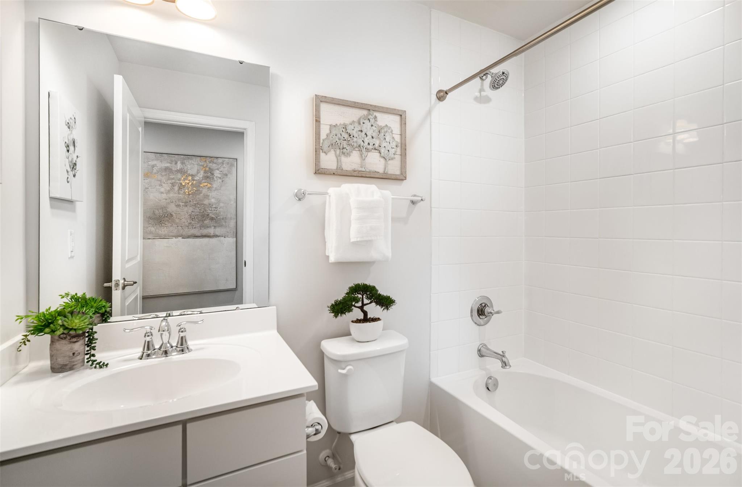
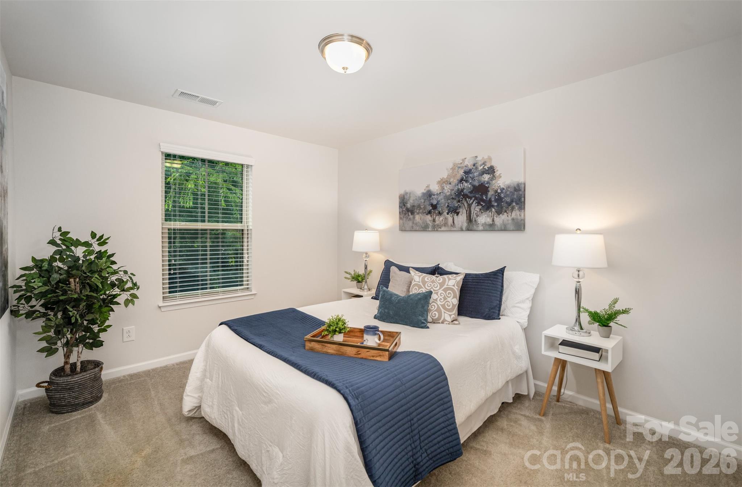
Upstairs, the spacious primary suite offers a tray ceiling, ceiling fan and dual closets. The private en suite bath includes a walk-in shower with dual shower heads, a dual-sink vanity and a separate water closet. Two additional bedrooms overlook the tree-lined setting, each with generous closet space, and share a full bath. A dedicated laundry room with washer, dryer and additional storage completes the upper level.

Additional features include a tankless water heater and a single-car garage with an automatic opener and keypad entry. Community amenities include a pavilion, fire pit, picnic area, pond with fountain and a walking trail with benches. Lawn maintenance is included through the low homeowners association fee.

Conveniently located with quick access to Interstate 485 and U.S. Highway 74, the home offers an easy commute while remaining close to shopping, dining and the charm of downtown Matthews.

The home is currently tenant occupied. The tenant will vacate prior to closing, allowing the owner to complete fresh interior paint and a professional deep cleaning. New carpet or flooring replacement is negotiable. The washer, dryer, refrigerator and installed audio equipment will convey with the sale.

3
beds

3
baths

1,778 Sq.Ft. LIVING AREA

2,178 Sq.Ft. lot

Features & Amenities

Interior

  • total bedrooms3
  • Total bathrooms3
  • full bathrooms2
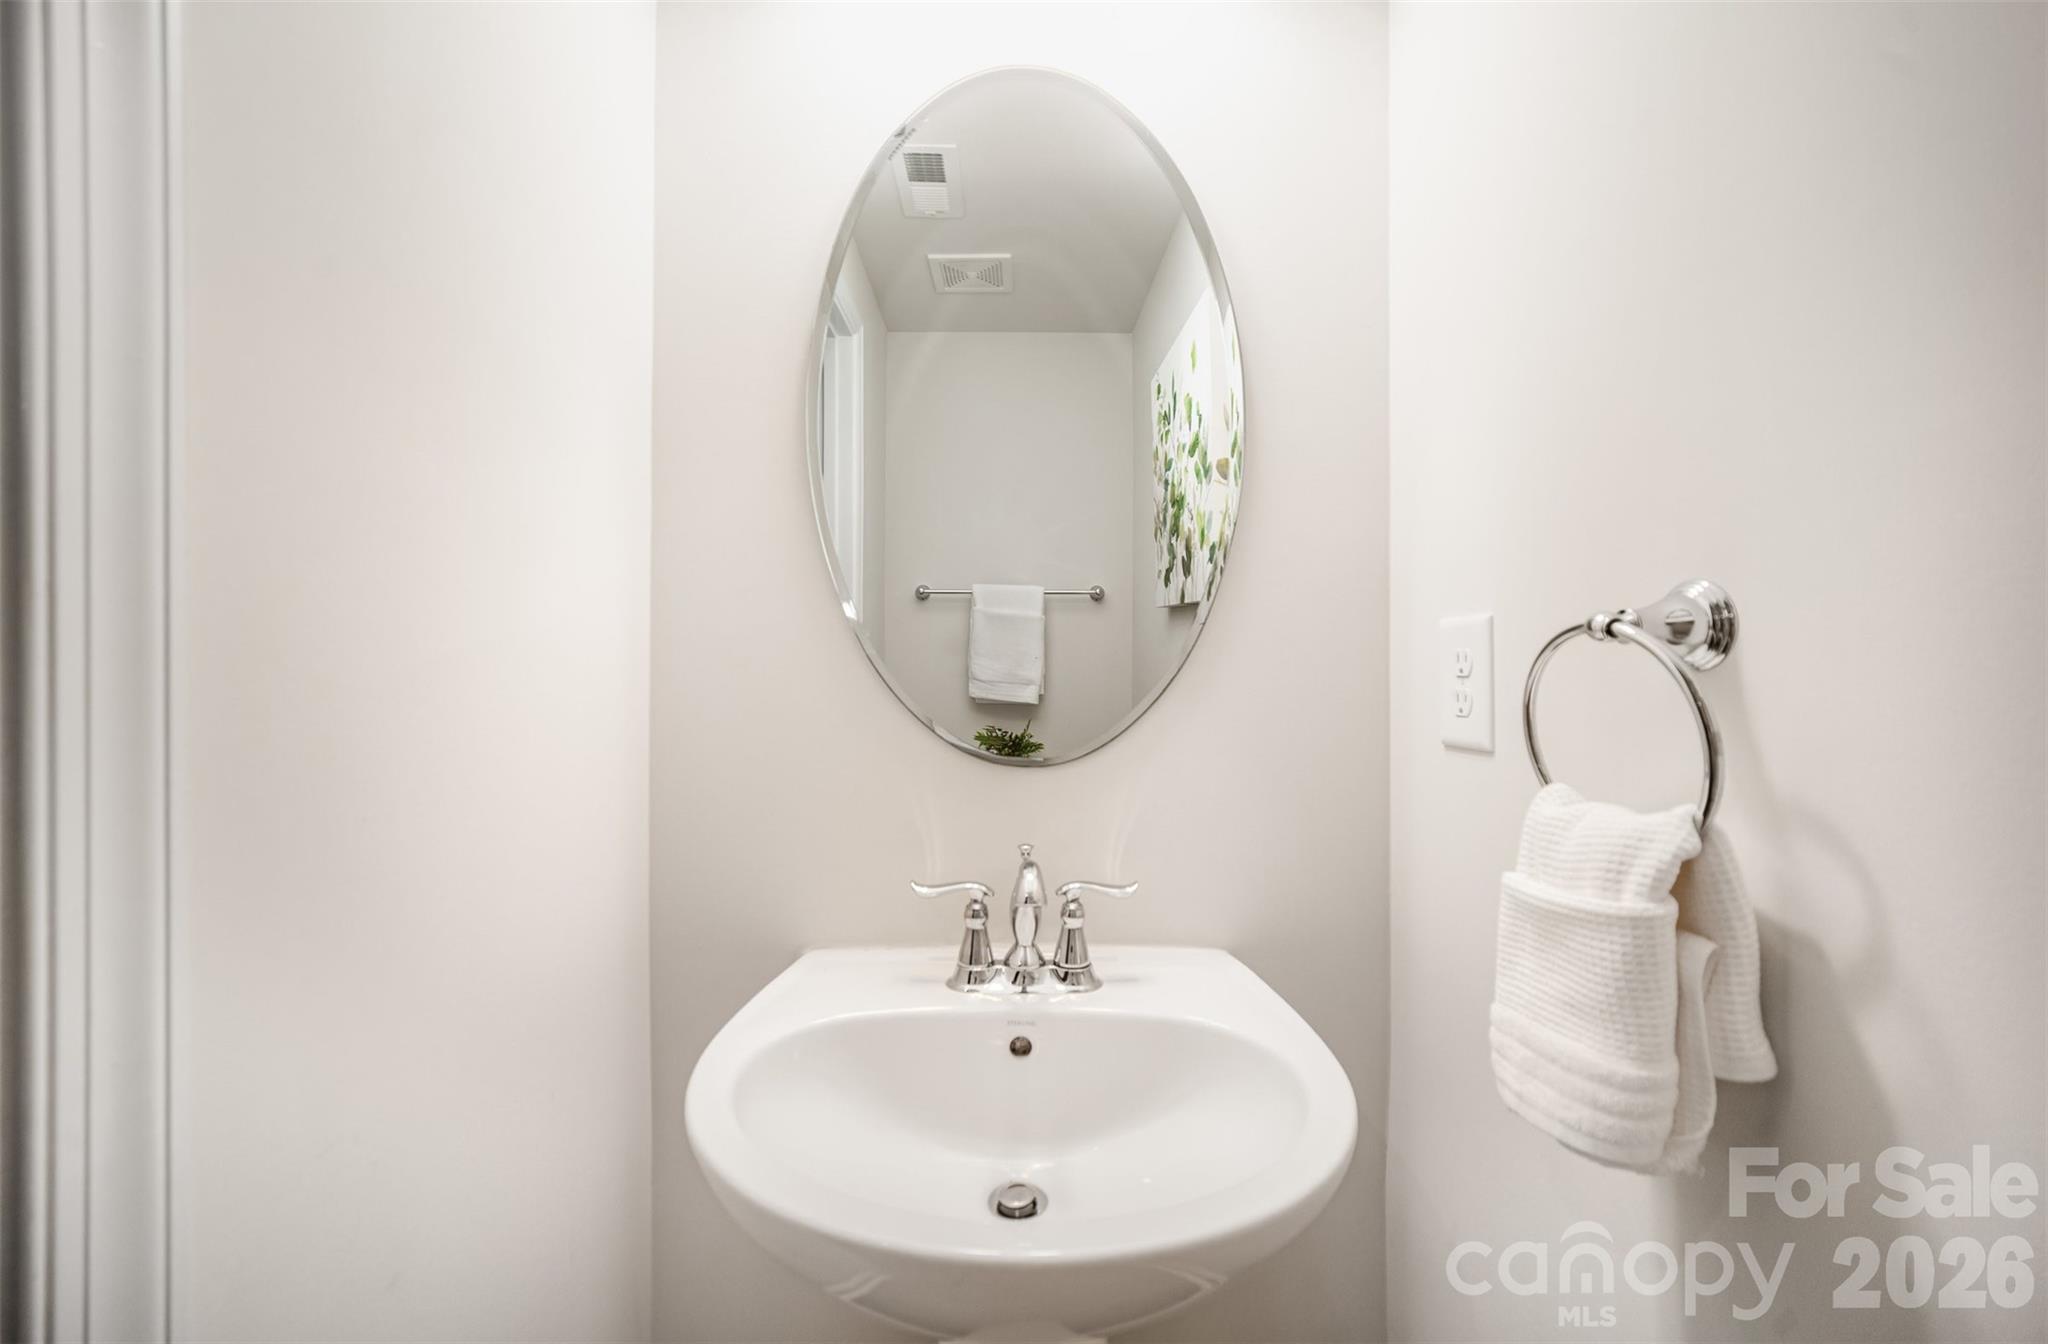
  • half bathroom1
  • Laundry room Laundry Room, Upper Level
  • Flooring Carpet, Tile, Vinyl
  • APPLIANCES Dishwasher, Disposal, Electric Range, Electric Water Heater, Microwave, Plumbed For Ice Maker, Refrigerator, Washer/Dryer
  • other interior Features Attic Stairs Pulldown, Cable Prewire, Kitchen Island, Open Floorplan, Pantry, Walk-In Closet(s), Walk-In Pantry

Area & Lot

  • Status For Sale
  • Living Area1,778 Sq.Ft.
  • Lot Area2,178 Sq.Ft.
  • MLS® ID4392240
  • TypeTownhouse
  • YEAR BUILT2018
  • Architecture StylesTraditional
  • Elementary SchoolUnspecified
  • Middle SchoolUnspecified
  • High SchoolUnspecified

Exterior

  • STORIES2
  • Garage Space1.0
  • water SourceCity
  • utilitiesCable Available, Natural Gas
  • roofArchitectural Shingle
  • lot featuresLevel, Private, Wooded
  • parkingDriveway, Attached Garage, Parking Lot
  • HEAT TYPECentral
  • AIR CONDITIONINGCeiling Fan(s), Central Air
  • sewerPublic Sewer
  • SubstructureSlab
  • security FeaturesCarbon Monoxide Detector(s)
  • other exterior FeaturesLawn Maintenance

Financial

  • Sales Price$349,900
  • HOA $180/mo
  • Zoning AN5
image

Schedule a Showing

We would love to show you our beautiful property. Please select your preferred date and time below. An agent will be in touch shortly to confirm your appointment.

Schedule a Showing

We would love to show you our beautiful property. Please select your preferred date and time below. An agent will be in touch shortly to confirm your appointment.

Thank you for your interest in 407 Park Meadows Drive, Matthews, NC 28104. We are reviewing your request and will be in touch shortly!

Mortgage Calculator

Estimate your monthly mortgage payment, including the principal and interest, property taxes, and HOA. Adjust the values to generate a more accurate rate.

All estimates are provided for informational purposes only. Actual amounts may vary.
$0,000 Your Payment 20 15 65
$0,000 Your Payment

Work With Us

They understand the innate responsibility of their work and are thrilled to help people with one of life's biggest decisions. The Sofsian team is your trusted resource for all of your real estate needs in the Charlotte Metro area.

Follow Us on Instagram