2951 Simpson Drive
2951 Simpson Drive
2951 Simpson Drive
2951 Simpson Drive
2951 Simpson Drive
2951 Simpson Drive
2951 Simpson Drive
2951 Simpson Drive
2951 Simpson Drive
2951 Simpson Drive
2951 Simpson Drive
2951 Simpson Drive
2951 Simpson Drive
2951 Simpson Drive
2951 Simpson Drive
2951 Simpson Drive
2951 Simpson Drive
2951 Simpson Drive
2951 Simpson Drive
2951 Simpson Drive
2951 Simpson Drive
2951 Simpson Drive
2951 Simpson Drive
2951 Simpson Drive
2951 Simpson Drive
2951 Simpson Drive
2951 Simpson Drive
2951 Simpson Drive
SEE ALL PHOTOS
2951 Simpson Drive
2951 Simpson Drive
2951 Simpson Drive
2951 Simpson Drive
2951 Simpson Drive
2951 Simpson Drive
2951 Simpson Drive
2951 Simpson Drive
2951 Simpson Drive
2951 Simpson Drive
2951 Simpson Drive
2951 Simpson Drive
2951 Simpson Drive
2951 Simpson Drive
2951 Simpson Drive
2951 Simpson Drive
2951 Simpson Drive
2951 Simpson Drive
2951 Simpson Drive
2951 Simpson Drive
2951 Simpson Drive
2951 Simpson Drive
2951 Simpson Drive
2951 Simpson Drive
2951 Simpson Drive
2951 Simpson Drive
2951 Simpson Drive
2951 Simpson Drive
Courtesy of Premier Sotheby's International Realty, Charlie Williams Listing Contact: [email protected] 
Active Under Contract

2951 Simpson Drive

2951 Simpson Drive, Charlotte, NC 28205

$520,000
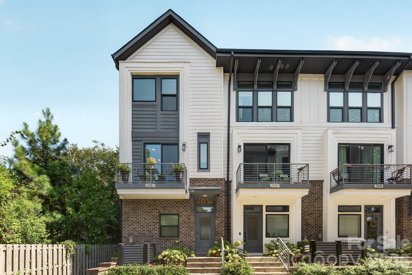
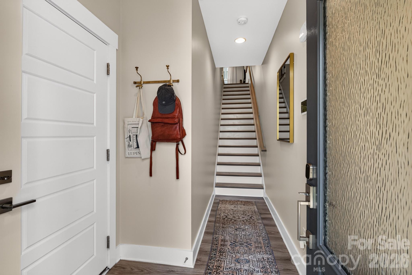
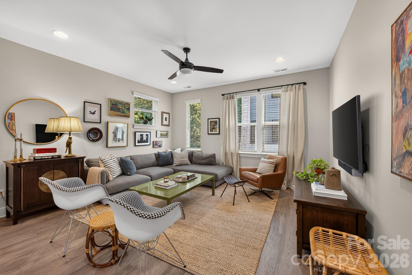
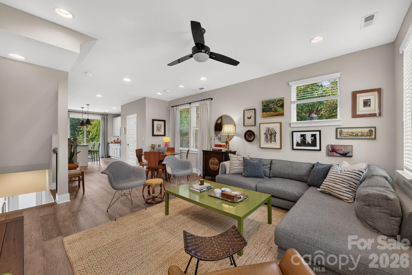
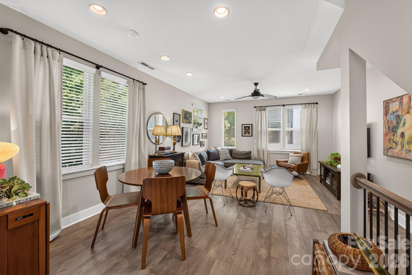
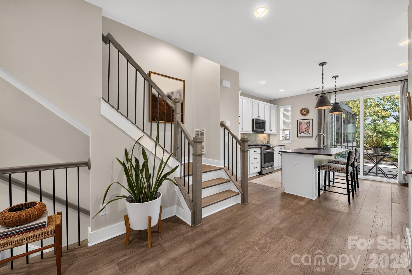
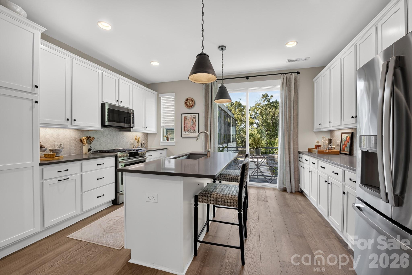
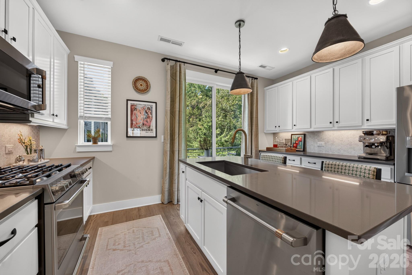
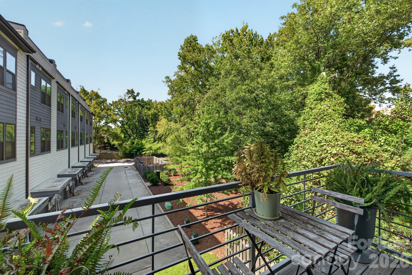
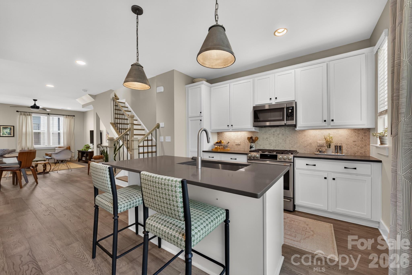
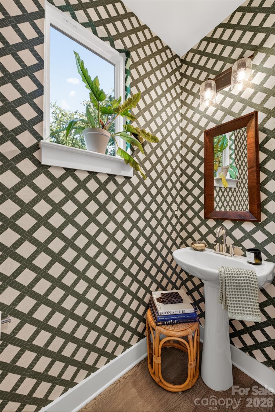
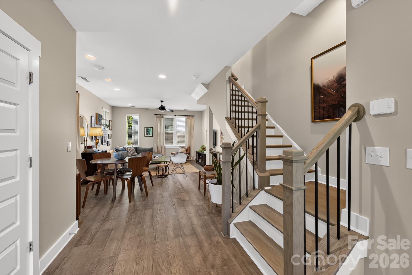
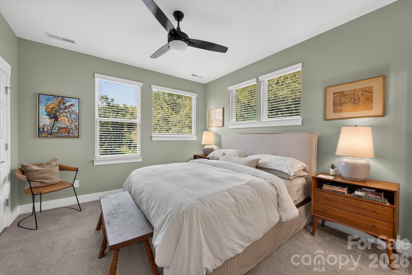
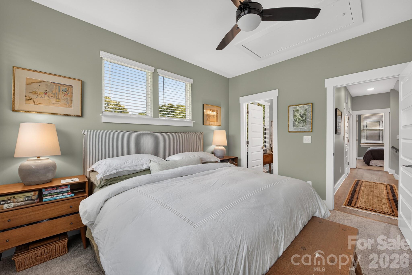
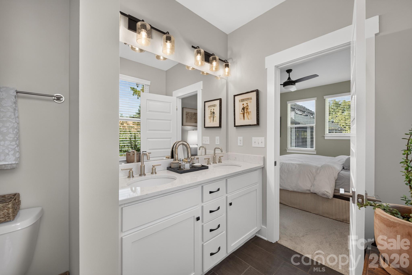
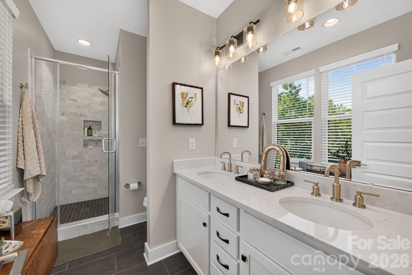
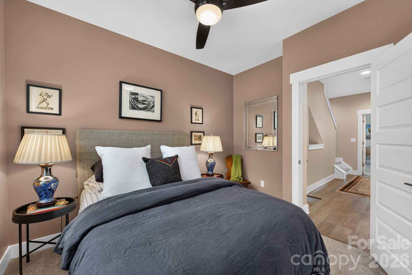
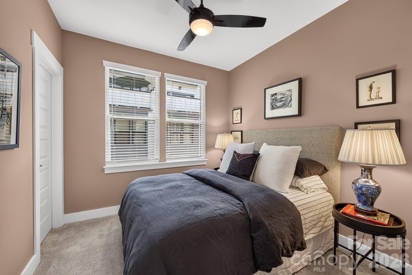
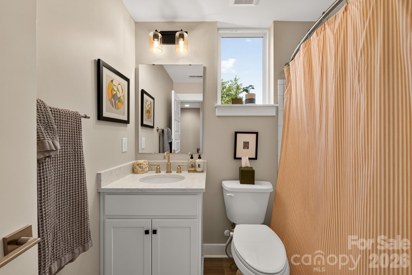
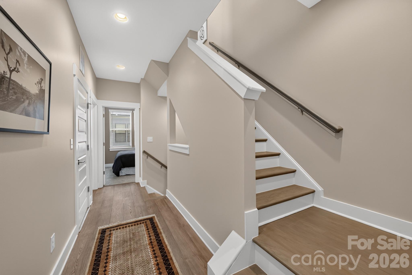
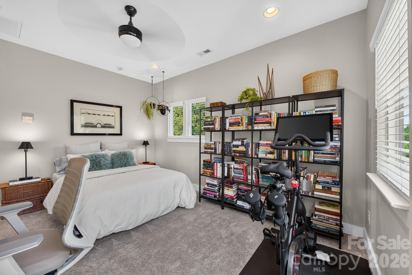
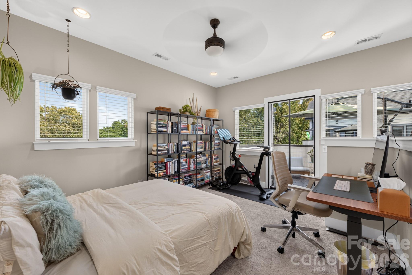
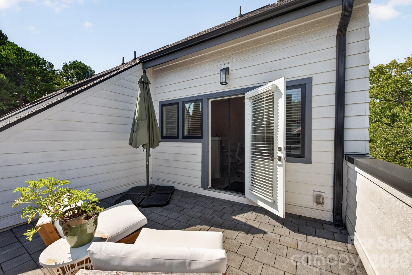
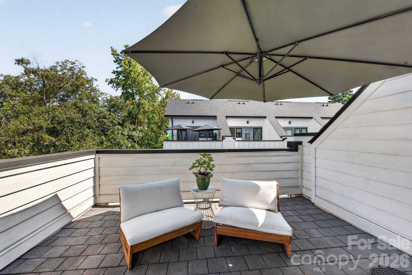
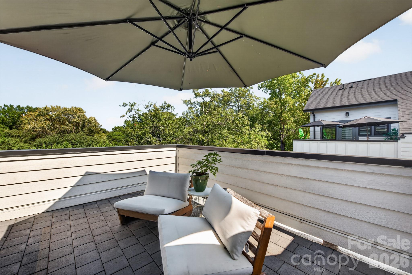
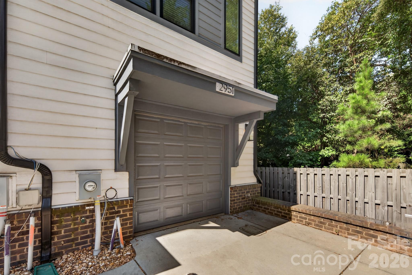
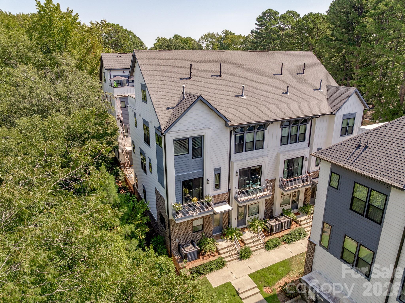
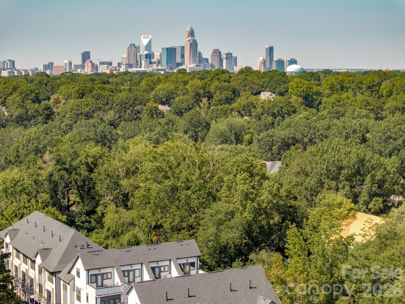
Welcome to 2951 Simpson Dr -- a rare find in Charlotte: an end-unit townhome in a small, 15-home community tucked into a quiet, tree-lined, single-family neighborhood in Plaza Midwood, yet just minutes from NoDa's and Plaza Midwood's vibrant dining, bars, and shopping. Best of both worlds -- peaceful residential living with the city's top nightlife close at hand. Tree views and light on every side. Freshly repainted, like new throughout. Spacious kitchen with high-end GE Cafe appliances, gas range, abundant cabinet space, and a large island with seating; small deck off the kitchen for coffee or growing herbs. Custom closets throughout. Top-floor loft offers flexible office/guest space, opening to a rooftop terrace with sunset views over the treetops. Tandem 2-car garage plus street parking. CPI Security system with digital door lock and smart thermostats. Schedule your showing today!

2
beds

3
baths

1,641 Sq.Ft. LIVING AREA

1,306.8 Sq.Ft. lot

Features & Amenities

Interior

  • total bedrooms2
  • Total bathrooms3
  • full bathrooms2
  • half bathroom1
  • Laundry room In Unit
  • APPLIANCES Dishwasher, Dryer, Freezer, Oven, Refrigerator

Area & Lot

  • Status Active Under Contract
  • Living Area1,641 Sq.Ft.
  • Lot Area1,306.8 Sq.Ft.
  • MLS® ID4424233
  • TypeTownhouse
  • YEAR BUILT2020
  • NeighborhoodCharlotte
  • Architecture StylesContemporary
  • Elementary SchoolUnspecified
  • Middle SchoolUnspecified
  • High SchoolUnspecified

Exterior

  • STORIES3
  • Garage Space2.0
  • water SourceCity
  • parkingAssigned, Attached Garage, Keypad Entry, On Street
  • HEAT TYPECentral
  • AIR CONDITIONINGCentral Air
  • sewerPublic Sewer
  • SubstructureSlab

Financial

  • Sales Price$520,000
  • HOA $300/mo
image

Schedule a Showing

We would love to show you our beautiful property. Please select your preferred date and time below. An agent will be in touch shortly to confirm your appointment.

Schedule a Showing

We would love to show you our beautiful property. Please select your preferred date and time below. An agent will be in touch shortly to confirm your appointment.

Thank you for your interest in 2951 Simpson Drive, Charlotte, NC 28205. We are reviewing your request and will be in touch shortly!

Mortgage Calculator

Estimate your monthly mortgage payment, including the principal and interest, property taxes, and HOA. Adjust the values to generate a more accurate rate.

All estimates are provided for informational purposes only. Actual amounts may vary.
$0,000 Your Payment 20 15 65
$0,000 Your Payment

Charlotte

Explore

Work With Us

They understand the innate responsibility of their work and are thrilled to help people with one of life's biggest decisions. The Sofsian team is your trusted resource for all of your real estate needs in the Charlotte Metro area.

Follow Us on Instagram