1533 Ridge Haven Road Unit: Vh2
SEE ALL PHOTOS
1533 Ridge Haven Road Unit: Vh2
Courtesy of Premier Sotheby's International Realty, Tina Bisson Listing Contact: [email protected] 
Pending

1533 Ridge Haven Road Unit: Vh2

1533 Ridge Haven Road, Waxhaw, NC 28173

$500,000
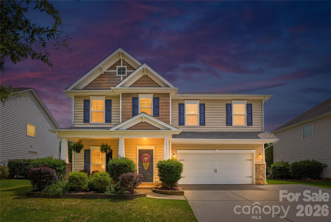
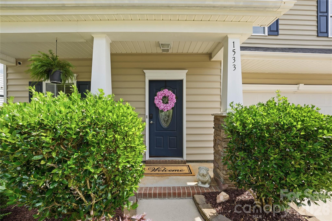
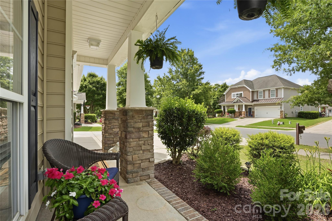
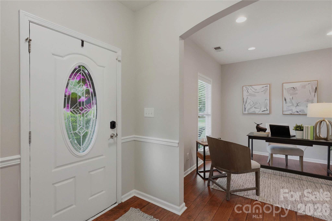
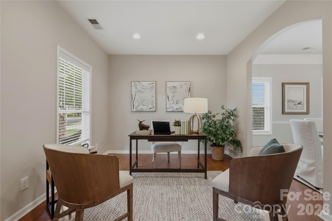
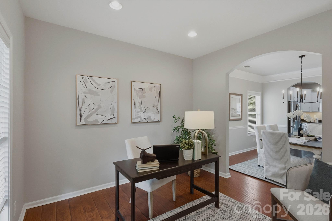
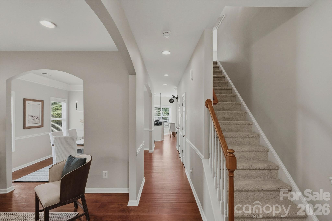
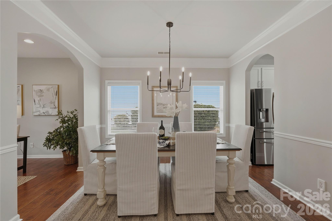
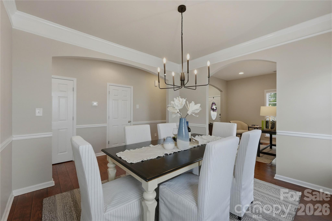
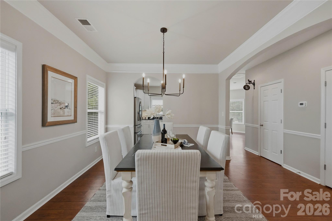
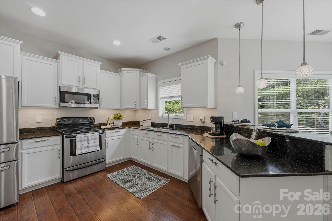
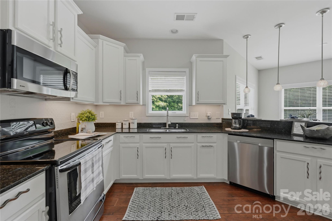
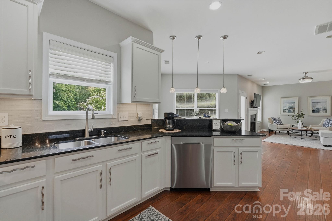
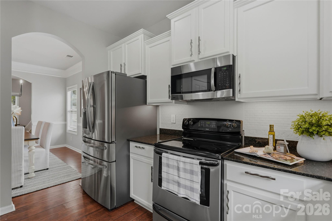
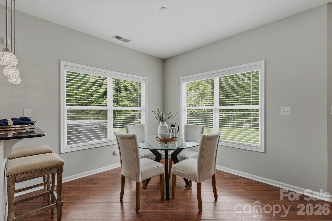
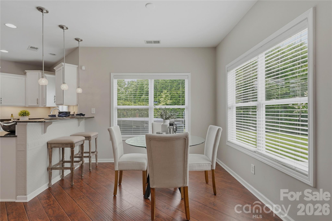
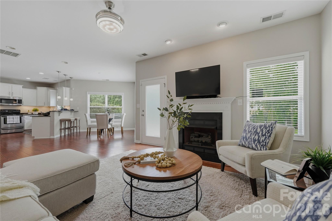
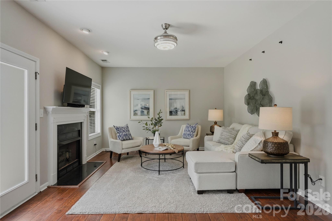
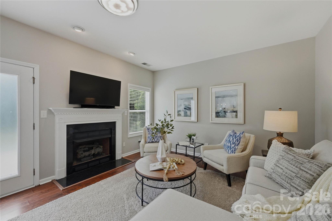
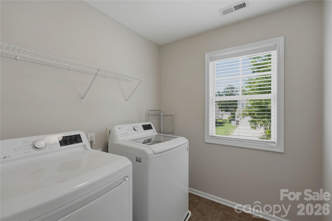
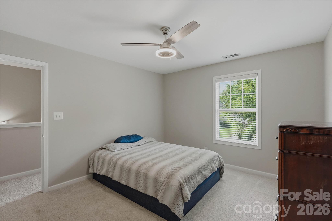
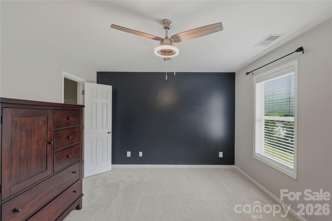
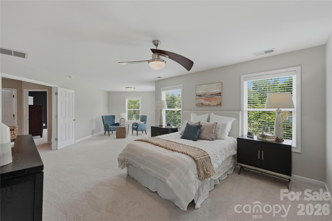
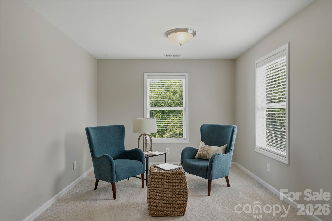
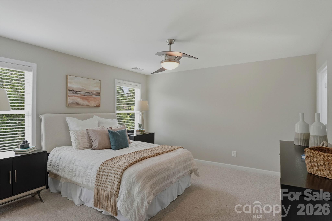
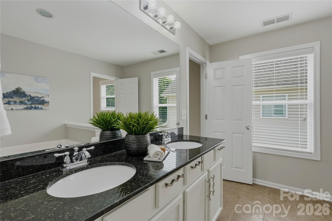
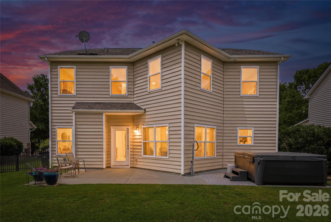
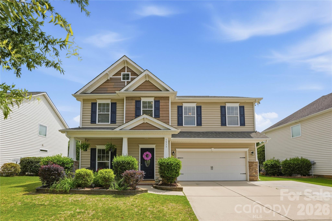
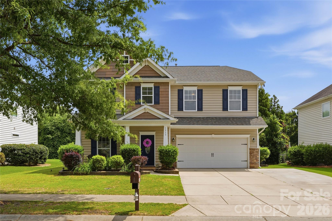
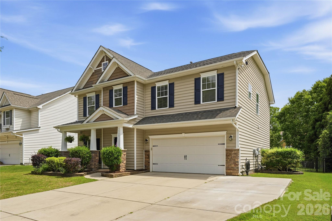
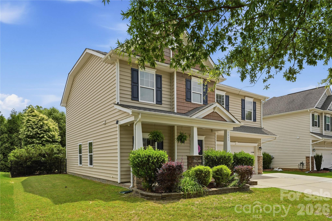
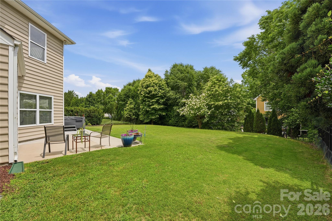
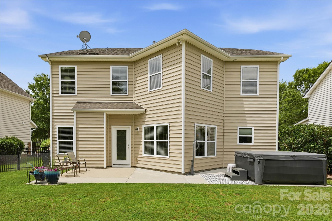
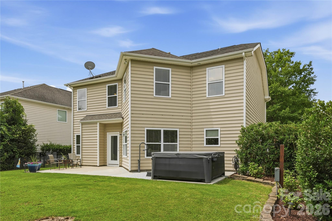
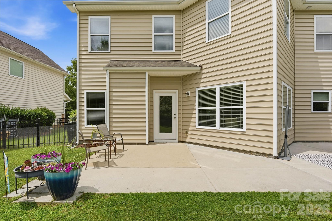
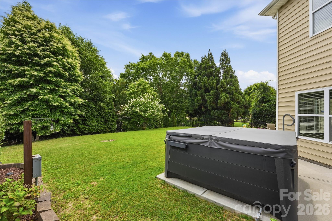
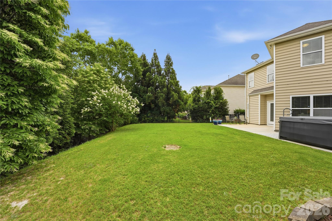
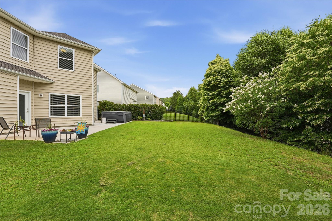
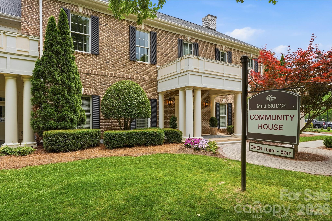
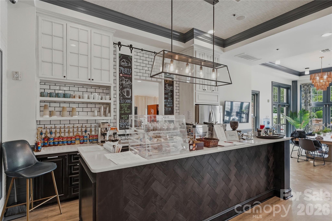
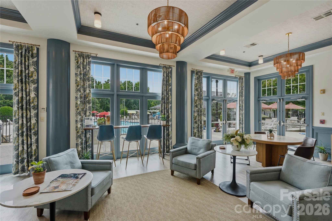
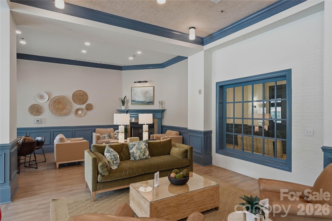
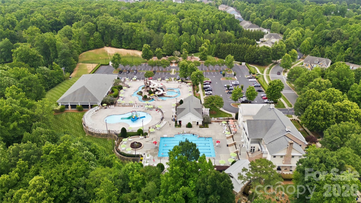
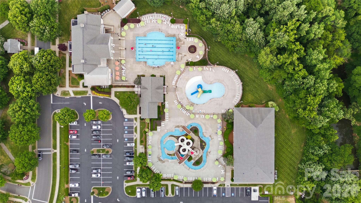
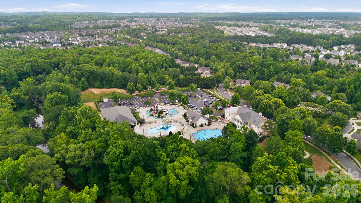
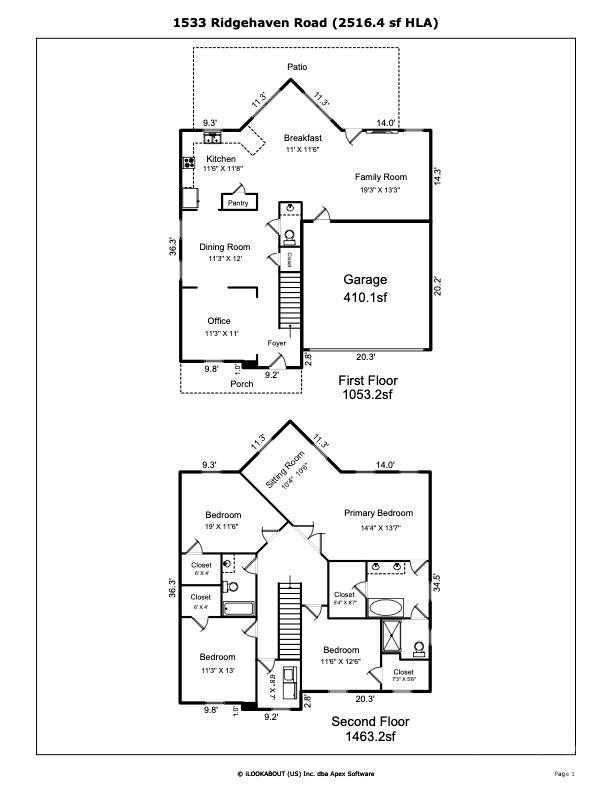
Located in the highly sought after MillBridge community and zoned for Cuthbertson schools, this 4 bedroom, 2.5 bath residence offers 2,517 square feet of thoughtfully designed living space. Featuring newly installed carpeting in June 2026 and access to one of Waxhaw's most amenity rich communities, this home combines comfort, functionality and community lifestyle. Upon entering the home, you are welcomed by a dedicated office, providing flexible space for remote work, study or hobbies. The office connects to both the foyer hallway and formal dining room, creating a functional flow throughout the main level. The foyer leads into the heart of the home, where the open concept kitchen, dining area and family room create a comfortable space for everyday living and entertaining. The family room features a gas fireplace, creating a warm gathering space. The kitchen offers an electric range, ample cabinetry and a refrigerator that conveys with the sale of the property, while the adjacent eat-in dining area provides space for casual meals and gatherings. Upstairs, the spacious primary suite includes a versatile sitting area that can serve as a reading nook, television lounge, exercise area or secondary workspace. The suite also features a walk-in closet and convenient access to the second-floor laundry room. Washer and dryer convey. Outdoor living includes a fenced backyard with a level lawn, concrete patio and included outdoor salt water hot tub installed 2022 providing a space to relax and entertain. An expanded driveway provides additional parking beyond the attached two-car garage. As a MillBridge resident, enjoy access to an award winning amenity campus featuring an aquatic center with multiple pools, a junior Olympic lap pool, splash pad, lazy river and water slide. Additional amenities include a clubhouse with cafe and movie theater, fitness center, covered basketball courts, pickleball courts, playgrounds, green spaces and miles of walking, jogging and biking trails connecting directly to the Carolina Thread Trail system. Residents also enjoy a robust calendar of community events and activities throughout the year. Conveniently located near shopping, dining and major commuter routes, this move in ready home offers an exceptional opportunity to enjoy the MillBridge lifestyle in desirable Waxhaw, North Carolina.

4
beds

3
baths

2,517 Sq.Ft. LIVING AREA

7,840.8 Sq.Ft. lot

Features & Amenities

Interior

  • total bedrooms4
  • Total bathrooms3
  • full bathrooms2
  • half bathroom1
  • Laundry room Electric Dryer Hookup, Laundry Room, Upper Level
  • Flooring Carpet, Tile, Vinyl
  • Fireplace Gas, Gas Log, Living Room
  • APPLIANCES Dishwasher, Disposal, Electric Cooktop, Electric Oven, Microwave, Refrigerator with Ice Maker, Tankless Water Heater, Washer/Dryer
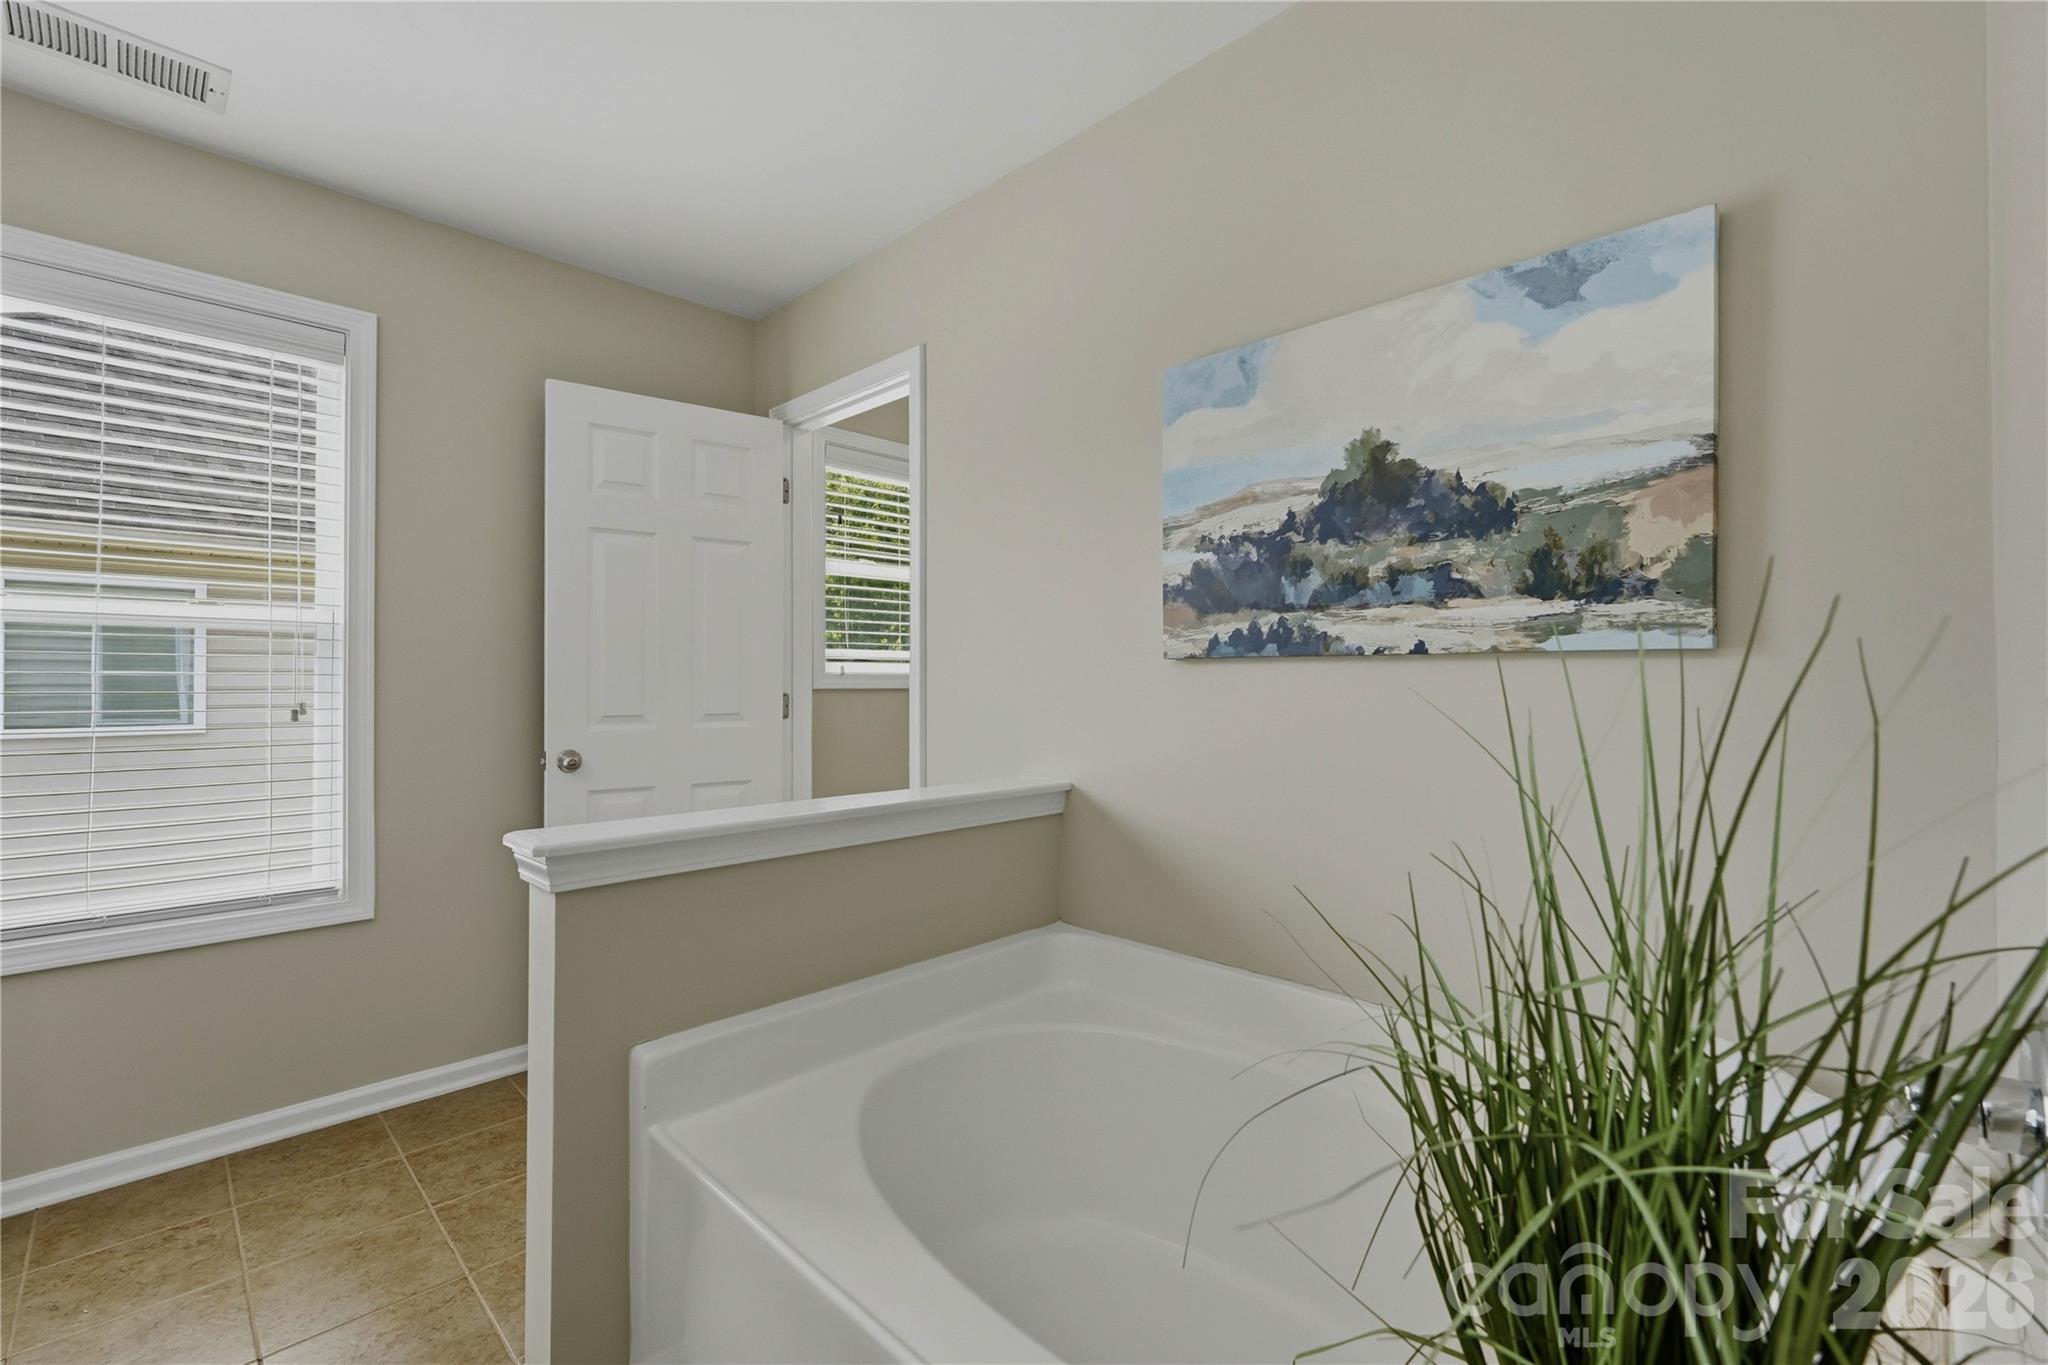
  • other interior Features Attic Stairs Pulldown, Garden Tub

Area & Lot

  • Status Pending
  • Living Area2,517 Sq.Ft.
  • Lot Area7,840.8 Sq.Ft.
  • MLS® ID4392873
  • TypeResidential
  • YEAR BUILT2010
  • Architecture StylesTransitional
  • Elementary SchoolKensington
  • Middle SchoolCuthbertson
  • High SchoolCuthbertson

Exterior

  • STORIES2
  • Garage Space2.0
  • water SourceCounty Water
  • utilitiesCable Available, Electricity Connected, Natural Gas, Phone Connected, Satellite Internet Available, Underground Utilities
  • roofComposition
  • lot featuresLevel
  • parkingDriveway, Attached Garage, Garage Door Opener, Garage Faces Front
  • HEAT TYPEForced Air, Natural Gas, Zoned
  • AIR CONDITIONINGCeiling Fan(s), Central Air, Electric, Zoned
  • sewerCounty Sewer
  • SubstructureSlab
  • security FeaturesCarbon Monoxide Detector(s), Smoke Detector(s)
  • other exterior FeaturesAbove Ground Hot Tub / Spa

Financial

  • Sales Price$500,000
  • HOA $609
  • Zoning AL5
View Virtual Tour
image

Schedule a Showing

We would love to show you our beautiful property. Please select your preferred date and time below. An agent will be in touch shortly to confirm your appointment.

Schedule a Showing

We would love to show you our beautiful property. Please select your preferred date and time below. An agent will be in touch shortly to confirm your appointment.

Thank you for your interest in 1533 Ridge Haven Road, Waxhaw, NC 28173. We are reviewing your request and will be in touch shortly!

Mortgage Calculator

Estimate your monthly mortgage payment, including the principal and interest, property taxes, and HOA. Adjust the values to generate a more accurate rate.

All estimates are provided for informational purposes only. Actual amounts may vary.
$0,000 Your Payment 20 15 65
$0,000 Your Payment

Work With Us

They understand the innate responsibility of their work and are thrilled to help people with one of life's biggest decisions. The Sofsian team is your trusted resource for all of your real estate needs in the Charlotte Metro area.

Follow Us on Instagram