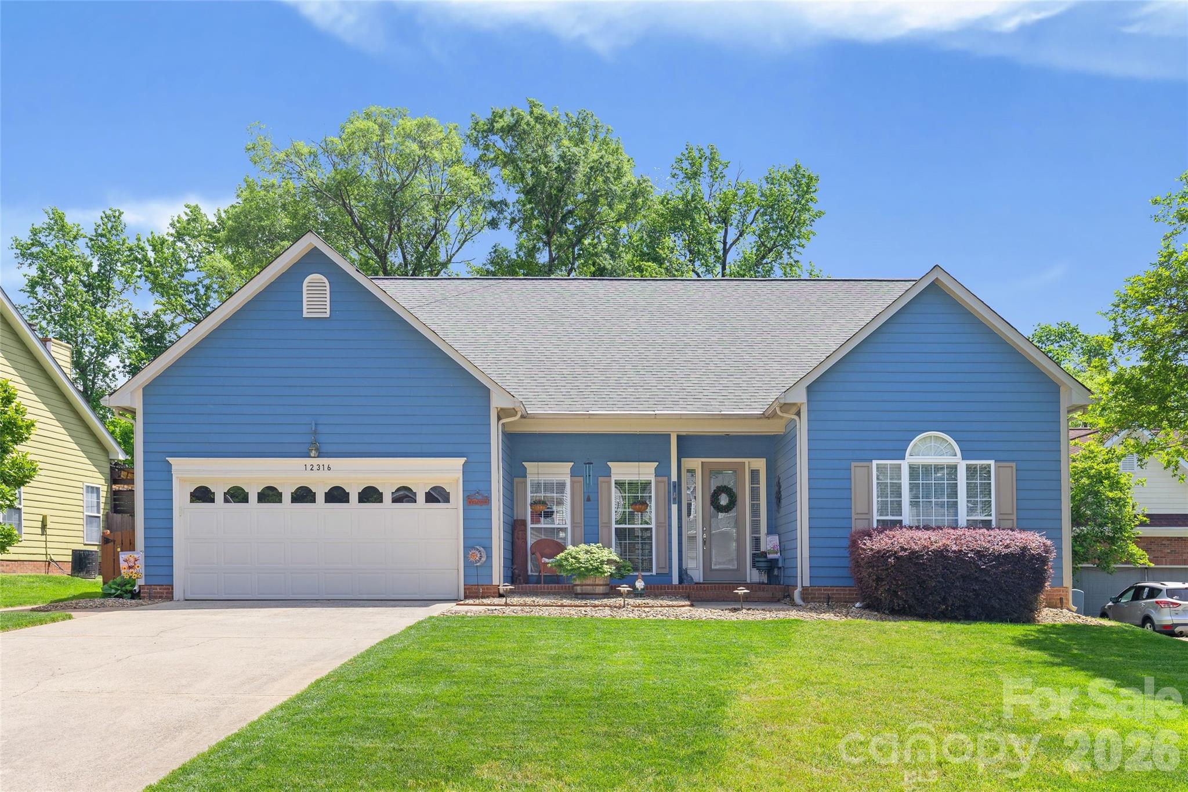
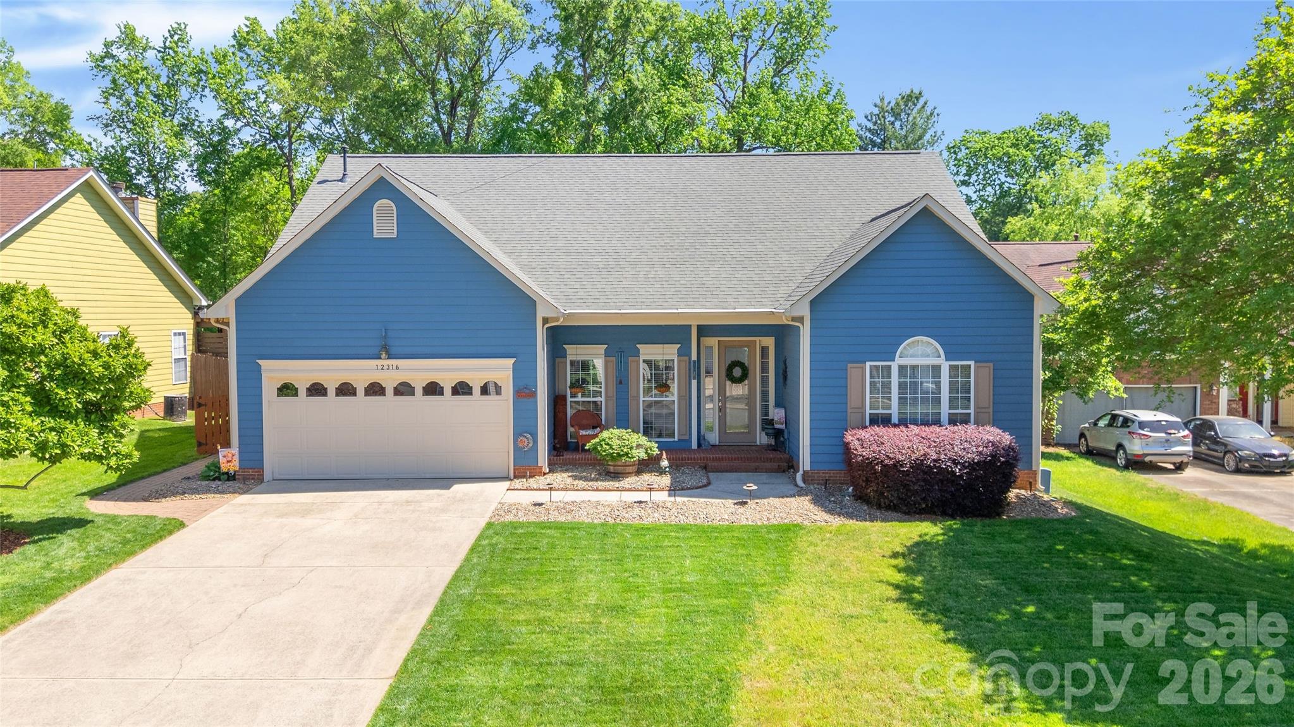
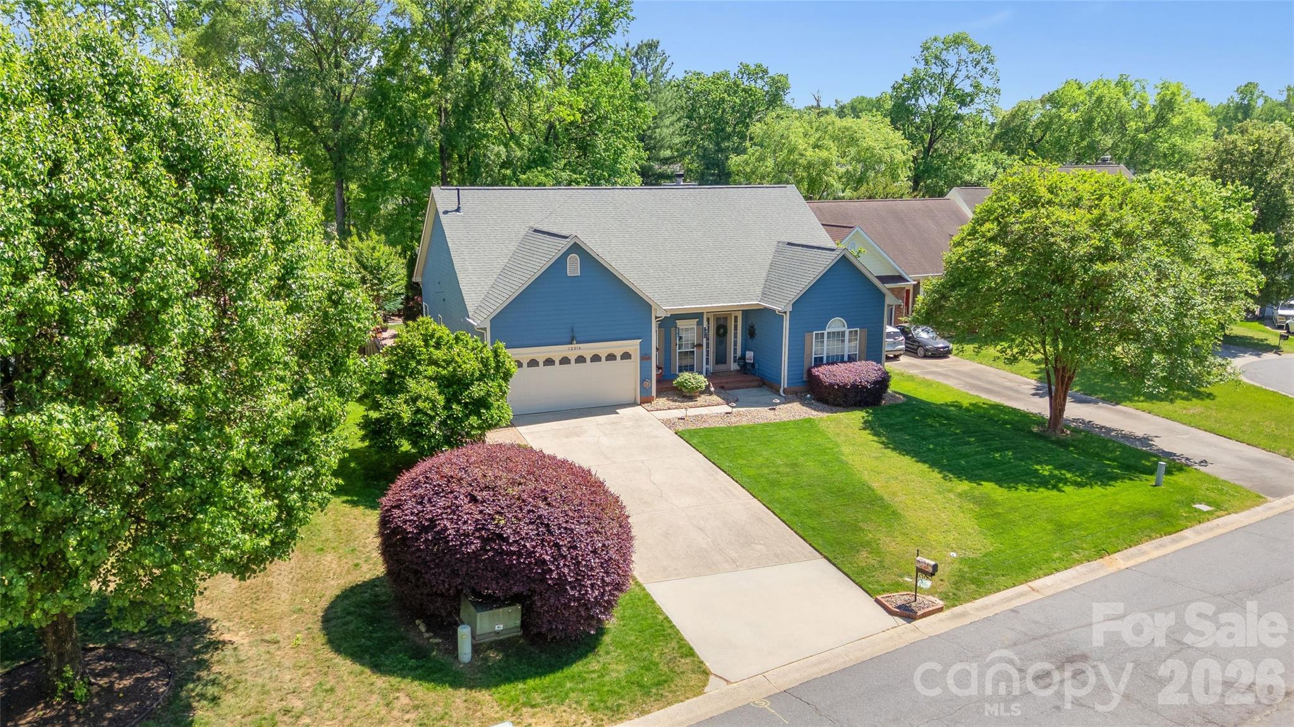
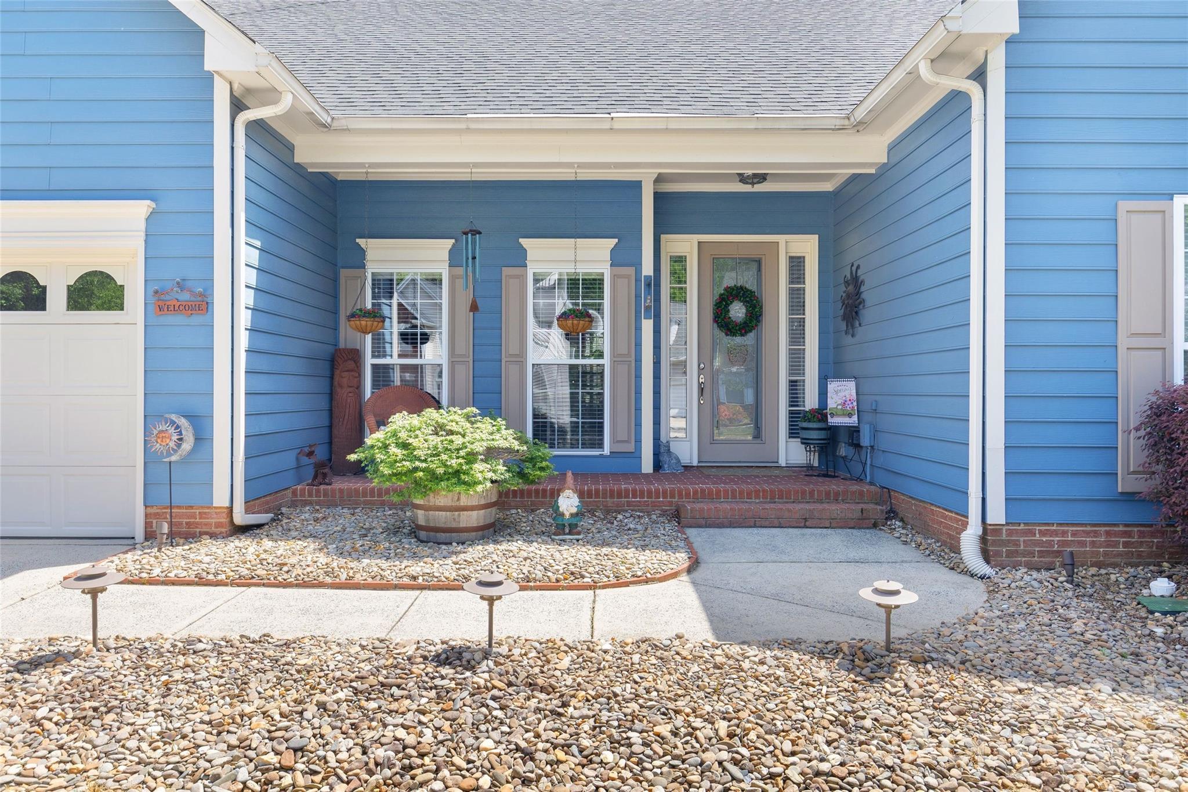
12316 Panthersville Drive
SEE ALL PHOTOS
12316 Panthersville Drive
Courtesy of Premier Sotheby's International Realty, Scott Sofsian Listing Contact: [email protected] 
Coming Soon

12316 Panthersville Drive

12316 Panthersville Drive, Charlotte, NC 28269

$475,000
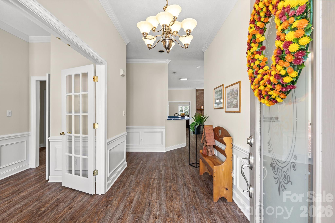
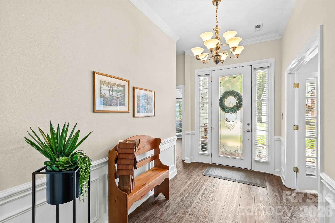
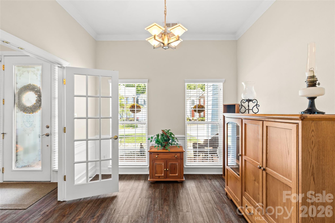
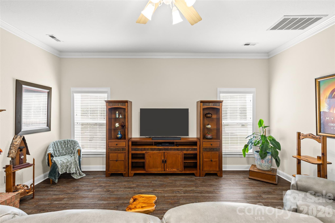
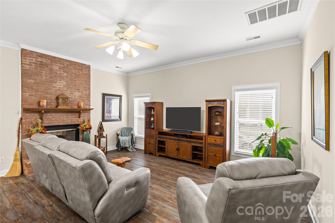
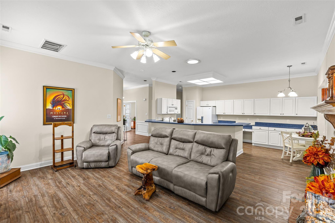
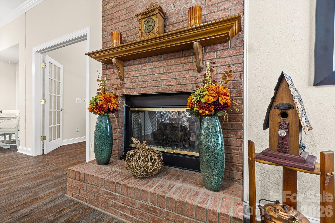
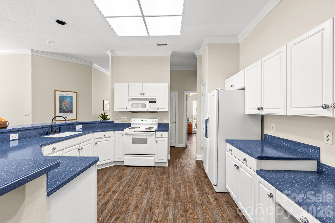
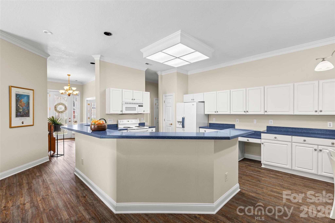
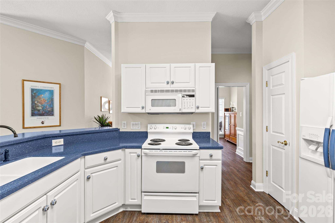
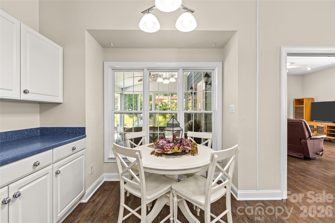
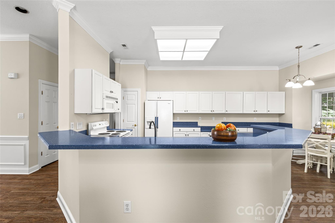
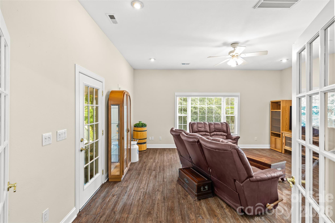
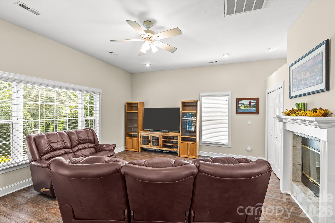
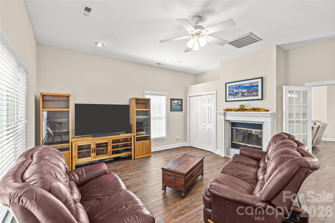
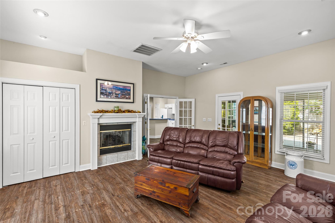
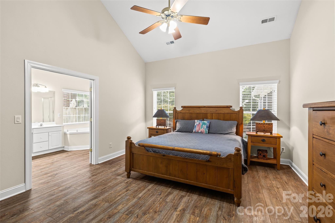
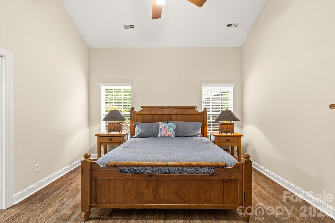
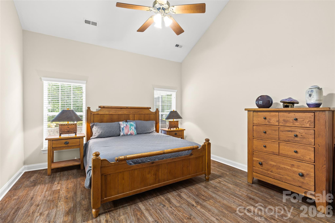
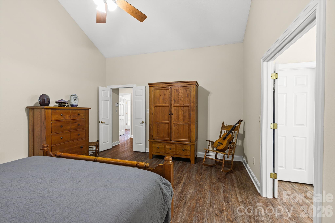
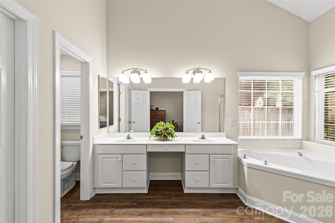
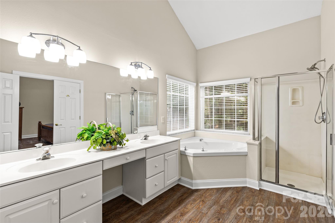
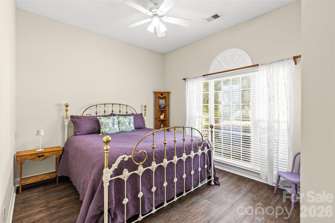
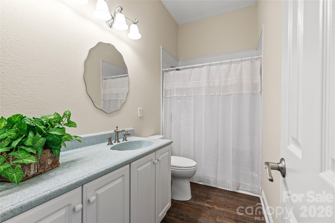
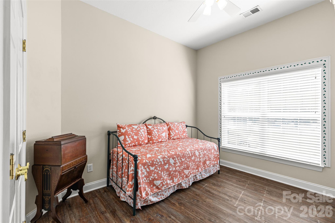
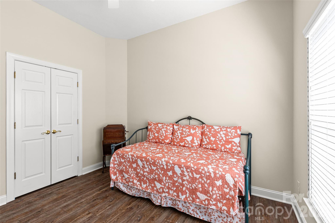
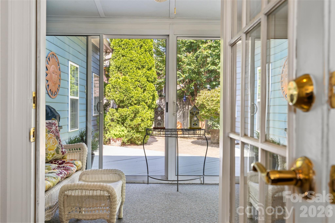
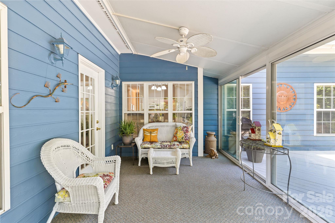
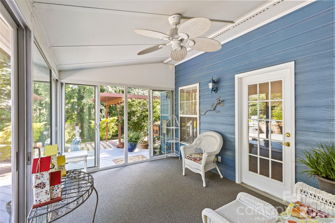
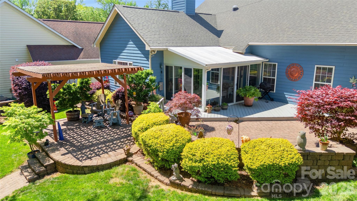
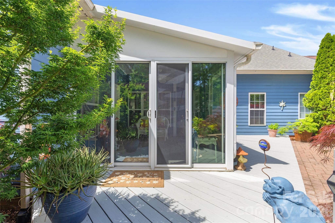
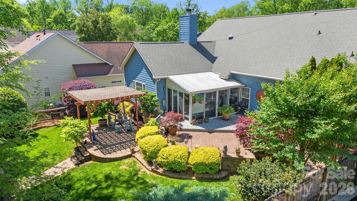
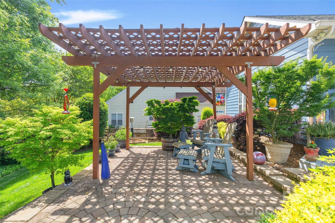
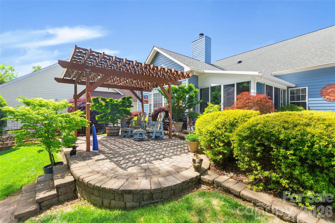
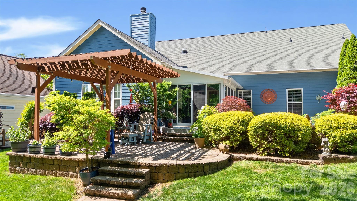
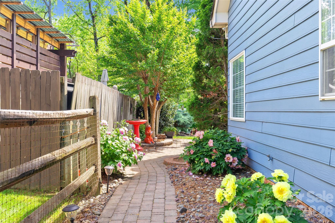
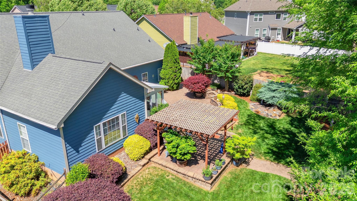
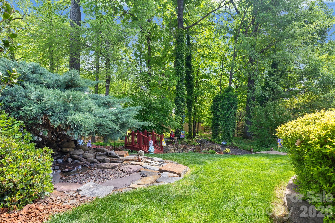
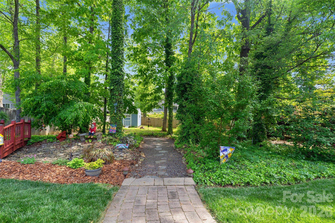
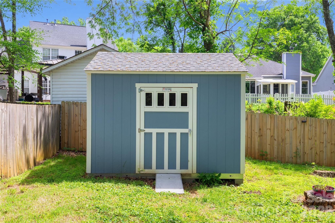
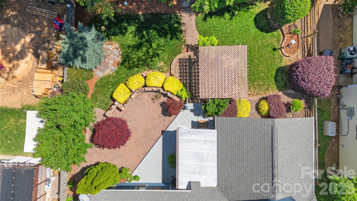
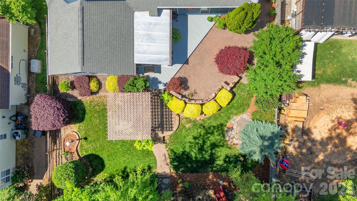
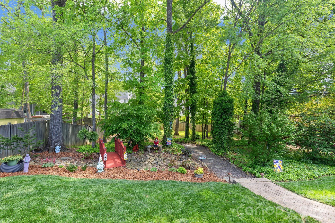
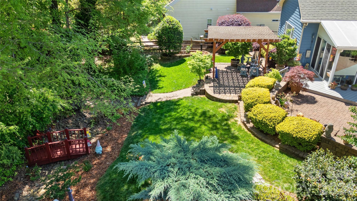
A rare find, this beautifully maintained 2,217-square-foot ranch combines comfortable one-level living with exceptional outdoor space. The home is tucked away on a quiet cul-de-sac in the established Devonshire community. Fresh interior paint and luxury vinyl plank flooring throughout provide a clean, updated feel, with no carpet anywhere in the home. The kitchen offers abundant cabinet and counter space, while a renovated guest bath and all-weather porch add comfort and flexibility. The generously sized yard is beautifully landscaped and designed for outdoor living, featuring multi-level patios, a pergola, rear fencing and a 10-by-12-foot storage shed. Additional improvements include a tankless water heater and replacement of the sewer line from the home to the road in 2025. A double-sided fireplace, 10-foot ceilings and a spacious owner's suite further enhance the home's inviting and functional design. Conveniently located in North Charlotte near shopping, dining, major employment centers and I-485, this well-cared-for home offers a desirable combination of space, setting and thoughtful improvements.

3
beds

2
baths

2,217 Sq.Ft. LIVING AREA

0.36 Acres lot

Ashley & Scott Sofsian

Ashley & Scott Sofsian

Features & Amenities

Interior

  • total bedrooms3
  • Total bathrooms2
  • full bathrooms2
  • Laundry room Electric Dryer Hookup, Utility Room
  • Flooring Tile, Vinyl
  • Fireplace Bonus Room, Gas Log, Living Room, See Through
  • APPLIANCES Dishwasher, Disposal, Electric Oven, Electric Range, Exhaust Fan, Gas Water Heater, Microwave, Plumbed For Ice Maker, Self Cleaning Oven
  • other interior Features Attic Stairs Pulldown, Breakfast Bar, Cable Prewire, Garden Tub, Open Floorplan, Pantry

Area & Lot

  • Status Coming Soon
  • Living Area2,217 Sq.Ft.
  • Lot Area0.36 Acres
  • MLS® ID4420849
  • TypeResidential
  • YEAR BUILT1996
  • NeighborhoodCharlotte
  • Elementary SchoolCroft Community
  • Middle SchoolRidge Road
  • High SchoolMallard Creek

Exterior

  • STORIES1
  • Garage Space2.0
  • water SourceCity
  • lot featuresCul-De-Sac
  • parkingAttached Garage
  • HEAT TYPEForced Air, Natural Gas
  • AIR CONDITIONINGCeiling Fan(s), Central Air
  • sewerPublic Sewer
  • SubstructureSlab
  • other exterior FeaturesIn-Ground Irrigation

Financial

  • Sales Price$475,000
  • HOA $96

Mortgage Calculator

Estimate your monthly mortgage payment, including the principal and interest, property taxes, and HOA. Adjust the values to generate a more accurate rate.

All estimates are provided for informational purposes only. Actual amounts may vary.
$0,000 Your Payment 20 15 65
$0,000 Your Payment

Charlotte

Explore

Work With Us

They understand the innate responsibility of their work and are thrilled to help people with one of life's biggest decisions. The Sofsian team is your trusted resource for all of your real estate needs in the Charlotte Metro area.

Follow Us on Instagram