1202 Oleander Lane
1202 Oleander Lane
1202 Oleander Lane
1202 Oleander Lane
1202 Oleander Lane
1202 Oleander Lane
1202 Oleander Lane
1202 Oleander Lane
1202 Oleander Lane
1202 Oleander Lane
1202 Oleander Lane
1202 Oleander Lane
1202 Oleander Lane
1202 Oleander Lane
1202 Oleander Lane
1202 Oleander Lane
1202 Oleander Lane
1202 Oleander Lane
1202 Oleander Lane
1202 Oleander Lane
1202 Oleander Lane
1202 Oleander Lane
1202 Oleander Lane
1202 Oleander Lane
1202 Oleander Lane
1202 Oleander Lane
1202 Oleander Lane
1202 Oleander Lane
1202 Oleander Lane
1202 Oleander Lane
1202 Oleander Lane
1202 Oleander Lane
1202 Oleander Lane
1202 Oleander Lane
1202 Oleander Lane
1202 Oleander Lane
1202 Oleander Lane
1202 Oleander Lane
1202 Oleander Lane
1202 Oleander Lane
1202 Oleander Lane
1202 Oleander Lane
1202 Oleander Lane
1202 Oleander Lane
1202 Oleander Lane
1202 Oleander Lane
1202 Oleander Lane
1202 Oleander Lane
SEE ALL PHOTOS
1202 Oleander Lane
1202 Oleander Lane
1202 Oleander Lane
1202 Oleander Lane
1202 Oleander Lane
1202 Oleander Lane
1202 Oleander Lane
1202 Oleander Lane
1202 Oleander Lane
1202 Oleander Lane
1202 Oleander Lane
1202 Oleander Lane
1202 Oleander Lane
1202 Oleander Lane
1202 Oleander Lane
1202 Oleander Lane
1202 Oleander Lane
1202 Oleander Lane
1202 Oleander Lane
1202 Oleander Lane
1202 Oleander Lane
1202 Oleander Lane
1202 Oleander Lane
1202 Oleander Lane
1202 Oleander Lane
1202 Oleander Lane
1202 Oleander Lane
1202 Oleander Lane
1202 Oleander Lane
1202 Oleander Lane
1202 Oleander Lane
1202 Oleander Lane
1202 Oleander Lane
1202 Oleander Lane
1202 Oleander Lane
1202 Oleander Lane
1202 Oleander Lane
1202 Oleander Lane
1202 Oleander Lane
1202 Oleander Lane
1202 Oleander Lane
1202 Oleander Lane
1202 Oleander Lane
1202 Oleander Lane
1202 Oleander Lane
1202 Oleander Lane
1202 Oleander Lane
1202 Oleander Lane
Courtesy of Premier Sotheby's International Realty, Tina Bisson Listing Contact: [email protected] 
Pending

1202 Oleander Lane

1202 Oleander Lane, Waxhaw, NC 28173

$925,000
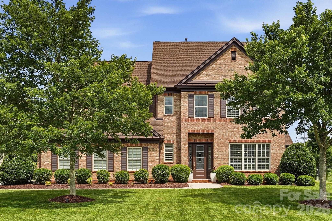
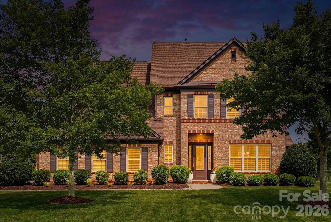
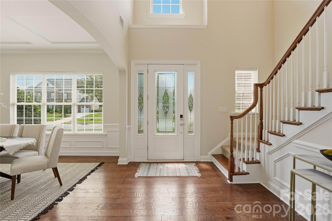
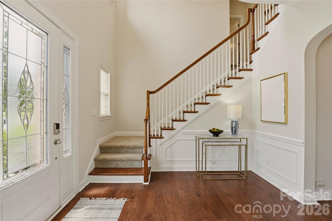
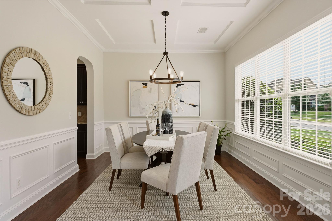
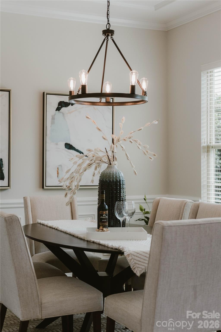
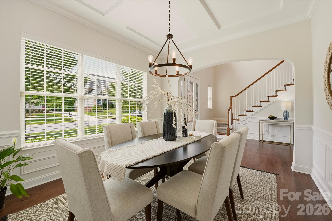
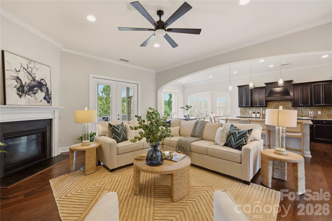
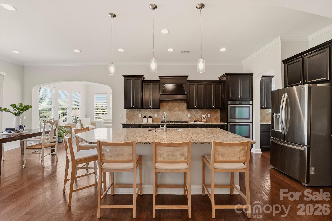
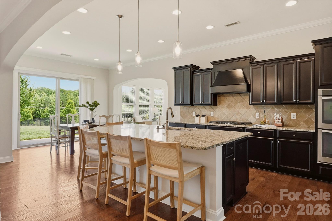
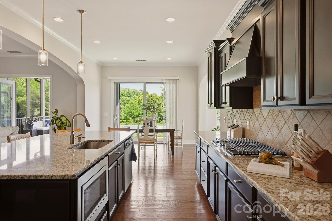
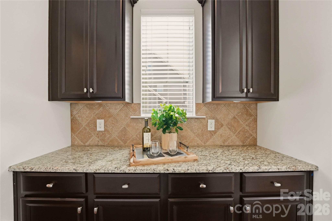
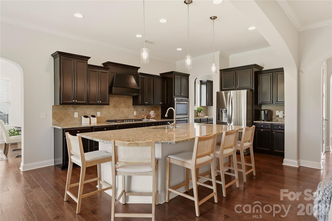
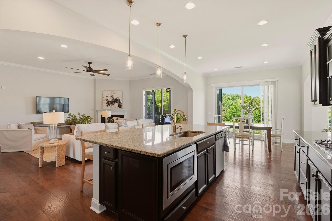
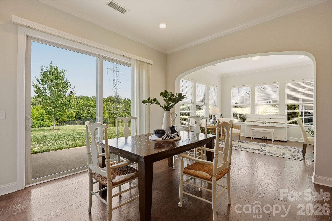
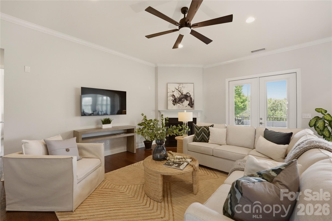
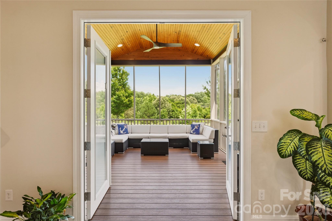
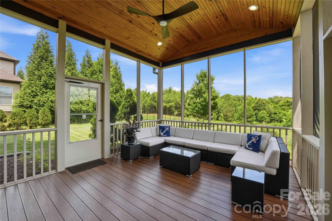
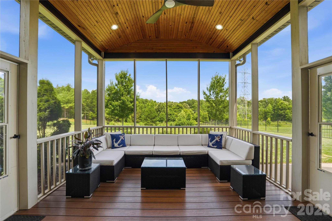
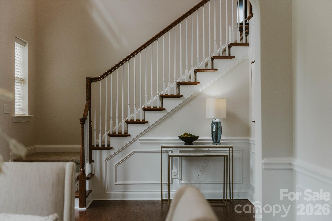
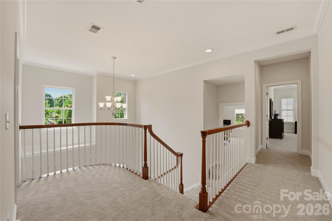
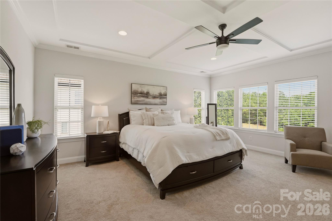
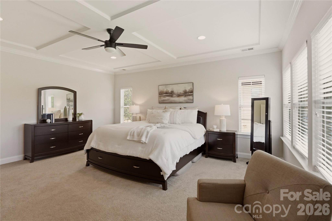
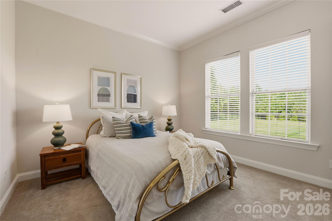
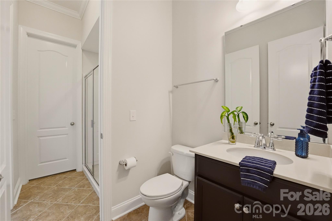
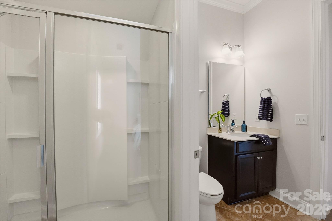
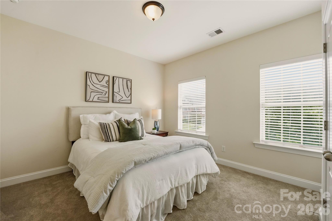
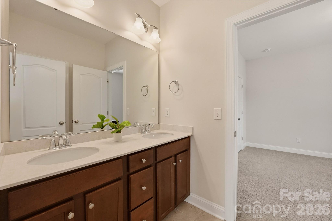
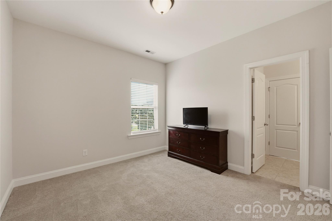
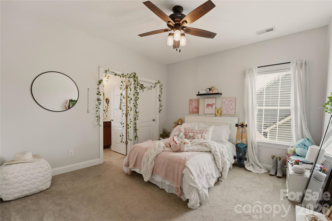
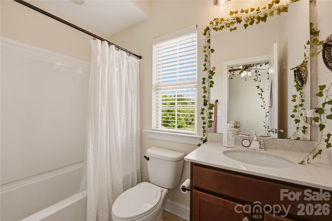
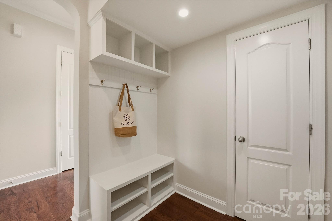
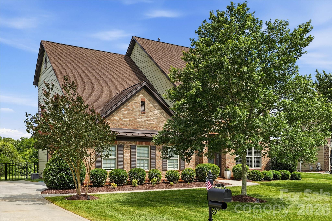
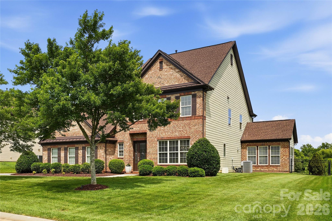
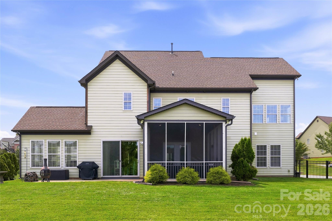
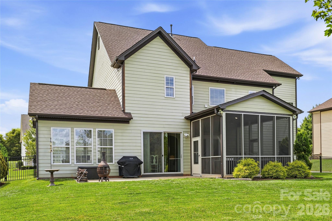
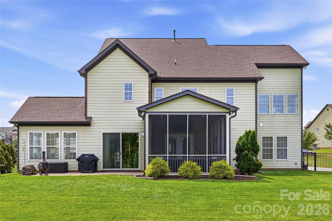
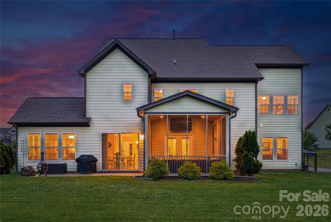
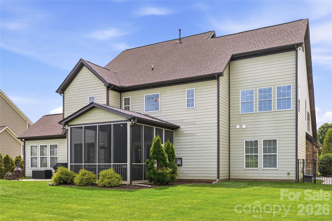
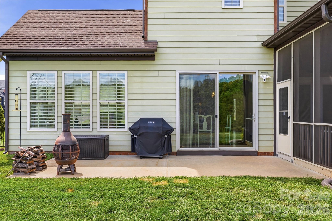
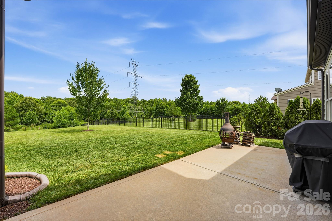
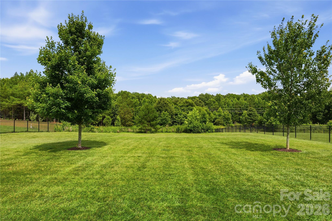
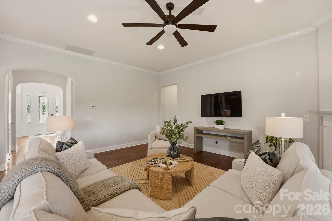
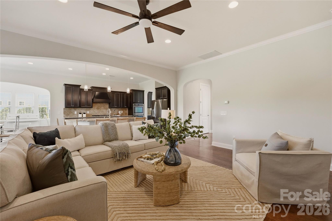
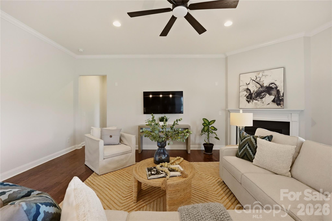
Freshly painted and beautifully maintained, this Weddington Trace home welcomes you with timeless architectural details, inviting living spaces, and a floor plan that's as comfortable for everyday living as it is for entertaining. Situated on a flat, fenced .66 acre homesite in the Cuthbertson School District, it's easy to imagine yourself settling in and making this home your own. Step inside to a grand two story foyer with an elegant princess landing, 10 foot ceilings, beautiful wainscoting, and a tray ceiling in the formal dining room. A thoughtfully designed butler's pantry connects the dining room to the kitchen, featuring upper and lower cabinetry, granite countertops, the perfect spot for a coffee bar or beverage station, plus a separate walk in pantry for exceptional storage. Whether you're preparing a weeknight dinner or hosting the holidays, the kitchen was designed to bring people together. The expansive center island is where everyone naturally gathers, while double wall ovens, a gas cooktop, abundant cabinetry, and a sunny breakfast area make everyday living just as enjoyable as entertaining. The adjoining sunroom fills the space with natural light and overlooks the backyard. Open the French doors and the covered screened in porch quickly becomes an extension of the family room. With its soaring A-Frame ceiling and views of the spacious fenced backyard, it's the perfect place to relax, entertain, or simply enjoy a quiet evening at home. The main level also features a guest suite with a full bath and a convenient drop zone near the garage entry that keeps everyday essentials neatly organized. Upstairs, the spacious primary suite offers a peaceful retreat with a tray ceiling, ceiling fan, and room to unwind. The ensuite bath features dual vanities, garden tub, separate walk in shower, private water closet and a large walk in closet. 3 additional bedroom, 2 additional baths, and a versatile bonus room that could easily serve as a 6th bedroom, media room, home office, or playroom provide flexibility for a variety of lifestyles. Weddington Trace offers outstanding amenities including a Jr. Olympic pool, splash pool, tennis and pickleball courts, basketball court, walking trails, and a scenic pond with a dock. Just minutes from Publix at Marvin Gardens, Target, Waverly, Rea Farms, I-485, shopping, dining and several private golf and country clubs( All between 1-5 mi.), you'll appreciate just how convenient everyday living can be. Whether you're gathering with friends and family, enjoying a quiet evening on the screened porch, or watching your four legged companion run freely across the spacious fenced backyard, this is the kind of home where everyday moments become lasting memories.

6
beds

4
baths

3,751 Sq.Ft. LIVING AREA

0.66 Acres lot

Features & Amenities

Interior

  • total bedrooms6
  • Total bathrooms4
  • full bathrooms4
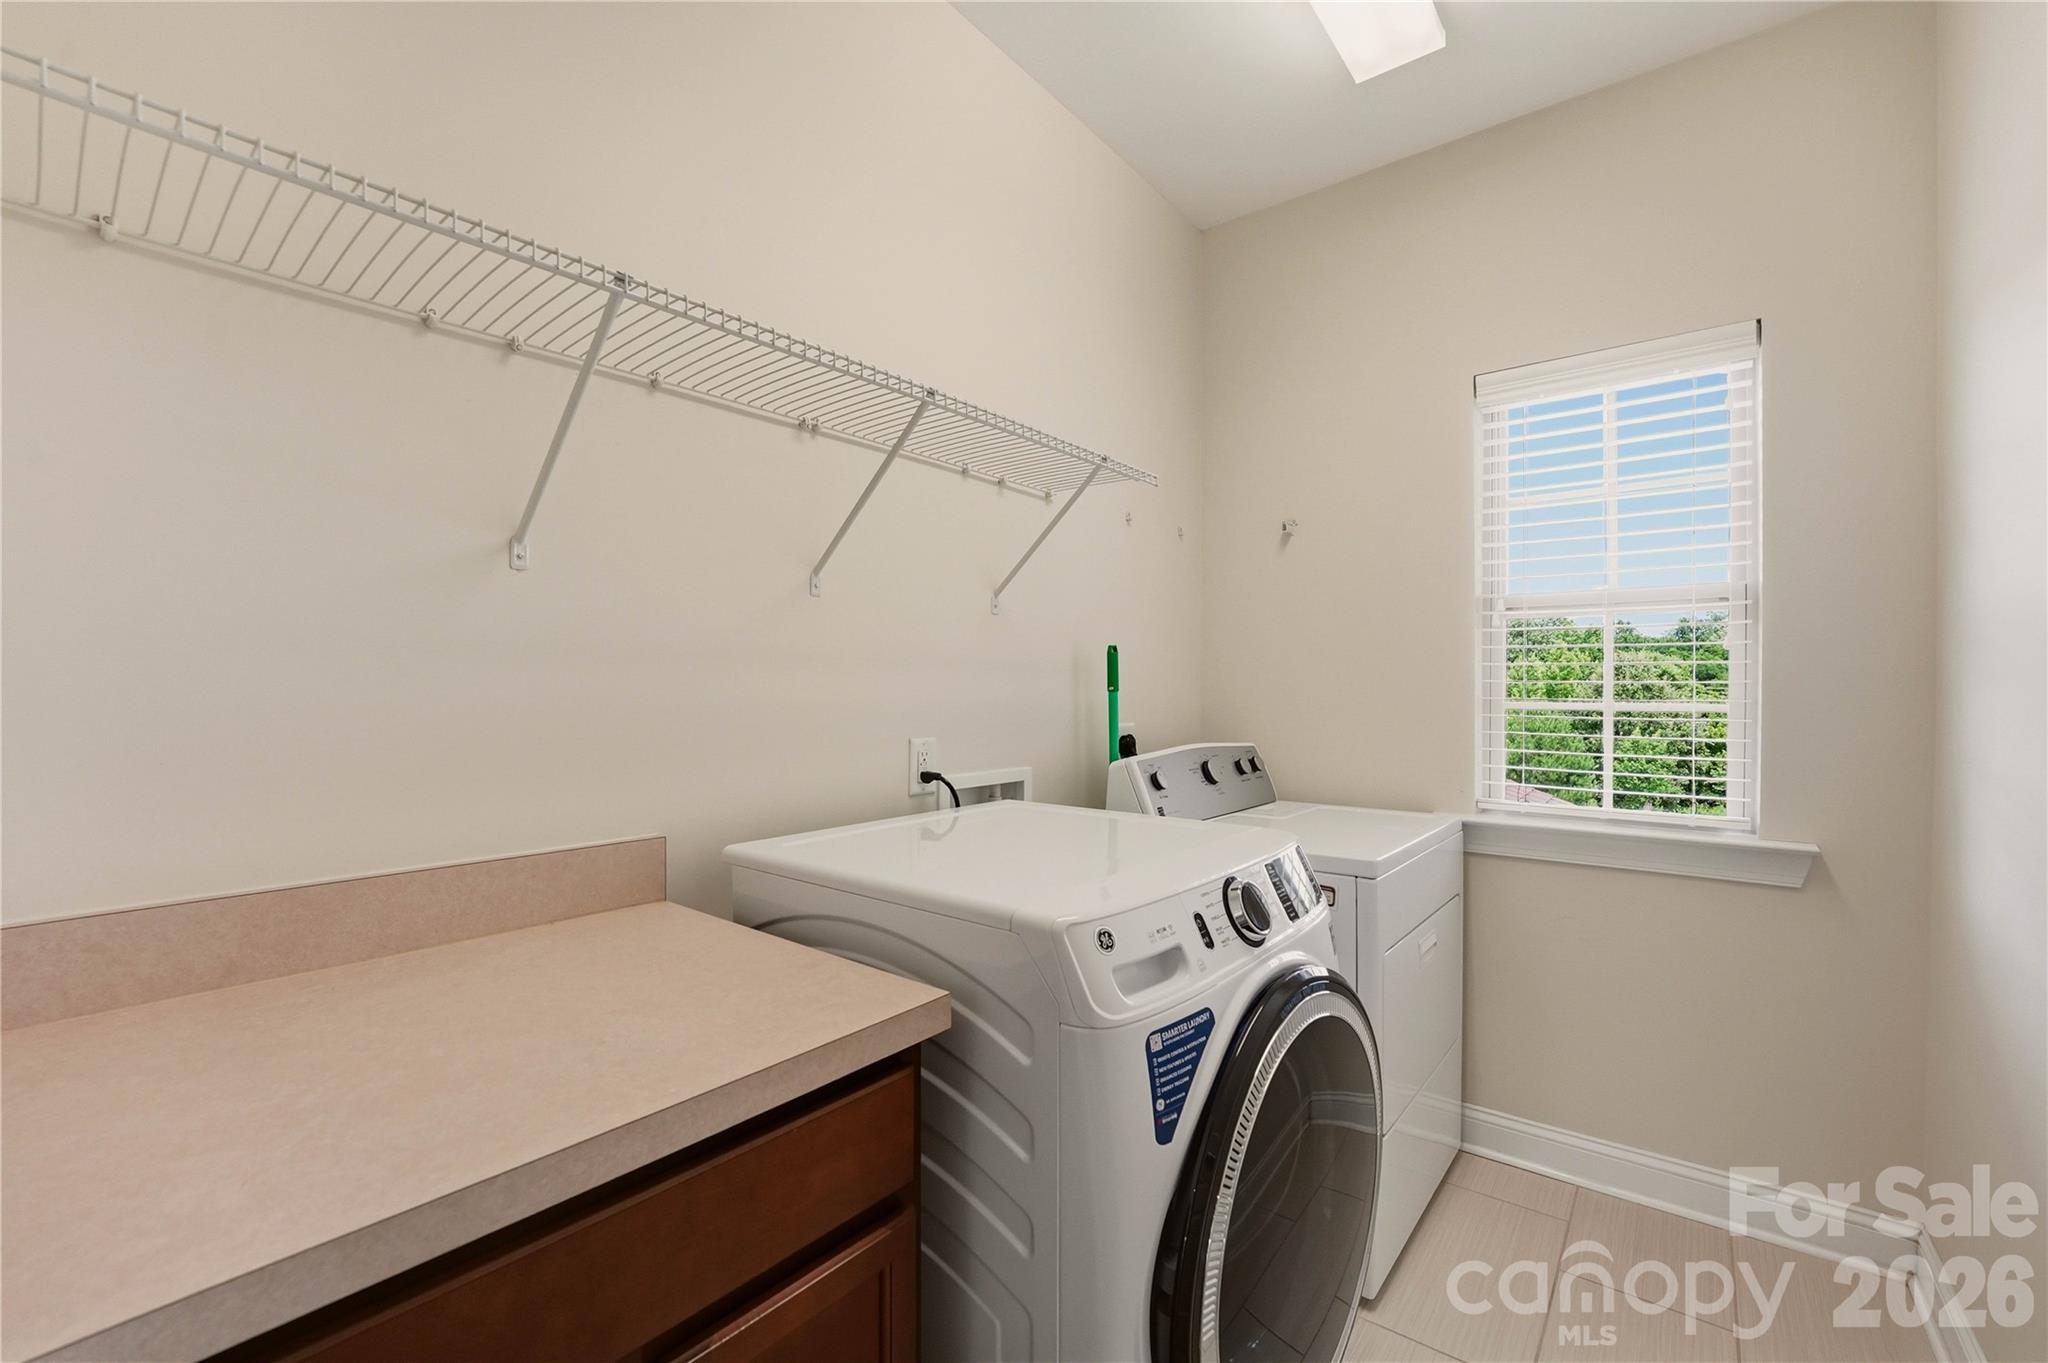
  • Laundry room Electric Dryer Hookup, Inside, Laundry Room, Upper Level, Washer Hookup
  • Flooring Carpet, Hardwood, Tile
  • Fireplace Gas, Gas Log, Gas Vented, Living Room
  • APPLIANCES Dishwasher, Disposal, Double Oven, Electric Water Heater, Exhaust Hood, Gas Range, Microwave, Self Cleaning Oven, Wall Oven
  • other interior Features Attic Stairs Pulldown, Drop Zone, Entrance Foyer, Garden Tub, Kitchen Island, Open Floorplan, Pantry, Walk-In Closet(s), Walk-In Pantry

Area & Lot

  • Status Pending
  • Living Area3,751 Sq.Ft.
  • Lot Area0.66 Acres
  • MLS® ID4398283
  • TypeResidential
  • YEAR BUILT2014
  • Architecture StylesTransitional
  • Elementary SchoolNew Town
  • Middle SchoolCuthbertson
  • High SchoolCuthbertson

Exterior

  • STORIES2
  • Garage Space2.0
  • water SourceCounty Water
  • utilitiesCable Available, Electricity Connected, Fiber Optics, Natural Gas, Wired Internet Available
  • roofArchitectural Shingle
  • lot featuresLevel
  • parkingDriveway, Attached Garage, Garage Door Opener, Garage Faces Side
  • HEAT TYPECentral, Forced Air, Natural Gas, Zoned
  • AIR CONDITIONINGCeiling Fan(s), Central Air, Zoned
  • sewerCounty Sewer
  • SubstructureSlab
  • security FeaturesCarbon Monoxide Detector(s), Security System, Smoke Detector(s)
  • other exterior FeaturesIn-Ground Irrigation

Financial

  • Sales Price$925,000
  • HOA $420/3 mos
  • Zoning AJ0
View Virtual Tour
image

Schedule a Showing

We would love to show you our beautiful property. Please select your preferred date and time below. An agent will be in touch shortly to confirm your appointment.

Schedule a Showing

We would love to show you our beautiful property. Please select your preferred date and time below. An agent will be in touch shortly to confirm your appointment.

Thank you for your interest in 1202 Oleander Lane, Waxhaw, NC 28173. We are reviewing your request and will be in touch shortly!

Mortgage Calculator

Estimate your monthly mortgage payment, including the principal and interest, property taxes, and HOA. Adjust the values to generate a more accurate rate.

All estimates are provided for informational purposes only. Actual amounts may vary.
$0,000 Your Payment 20 15 65
$0,000 Your Payment

Work With Us

They understand the innate responsibility of their work and are thrilled to help people with one of life's biggest decisions. The Sofsian team is your trusted resource for all of your real estate needs in the Charlotte Metro area.

Follow Us on Instagram