10429 Starwood Drive
SEE ALL PHOTOS
10429 Starwood Drive
Courtesy of Premier Sotheby's International Realty, Ashley Horton Listing Contact: [email protected] 
Coming Soon

10429 Starwood Drive

10429 Starwood Drive, Charlotte, NC 28215

$790,000
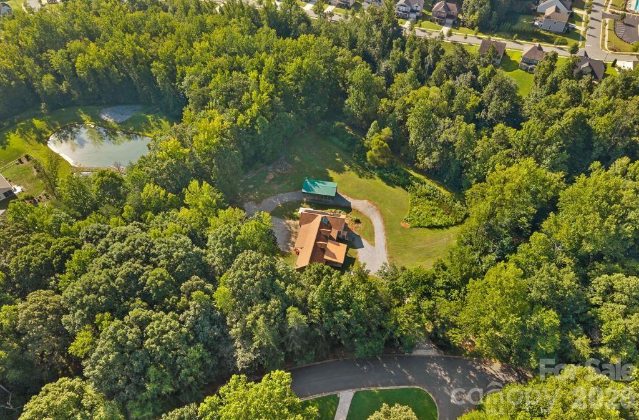
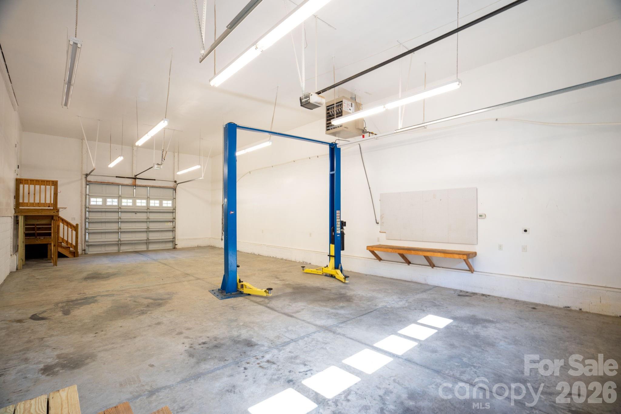
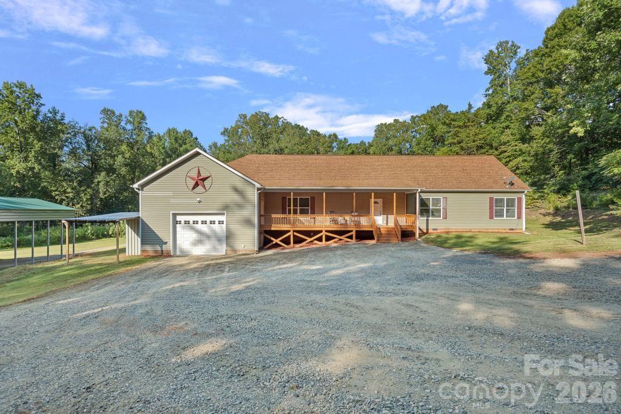
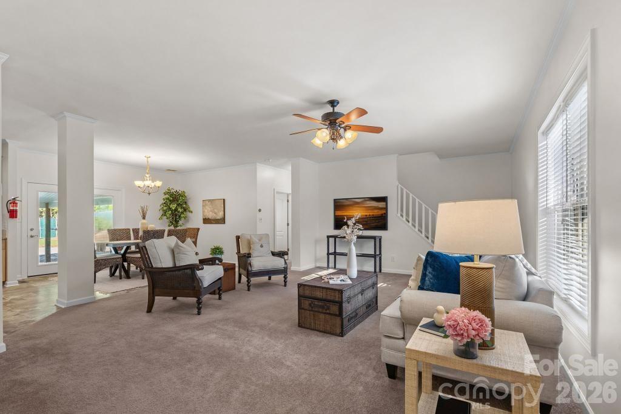
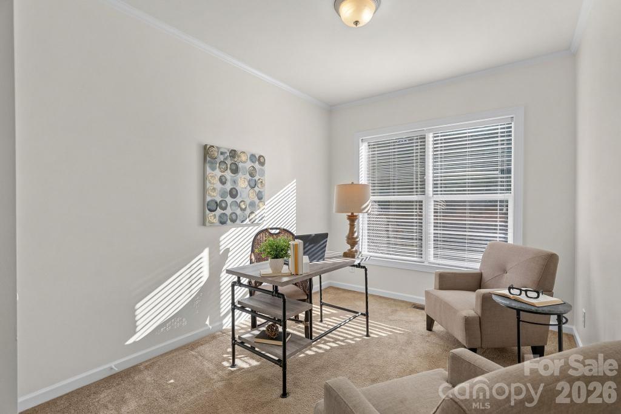
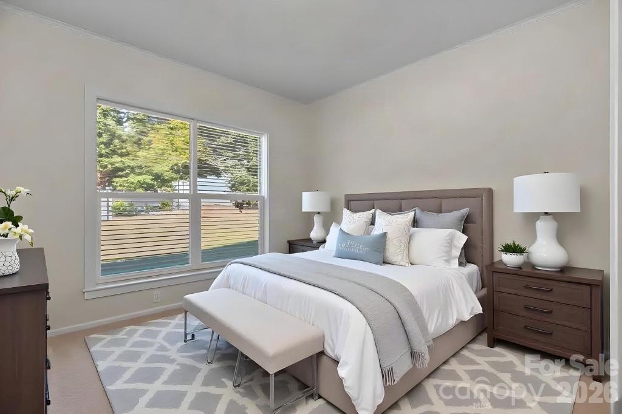
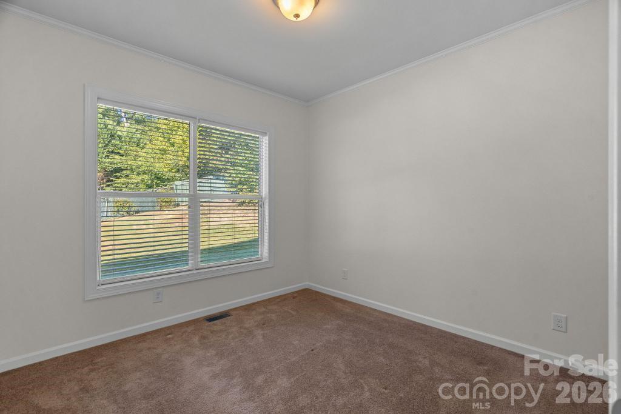
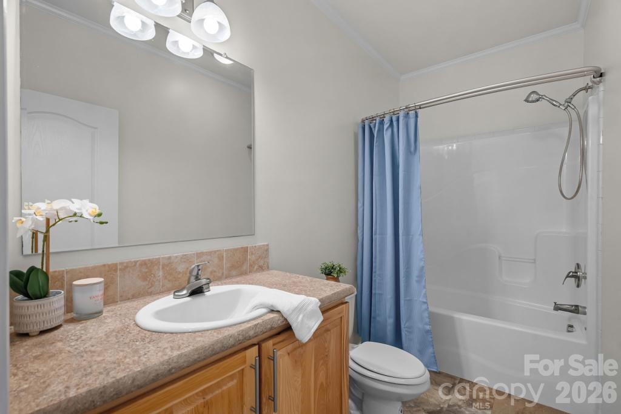
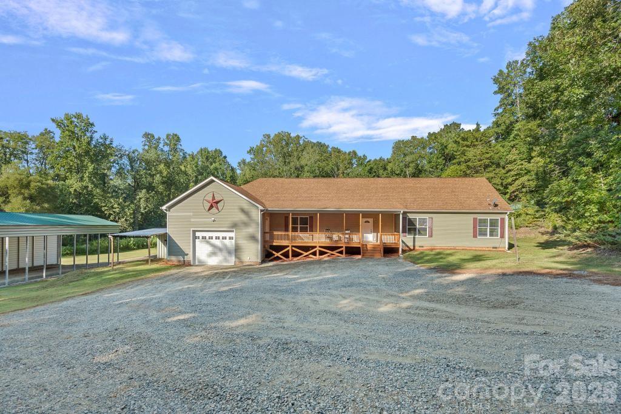
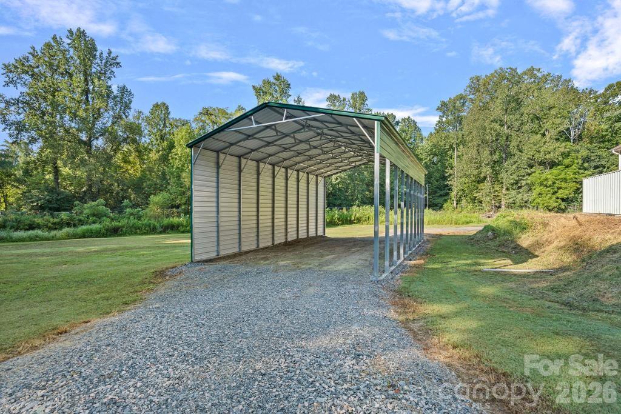
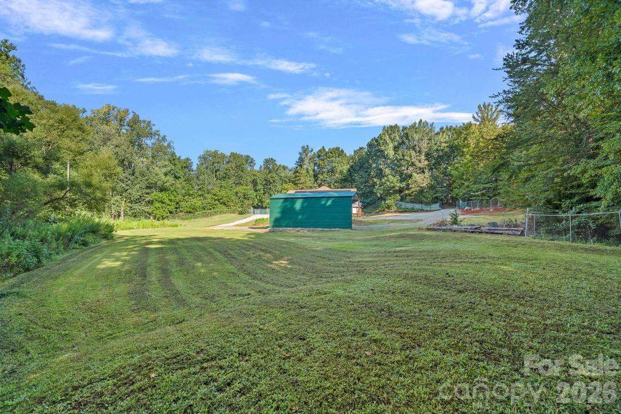
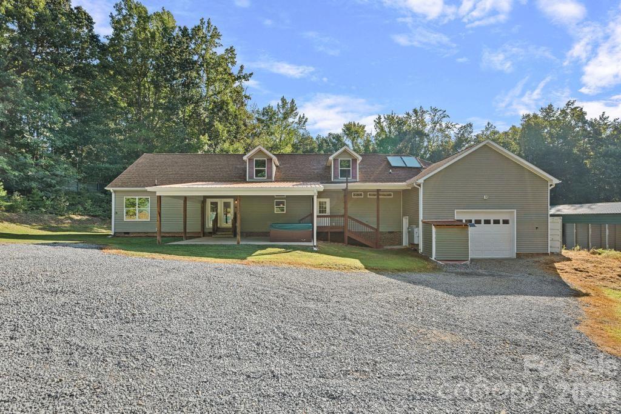
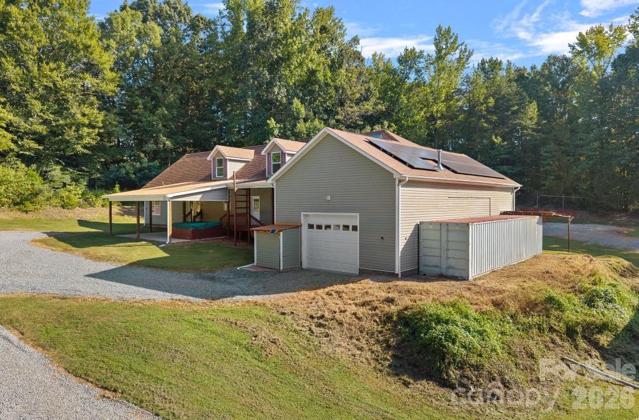
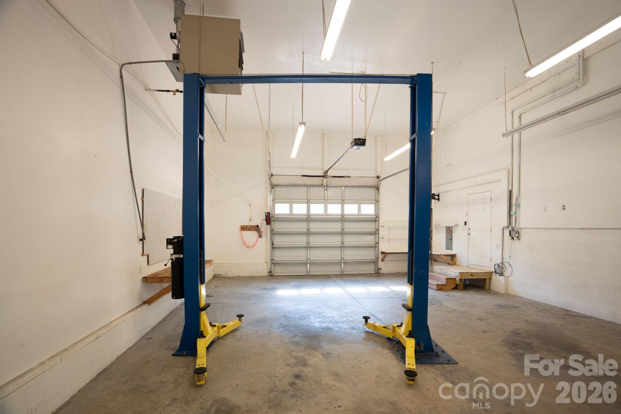
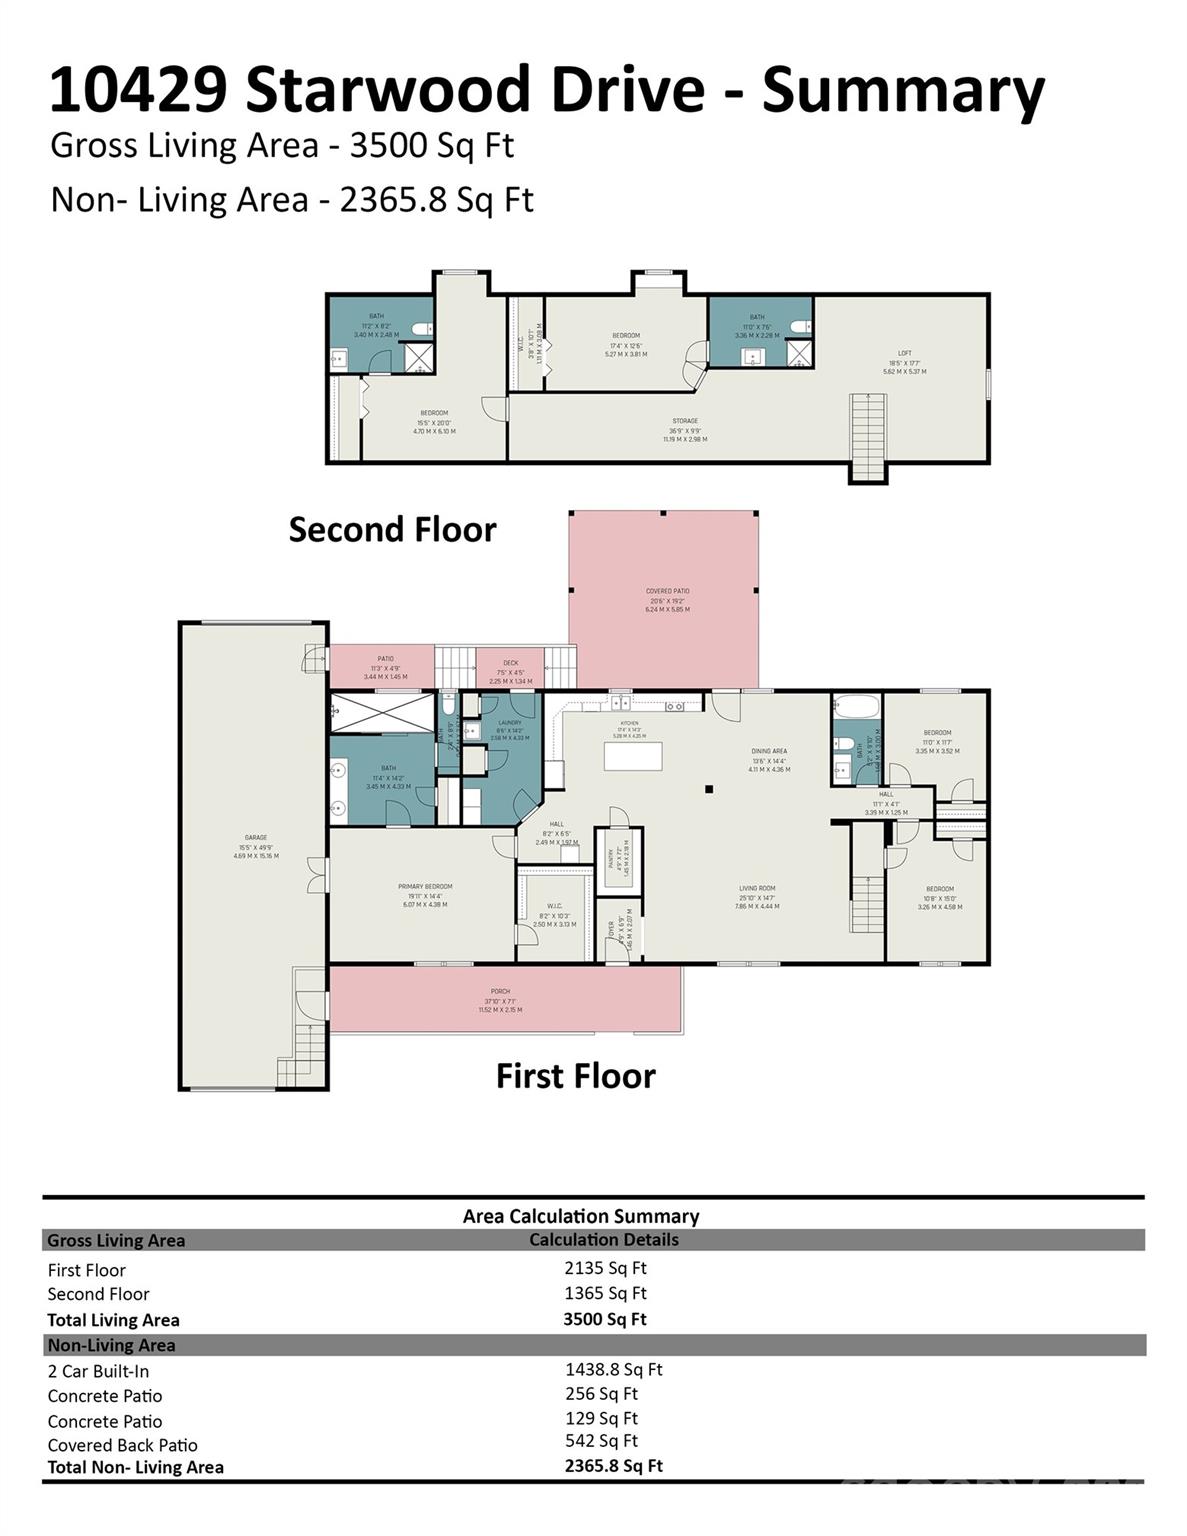
If you've been looking for more space for the things that don't fit neatly into a typical neighborhood home, this one is worth a closer look. Set on nearly 5 fully fenced acres, this 3,500 sq. ft. home offers 5 bedrooms, 4 full baths and an incredible amount of garage, parking and storage space. The oversized attached garage is more than 1,400 sq. ft. with room for multiple vehicles, a motorized lift and space for tools, equipment or projects. Additional covered parking provides room for an RV, trailer, lawn equipment and more.

Bonus, this home is listed below appraised value.

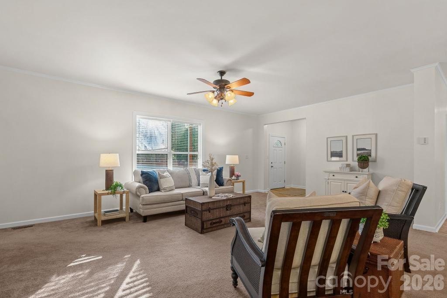
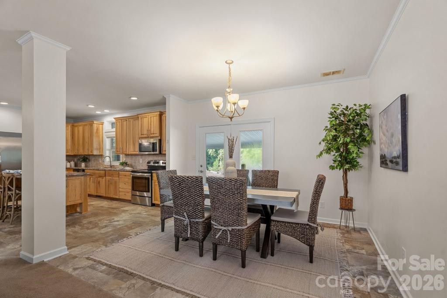
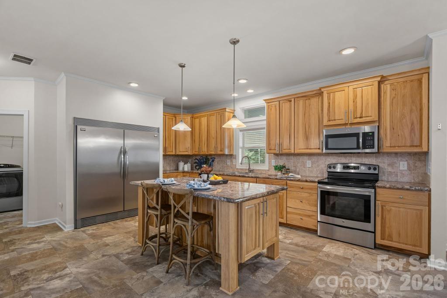
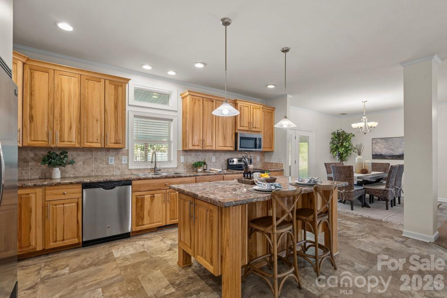
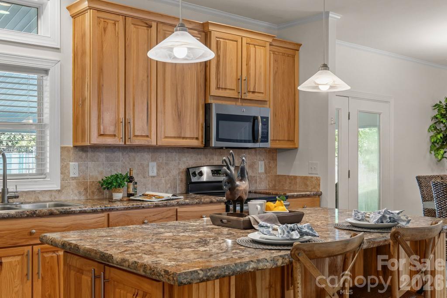
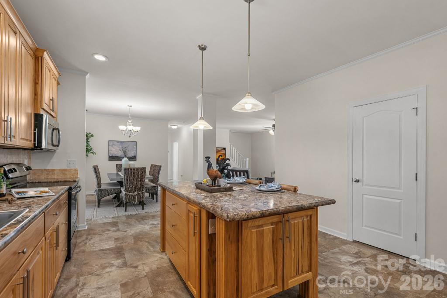
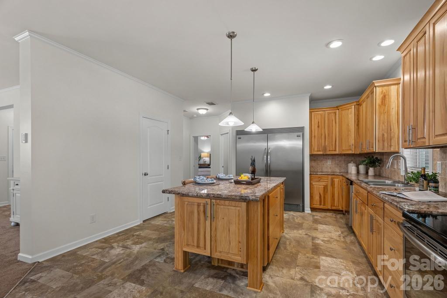
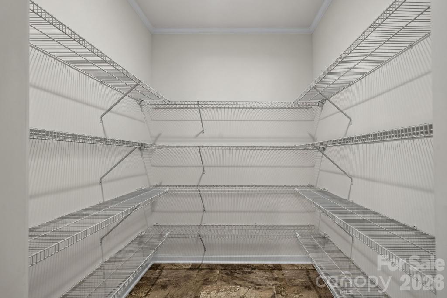
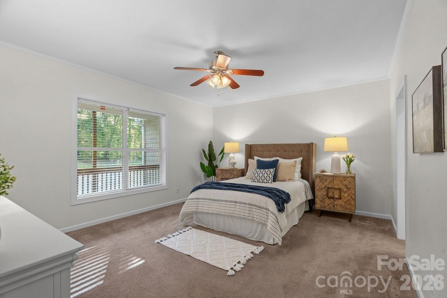
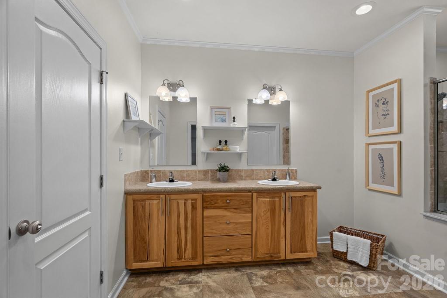
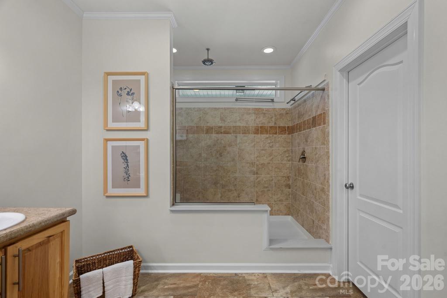
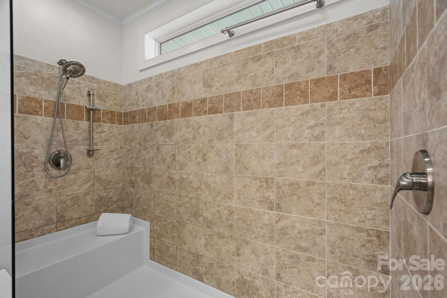
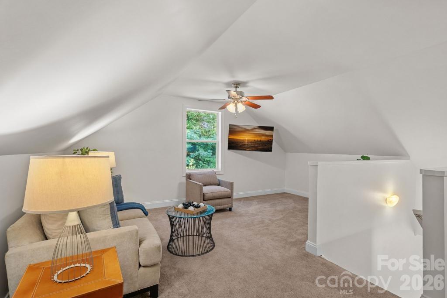
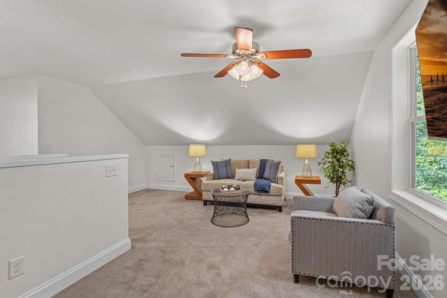
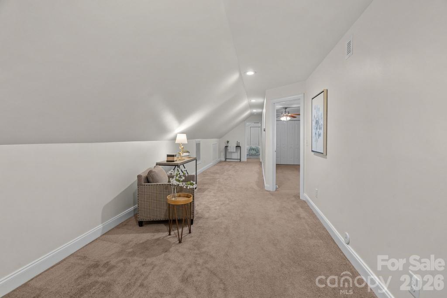
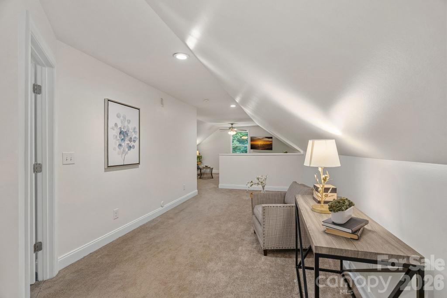
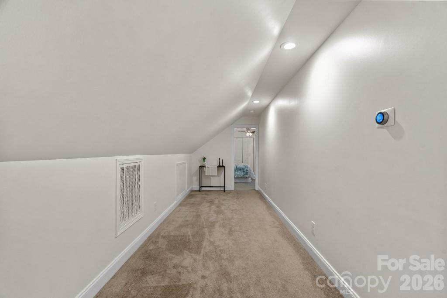
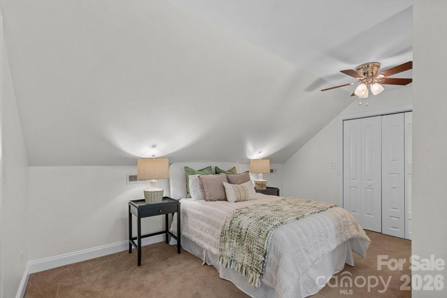
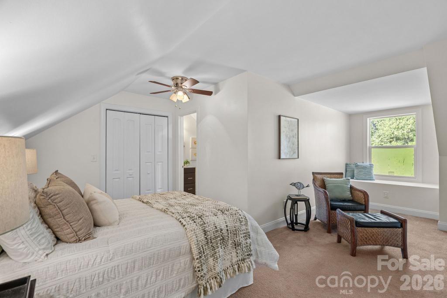
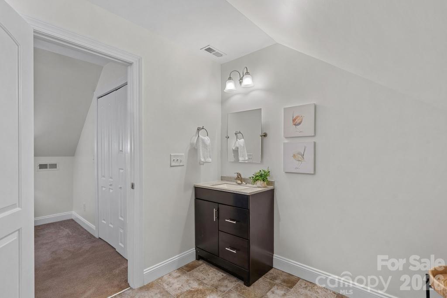
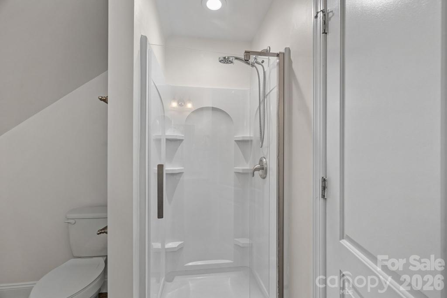
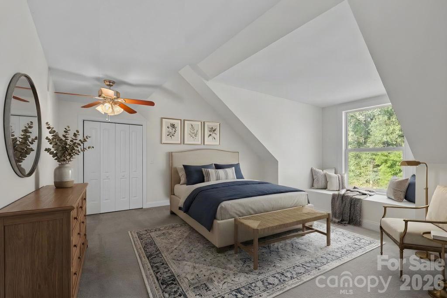
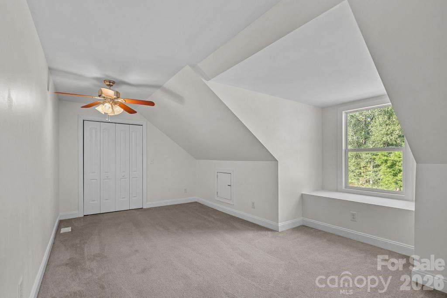
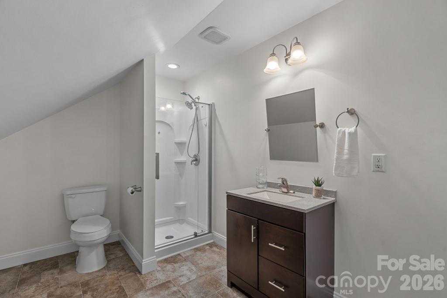
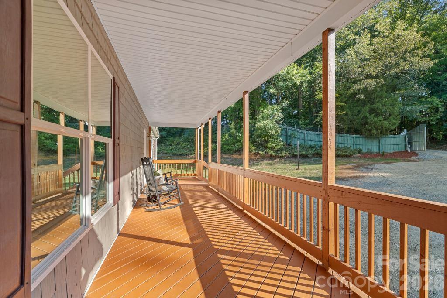
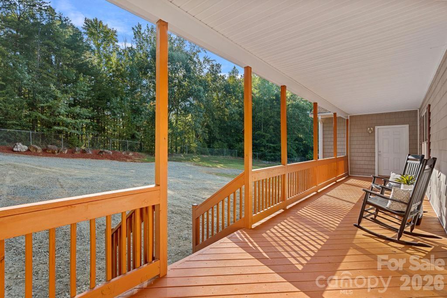
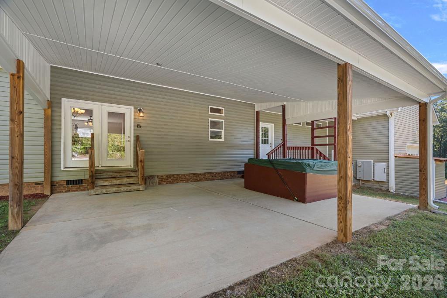
Inside, the layout offers plenty of flexibility with 3 bedrooms on the main level, including the primary suite, plus 2 additional bedrooms, 2 full baths and a loft upstairs. The kitchen has a large island and walk-in pantry, while the covered front porch, back patio and hot tub add more places to enjoy the property outside.

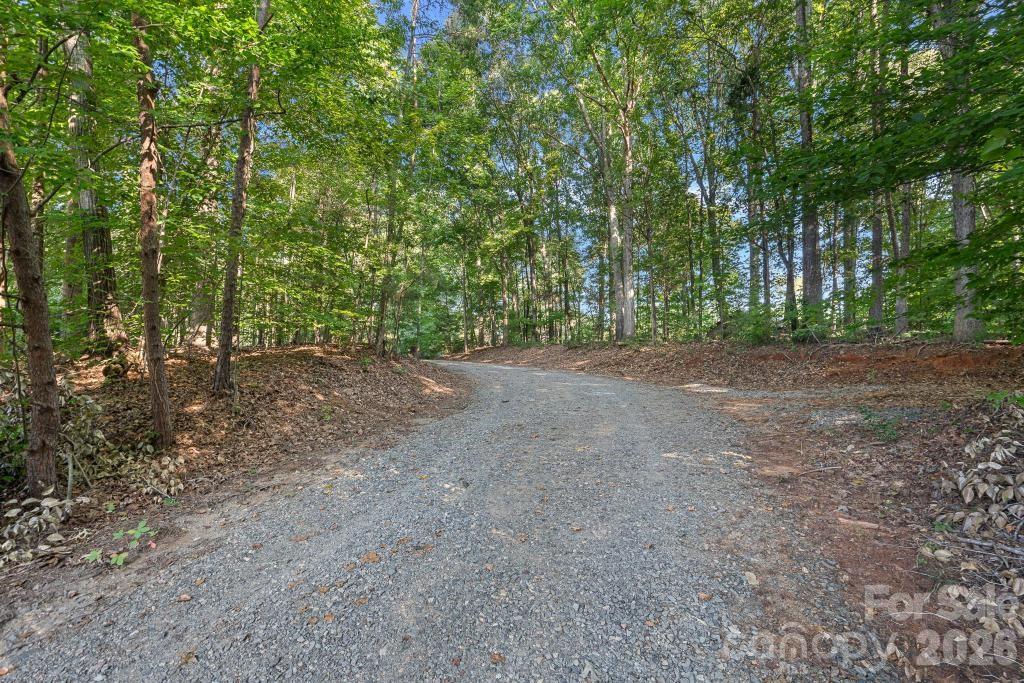
A gated gravel drive leads into the property, with plenty of room for parking and maneuvering larger vehicles. Other features include solar panels, generator, storage, city water and sewer, and no HOA. Located in Cabarrus County with a Charlotte address, this is a property that gives you something increasingly hard to find: a substantial home, almost 5 acres and serious space for the vehicles, equipment, hobbies and storage that come with real life.

9/12/2026 11:00AM - 1:00PM EDT

5
beds

4
baths

3,500 Sq.Ft. LIVING AREA

4.96 Acres lot

Features & Amenities

Interior

  • total bedrooms5
  • Total bathrooms4
  • full bathrooms4
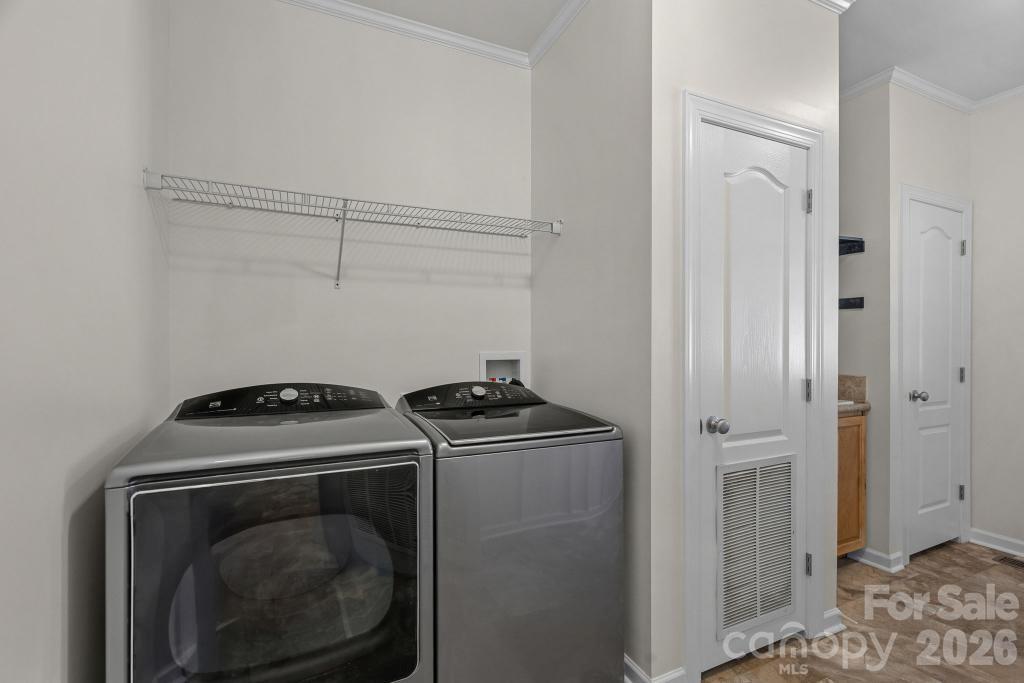
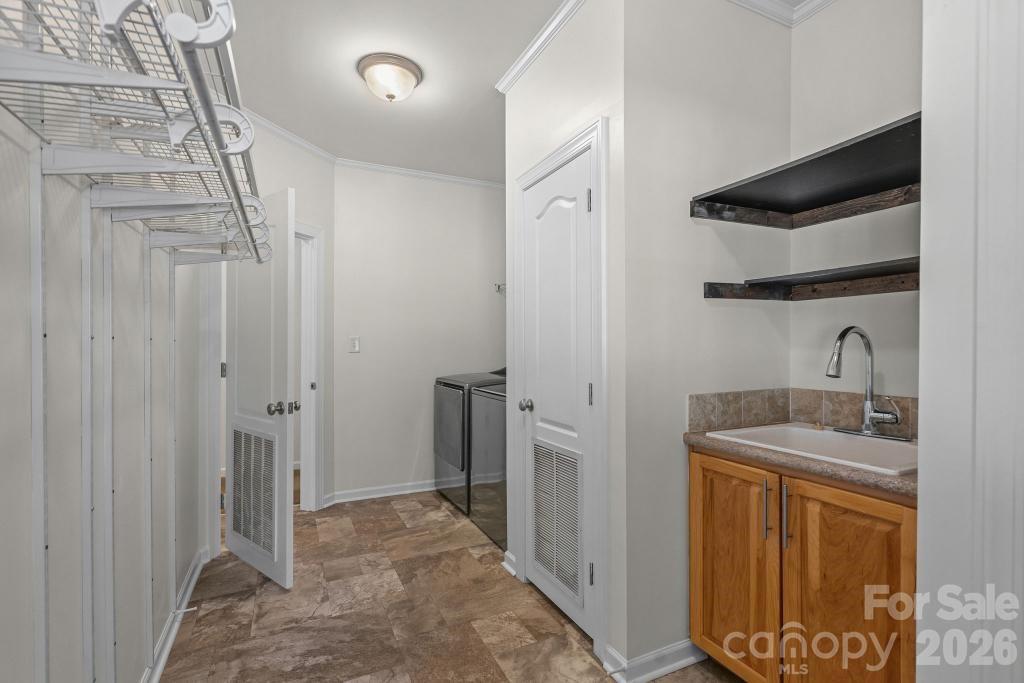
  • Laundry room Inside, Main Level, Sink
  • Flooring Carpet, Tile
  • APPLIANCES Dishwasher, Electric Oven, Electric Range, Exhaust Fan, Microwave, Refrigerator with Ice Maker, Solar Hot Water
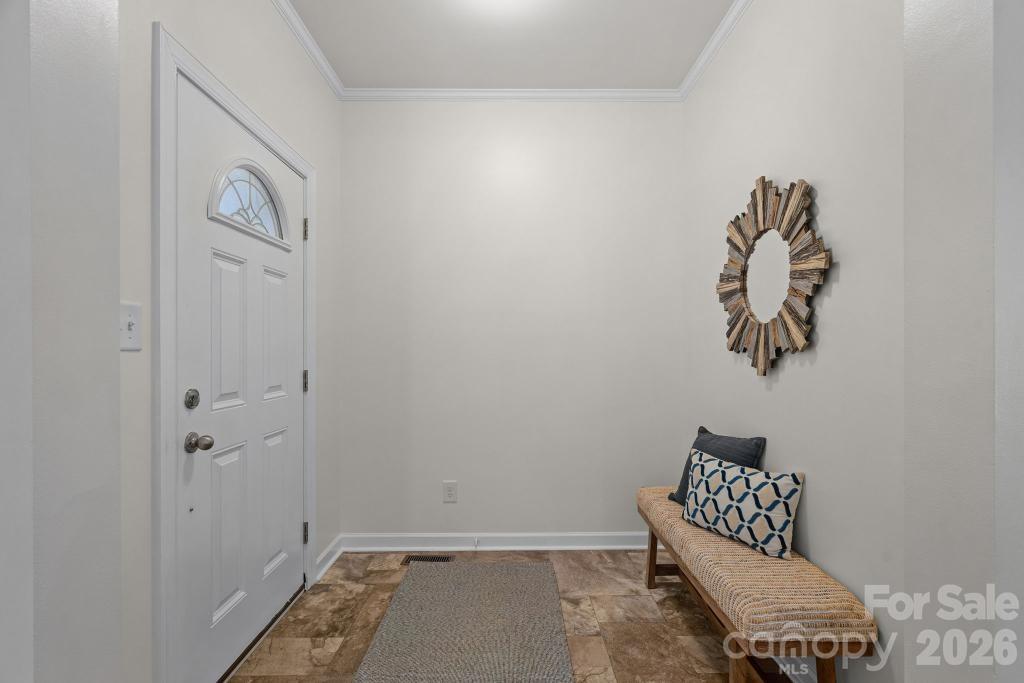
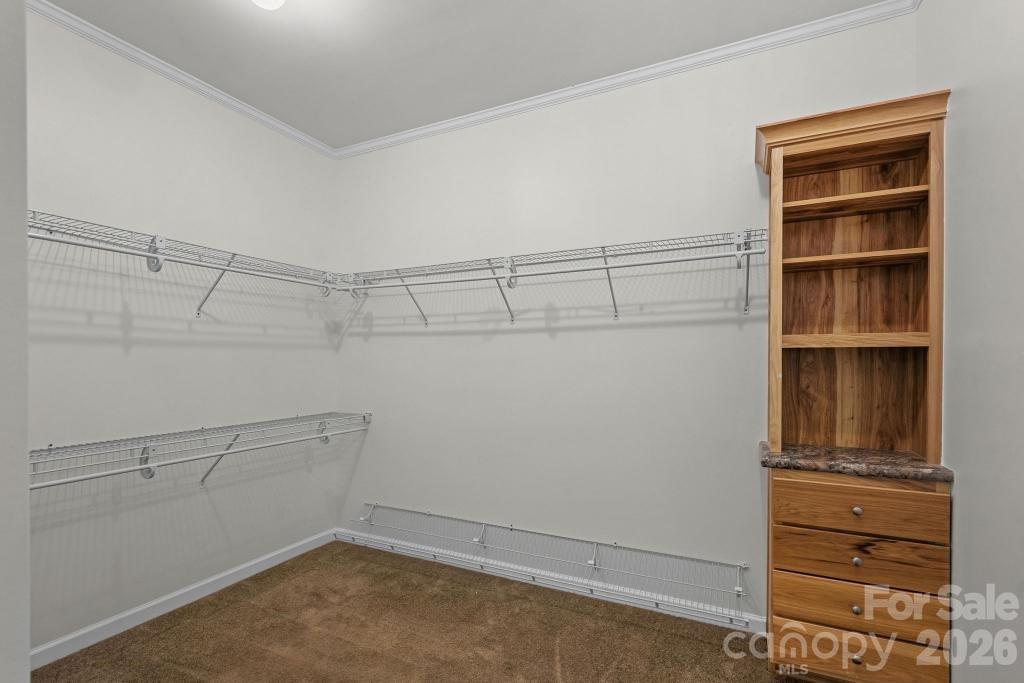
  • other interior Features Entrance Foyer, Hot Tub, Kitchen Island, Pantry, Split Bedroom, Storage, Walk-In Closet(s), Walk-In Pantry

Area & Lot

  • Status Coming Soon
  • OPEN HOUSE

    9/12/2026 11:00AM - 1:00PM EDT

  • Living Area3,500 Sq.Ft.
  • Lot Area4.96 Acres
  • MLS® ID4412020
  • TypeResidential
  • YEAR BUILT2016
  • NeighborhoodCharlotte
  • Elementary SchoolHickory Ridge
  • Middle SchoolHickory Ridge
  • High SchoolHickory Ridge

Exterior

  • STORIES2
  • Garage Space6.0
  • water SourceCity
  • utilitiesElectricity Connected, Propane, Satellite Internet Available, Solar, Wired Internet Available
  • roofArchitectural Shingle
  • lot featuresCleared
  • parkingDetached Carport, Driveway, Electric Gate, Attached Garage, Garage Faces Front, Garage Faces Rear, RV Access/Parking, Other - See Remarks
  • HEAT TYPEHeat Pump
  • AIR CONDITIONINGCeiling Fan(s), Central Air
  • sewerPublic Sewer
  • SubstructureCrawl Space
  • other exterior FeaturesHot Tub, Storage

Financial

  • Sales Price$790,000
View Virtual Tour

Mortgage Calculator

Estimate your monthly mortgage payment, including the principal and interest, property taxes, and HOA. Adjust the values to generate a more accurate rate.

All estimates are provided for informational purposes only. Actual amounts may vary.
$0,000 Your Payment 20 15 65
$0,000 Your Payment

Charlotte

Explore

Work With Us

They understand the innate responsibility of their work and are thrilled to help people with one of life's biggest decisions. The Sofsian team is your trusted resource for all of your real estate needs in the Charlotte Metro area.

Follow Us on Instagram