10121 Mamillion Drive
SEE ALL PHOTOS
10121 Mamillion Drive
Courtesy of Premier Sotheby's International Realty, Julie Breedlove Listing Contact: [email protected] 
For Sale

10121 Mamillion Drive

10121 Mamillion Drive, Huntersville, NC 28078

$520,000
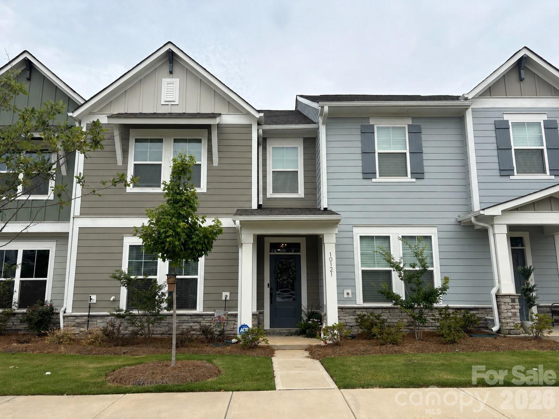

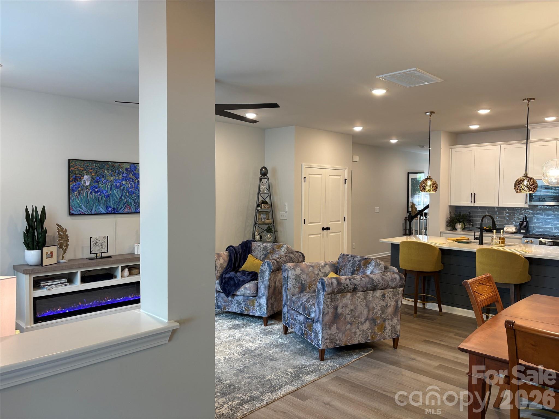
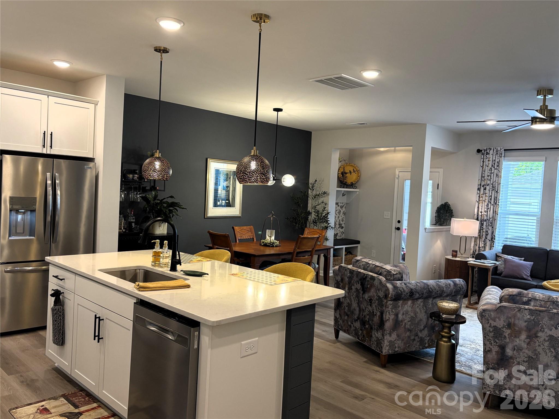
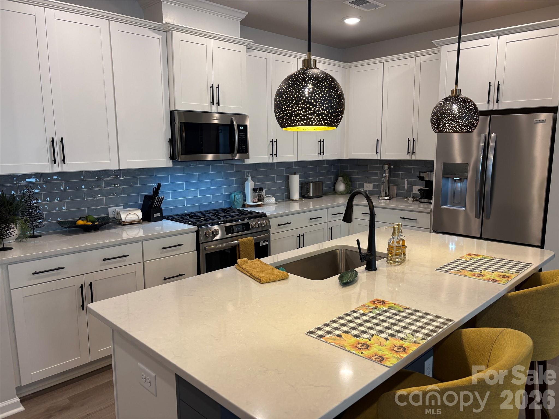
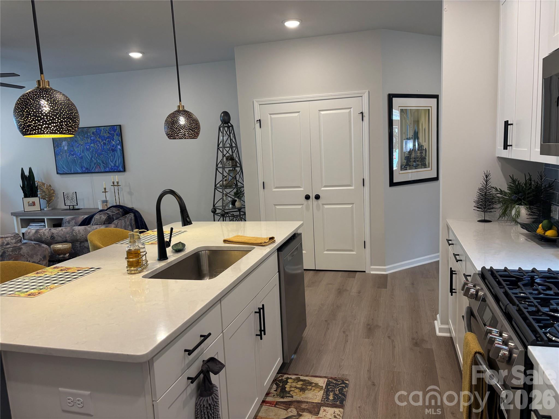
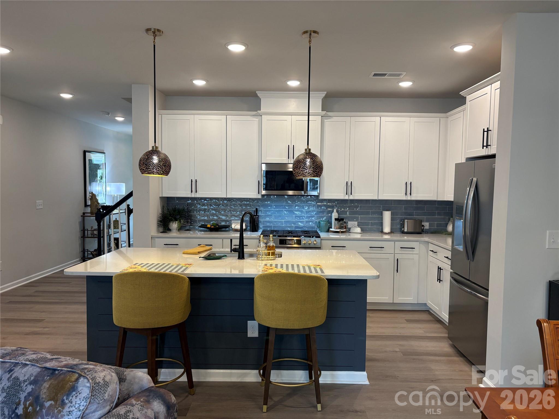
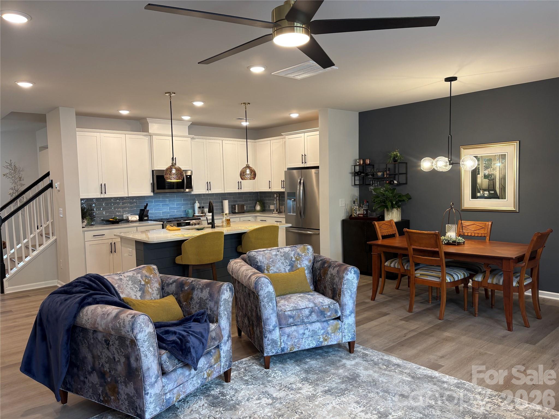
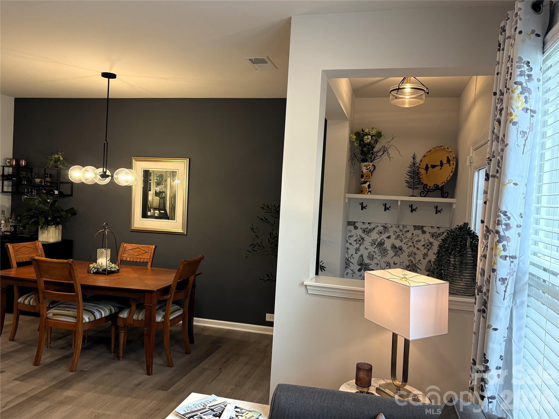
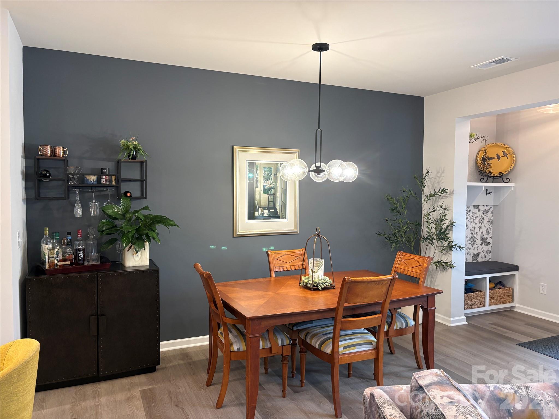
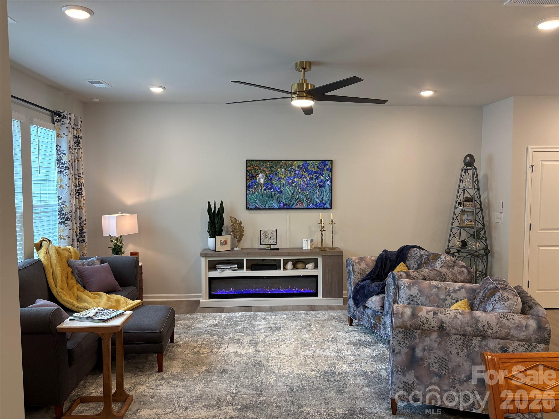
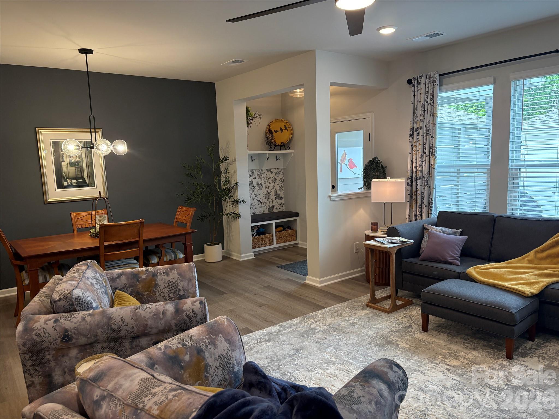
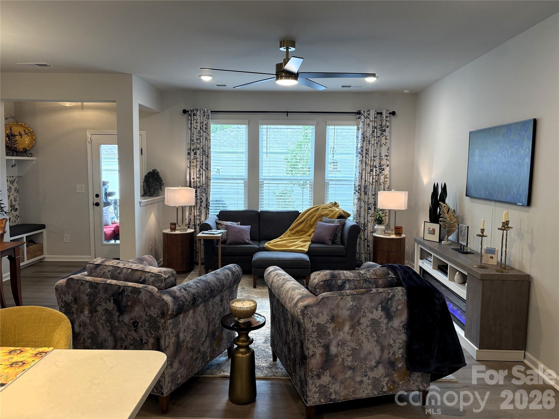
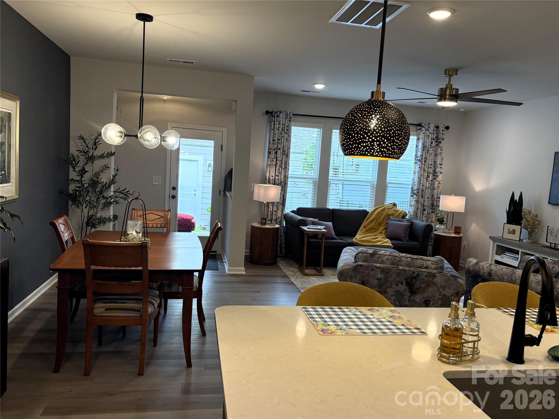
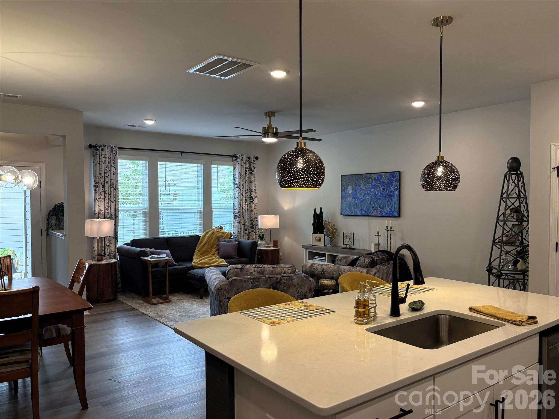
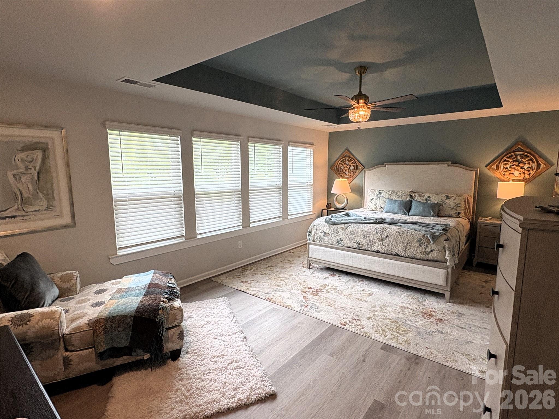
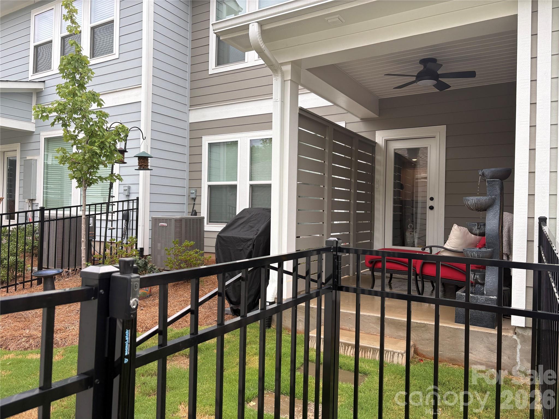
One year new desirable David Weekly townhome in the Davidson School District. What makes this unit better or different than new construction:
1. Backs up to the woods
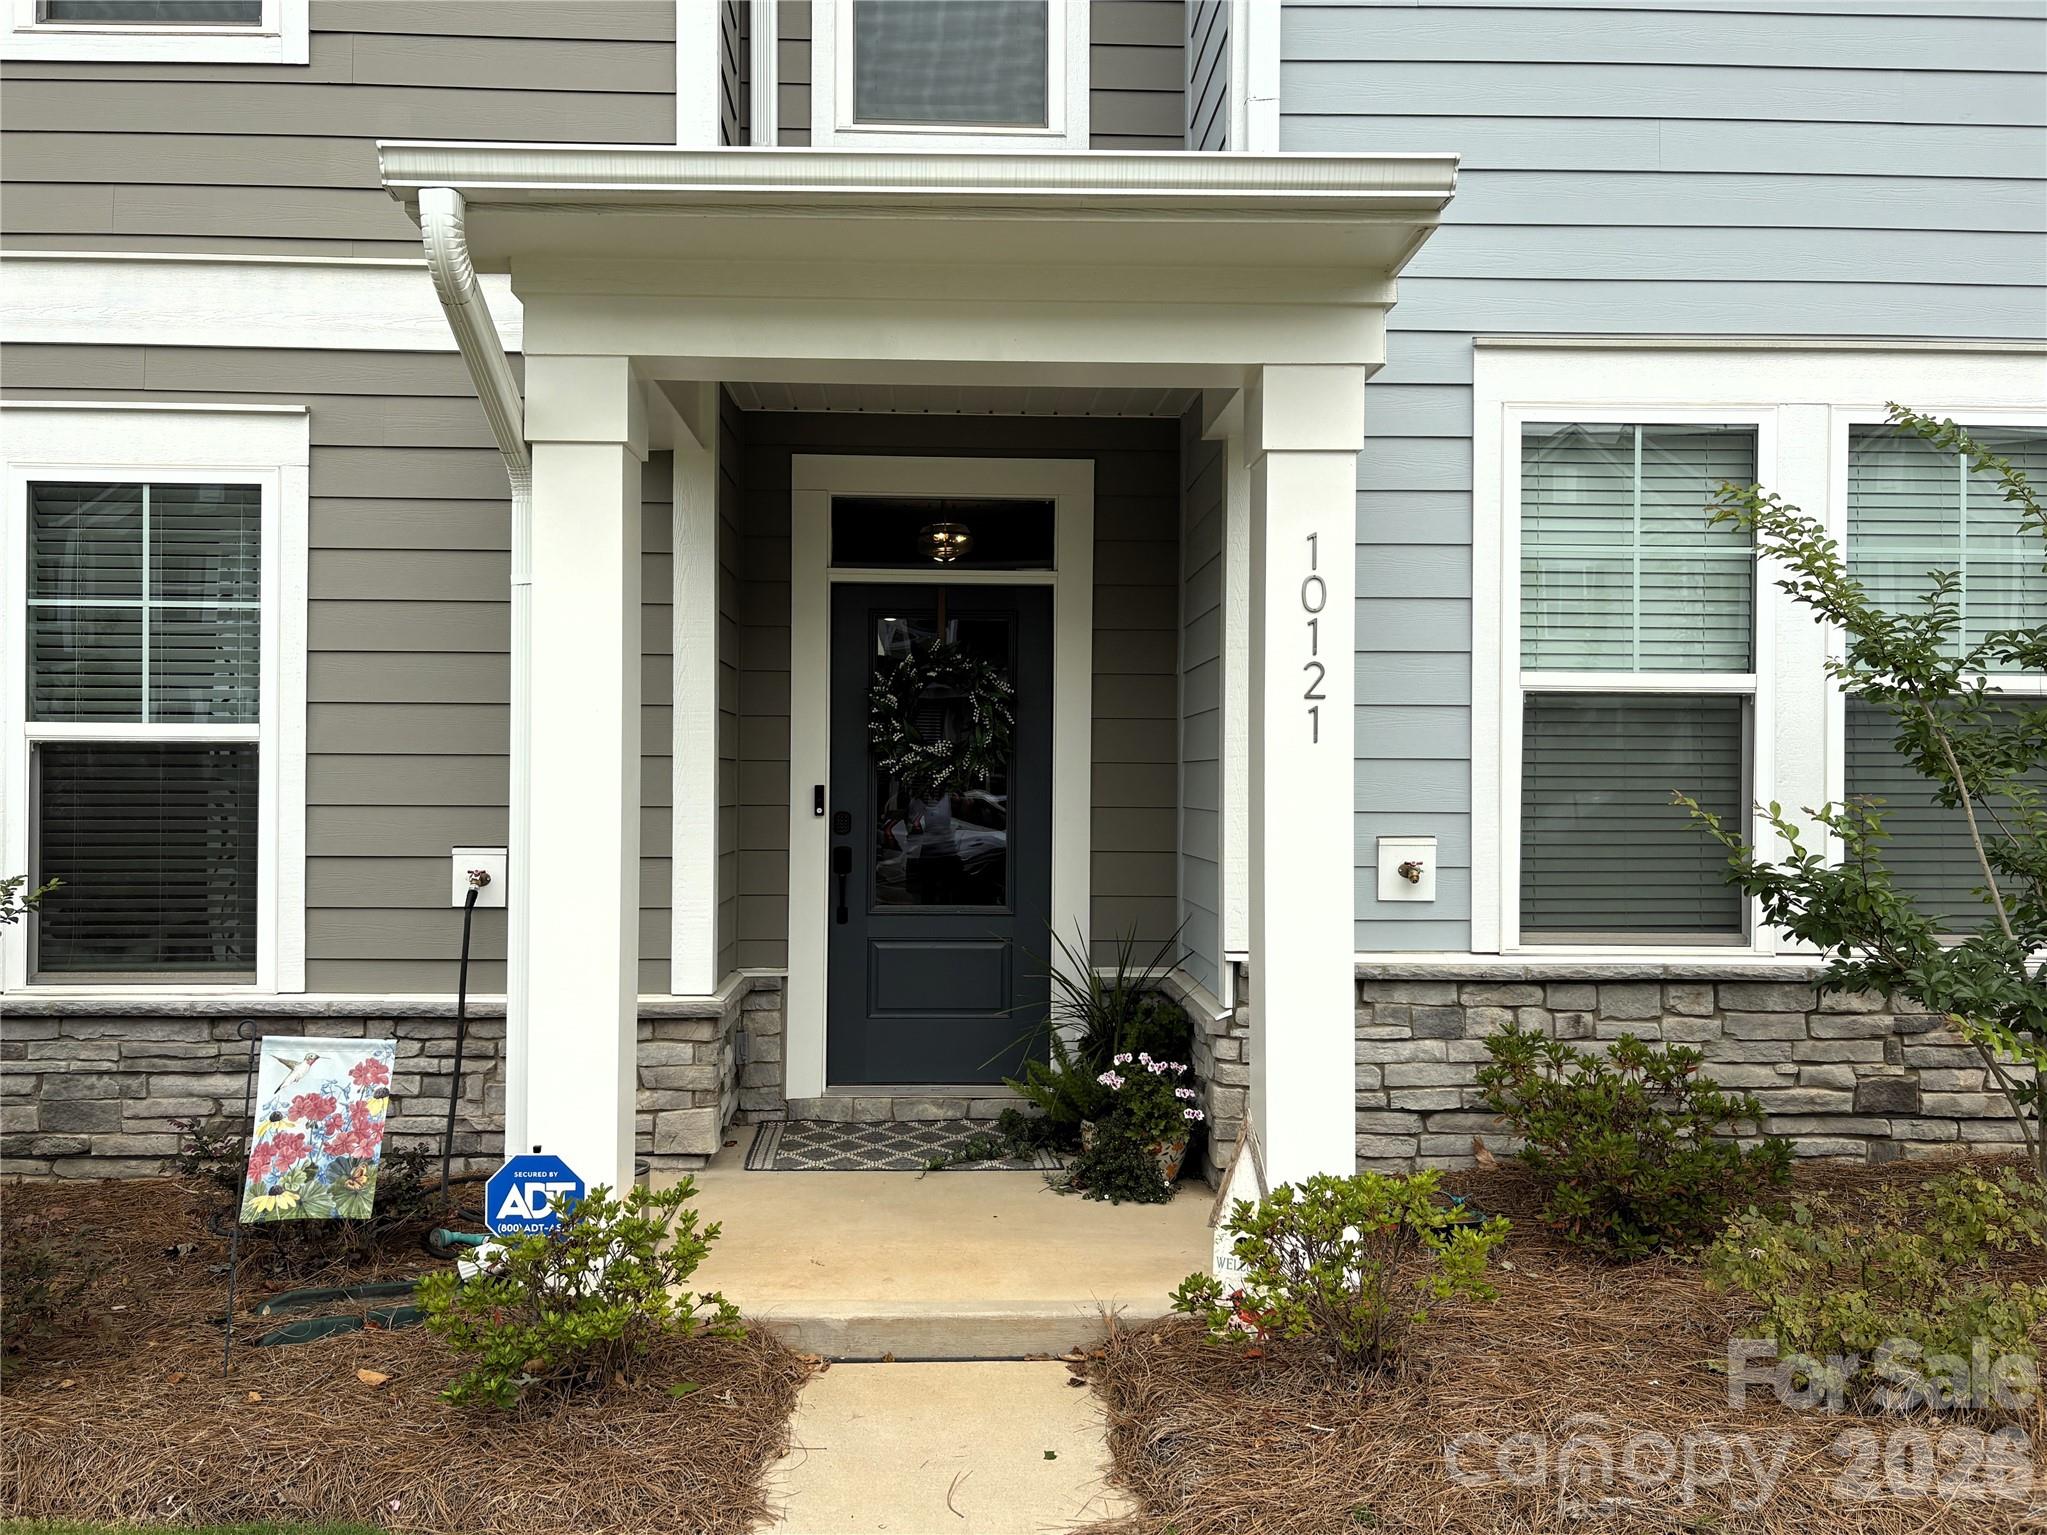
2. Private Porch
3. All appliances, including one year new Washer/Dryer
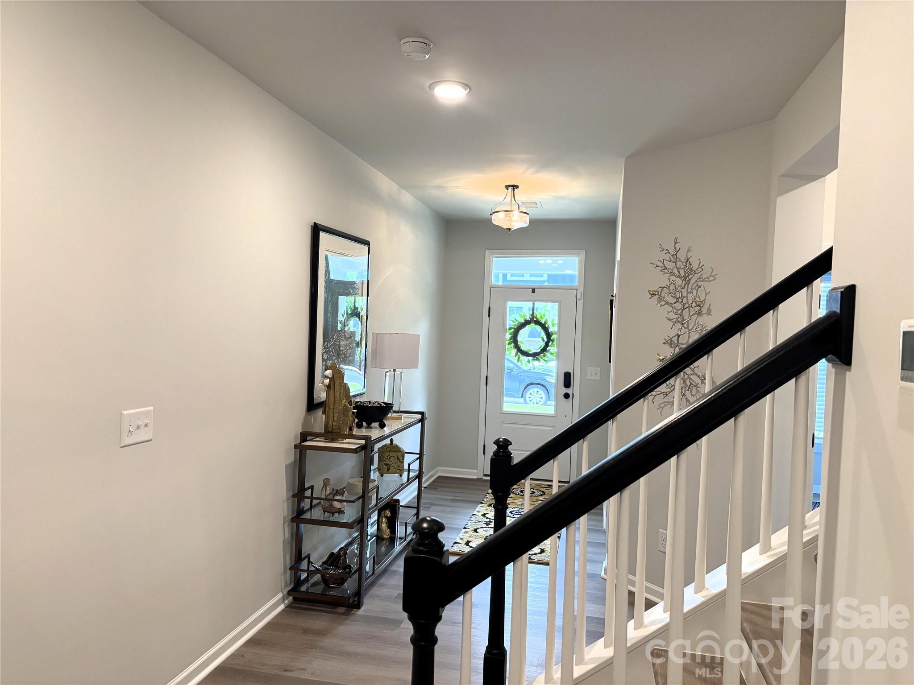
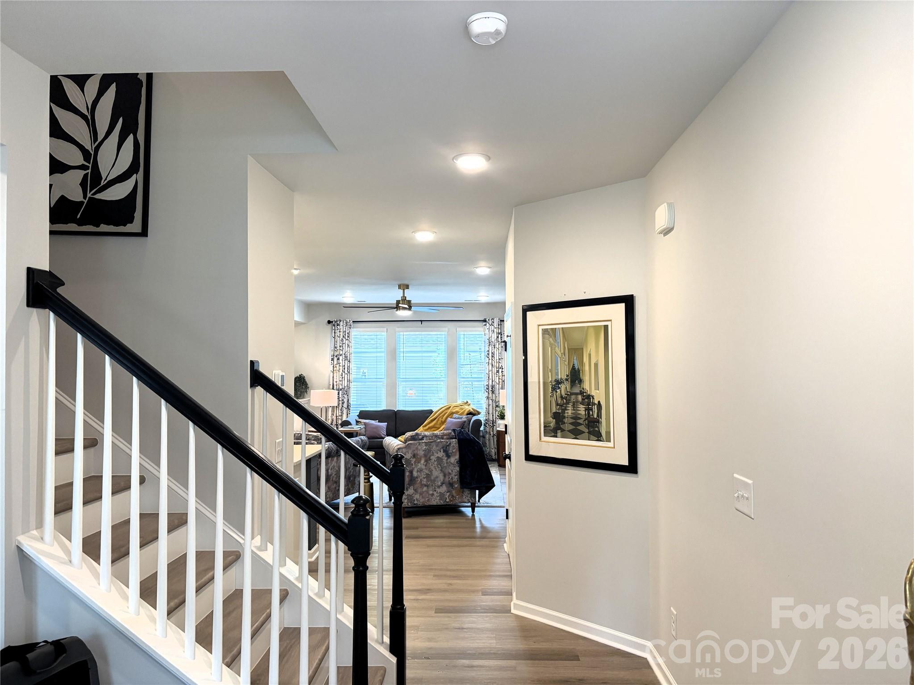
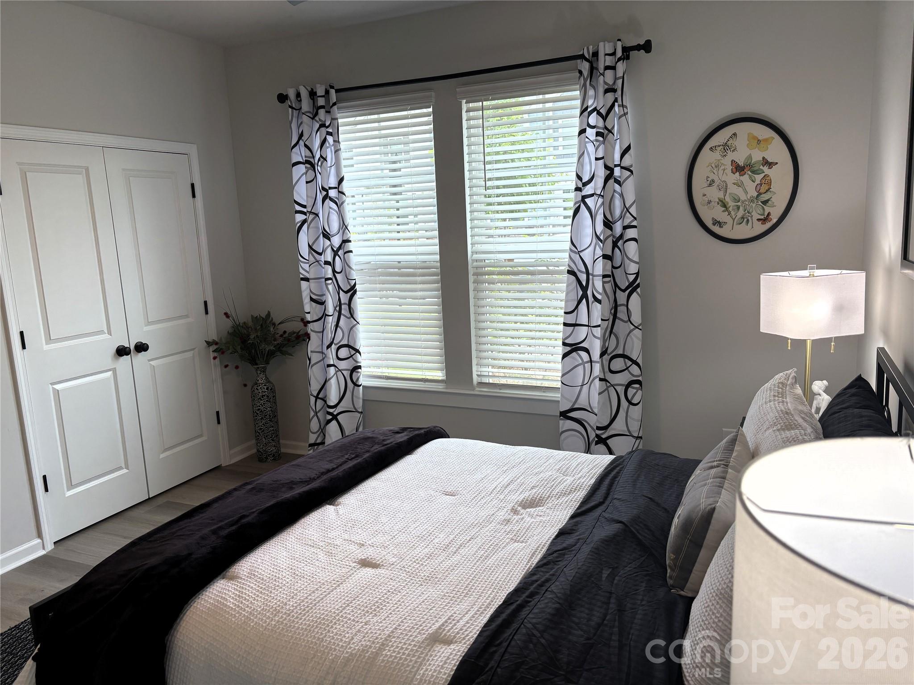
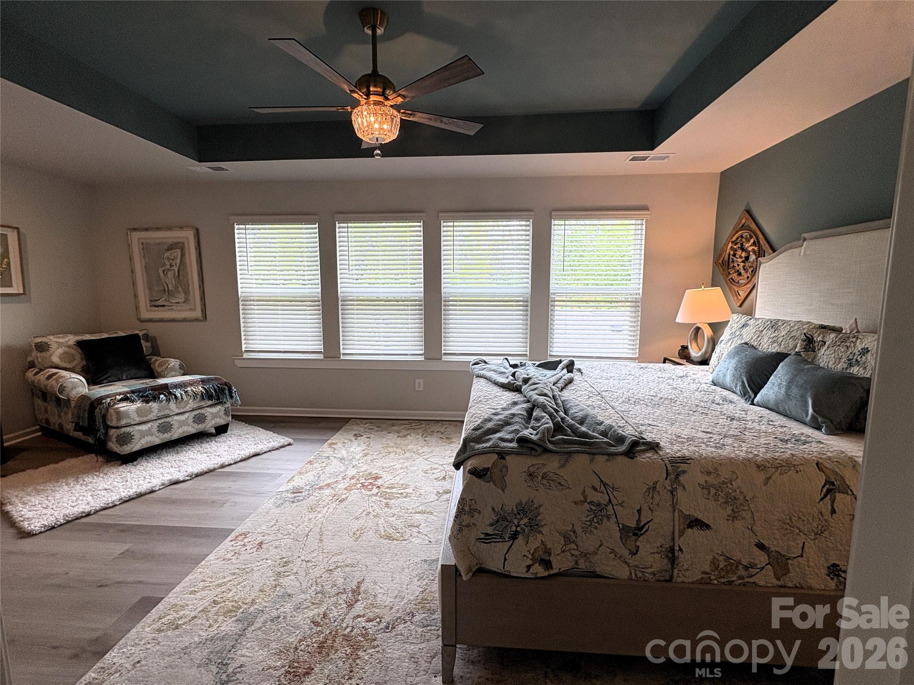
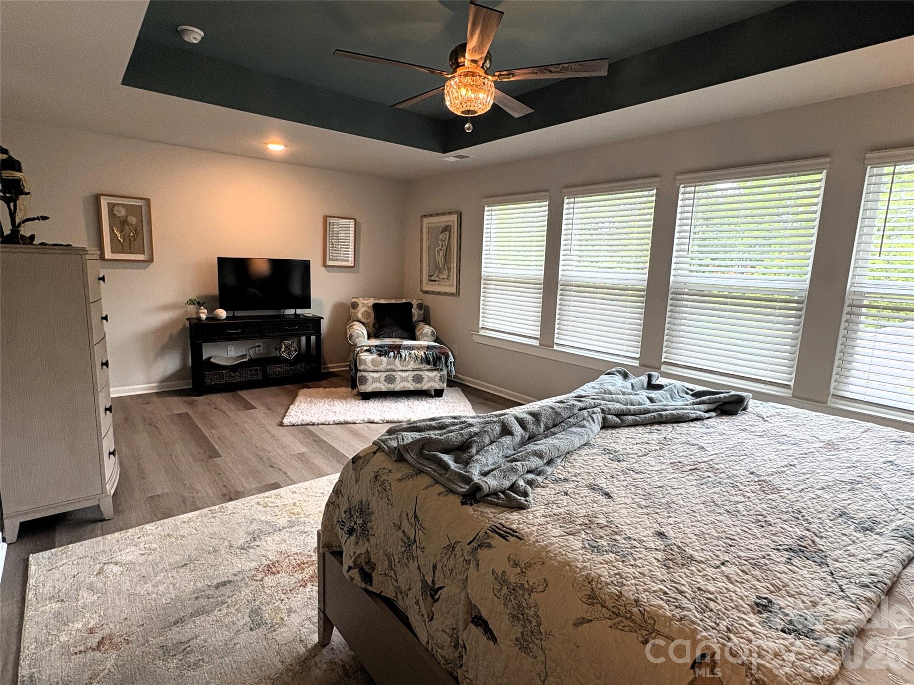
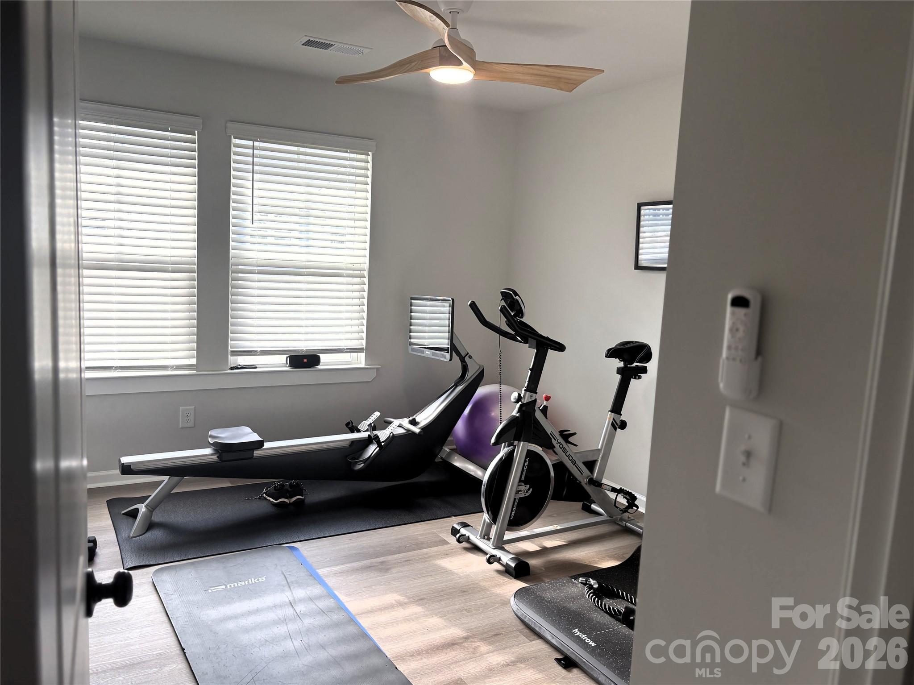
4. All carpet replaced with matching original Luxury Vinyl Plank Flooring
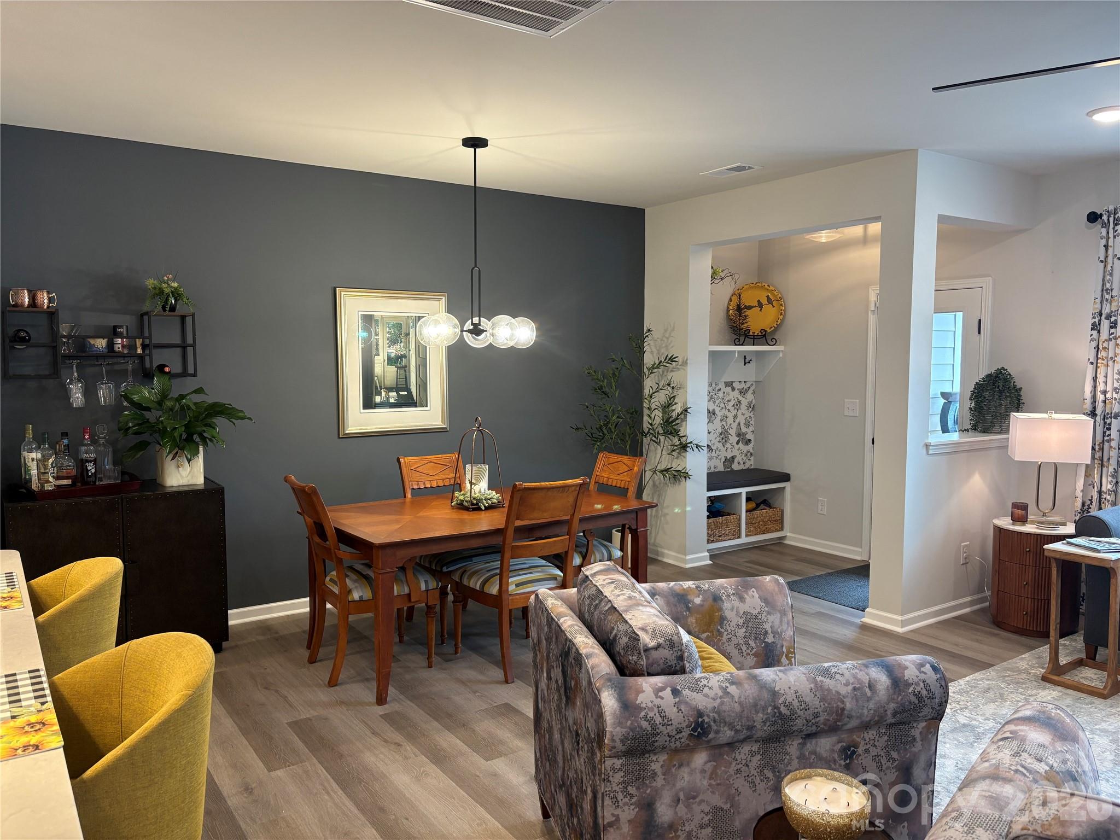
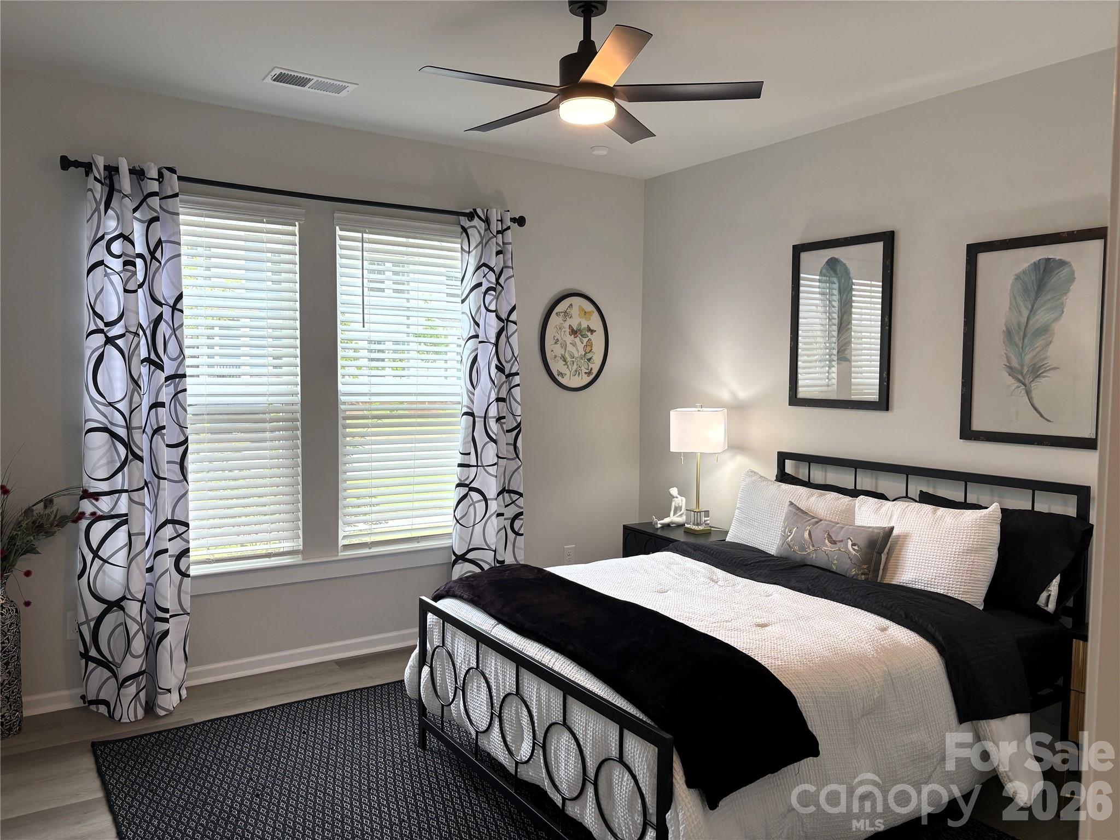
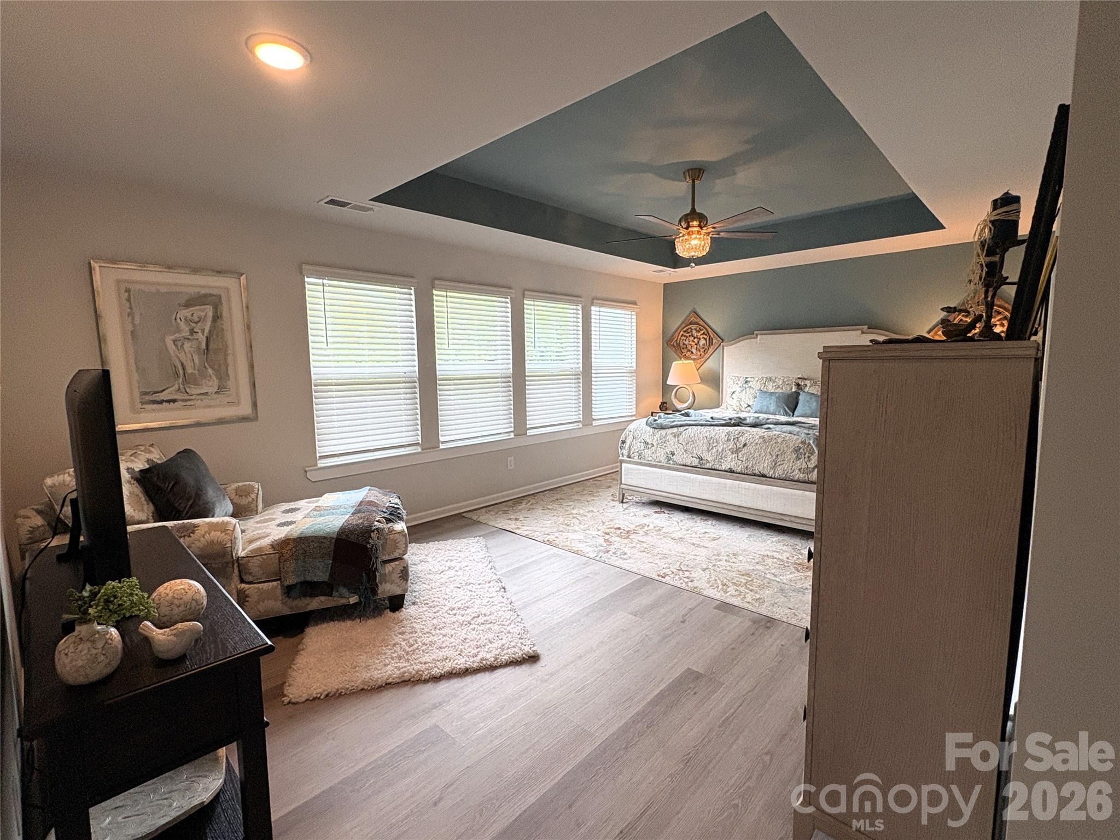
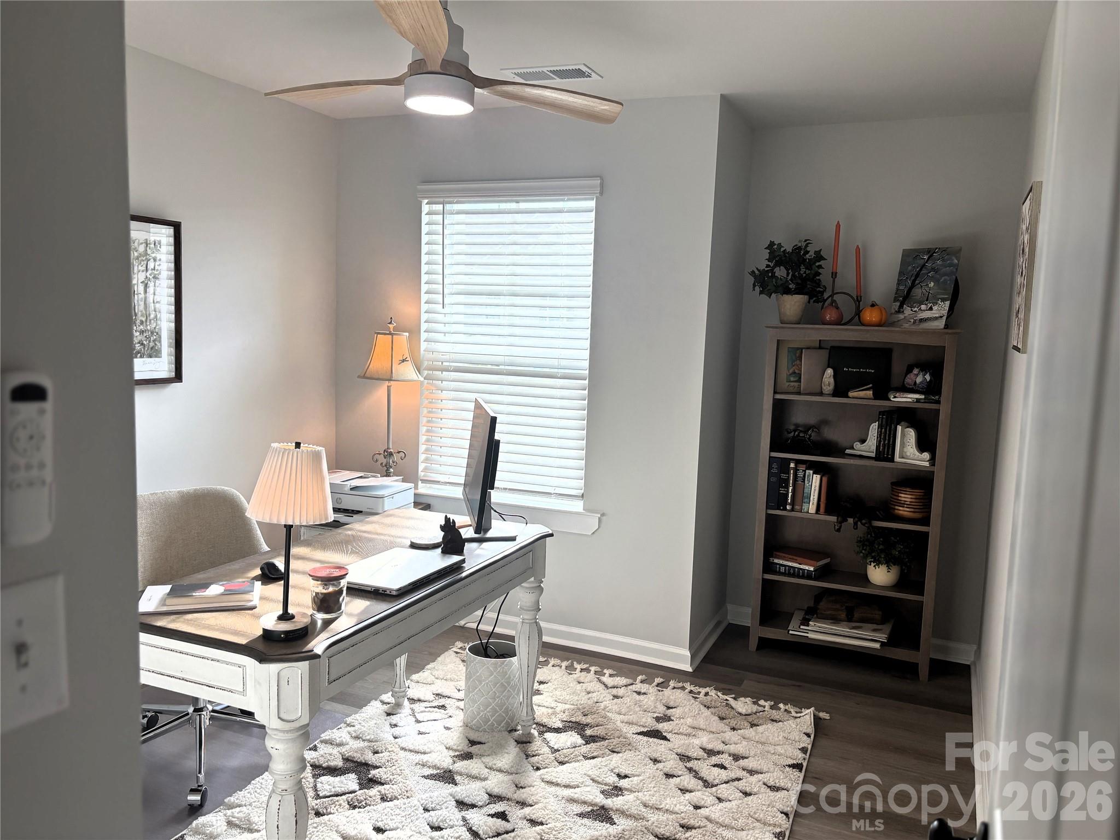
5. All rooms and porch have upgraded ceiling fans with lights and designer light fixtures in foyer, drop station, and primary walk-in closet
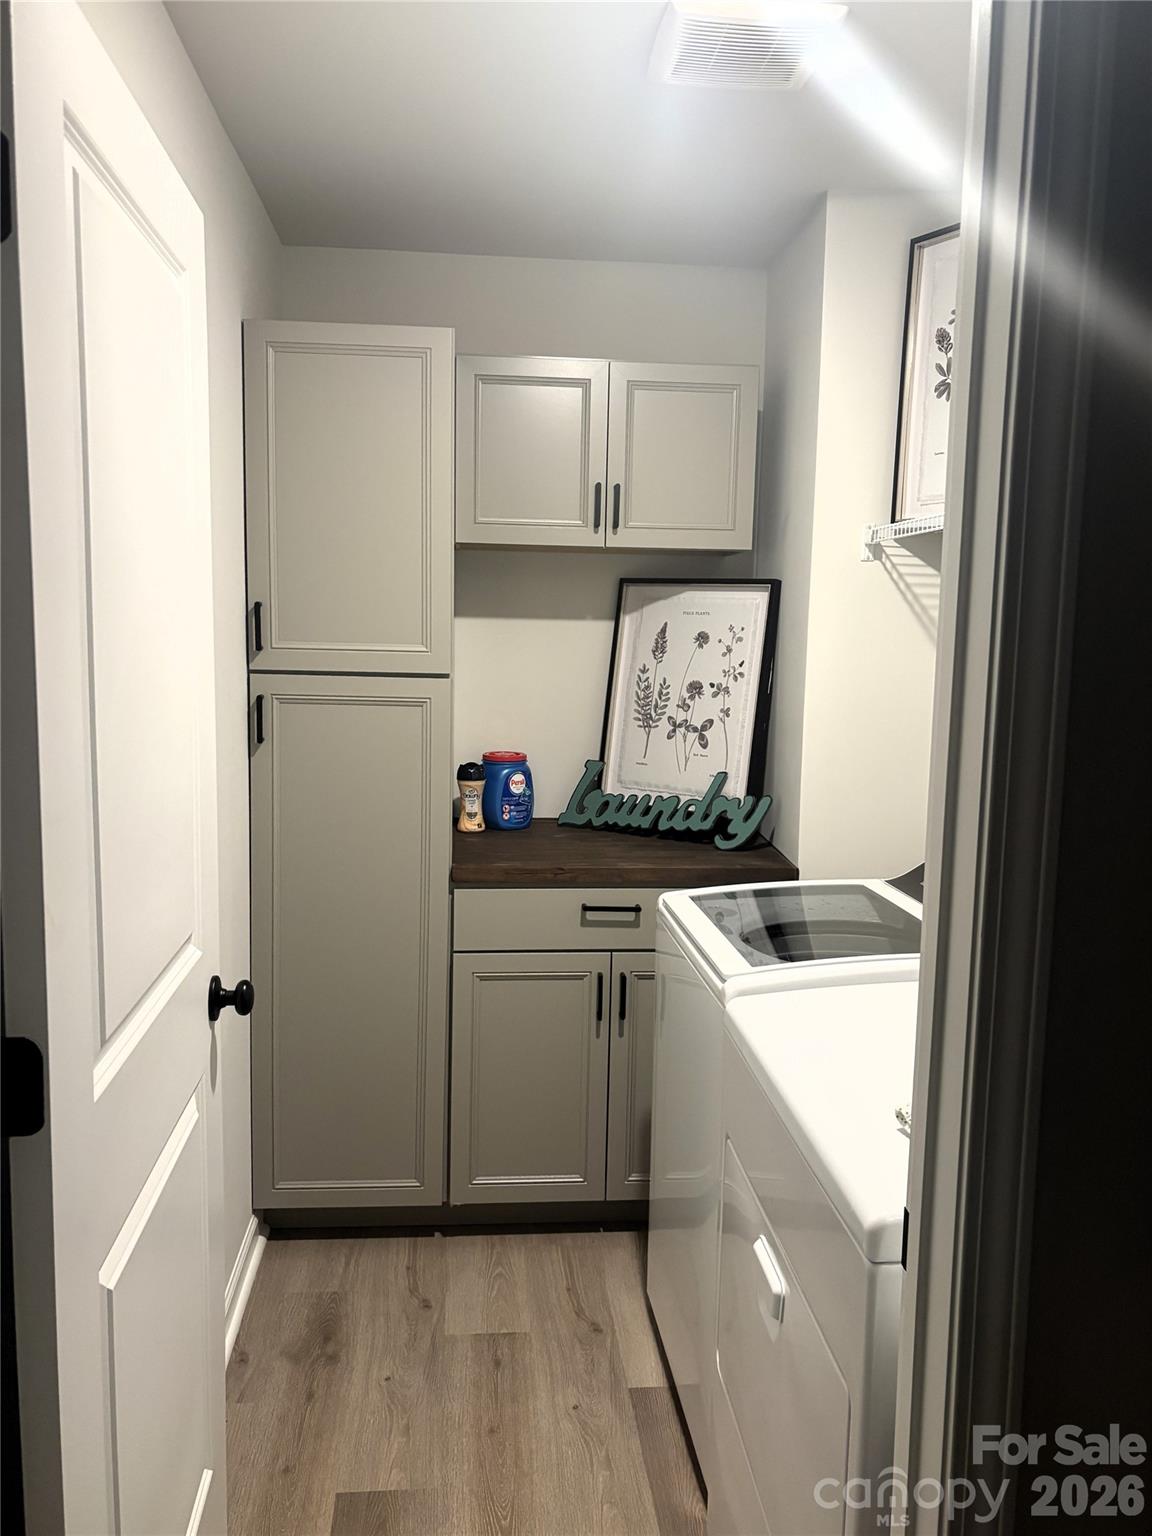
6. Laundry Room custom built-in cabinetry and butcher block countertop
7. Accent Walls Painted
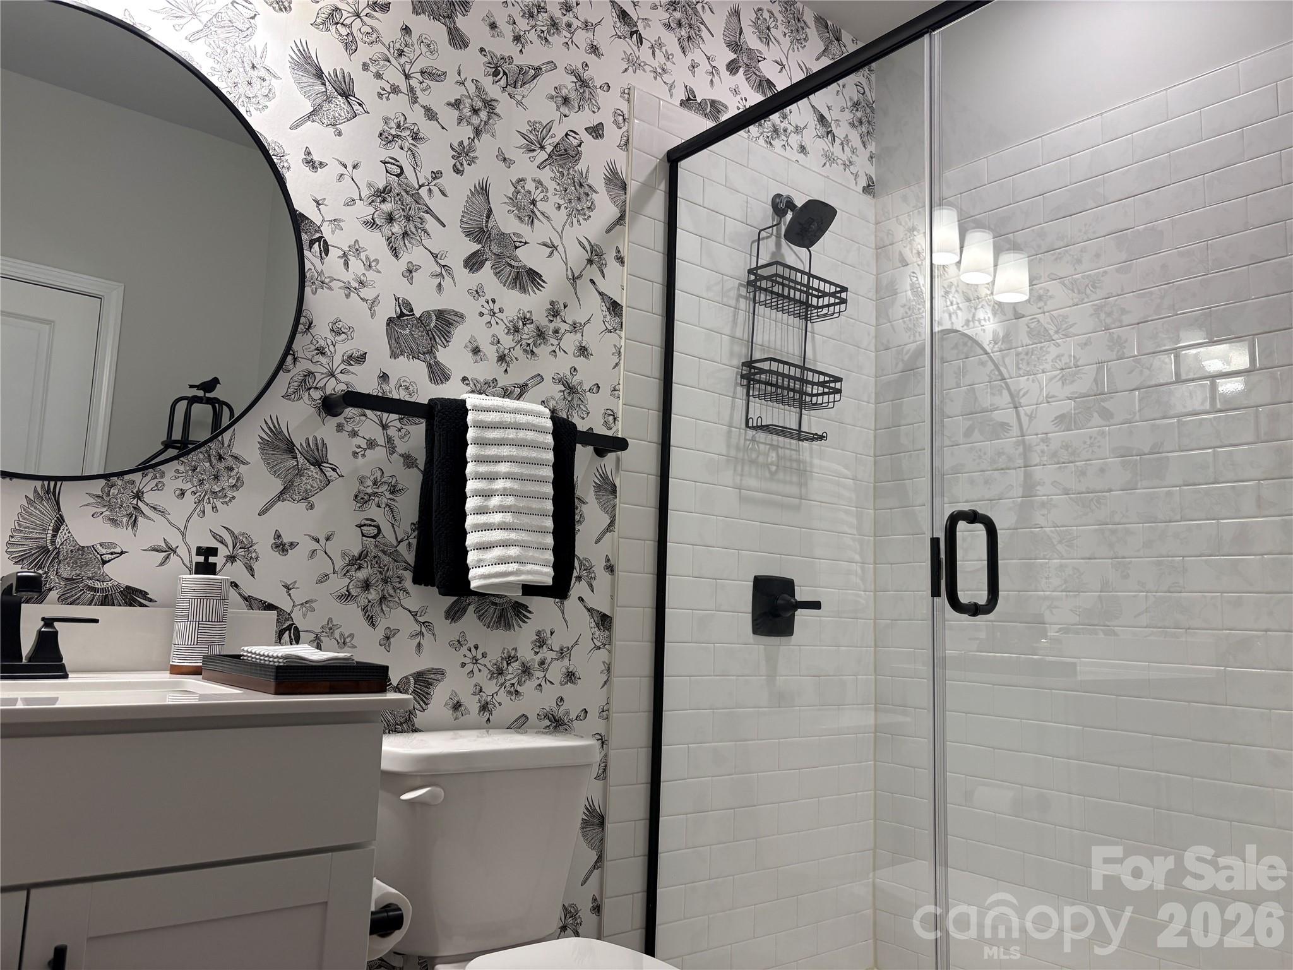
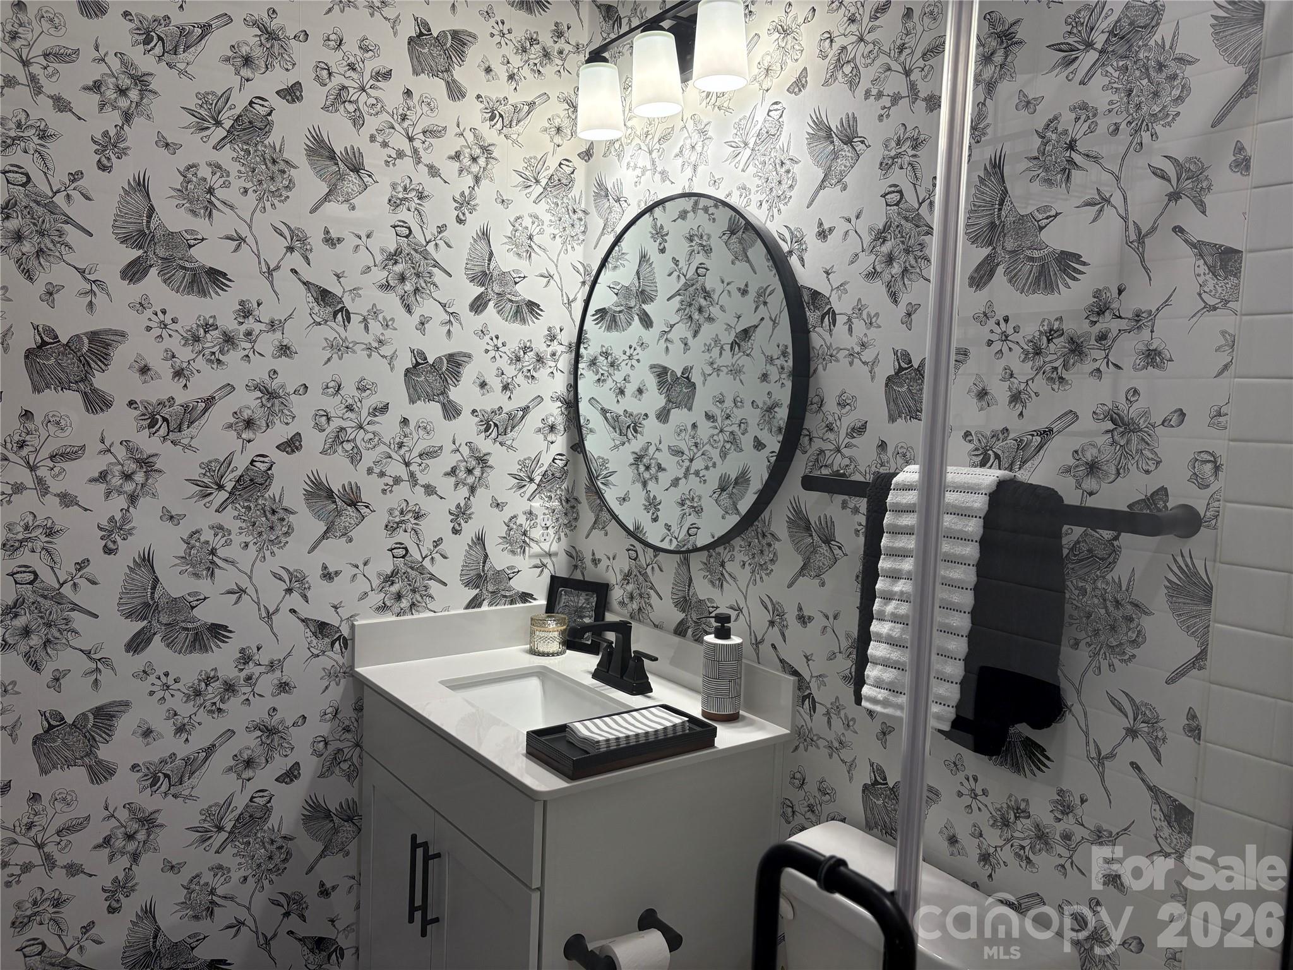
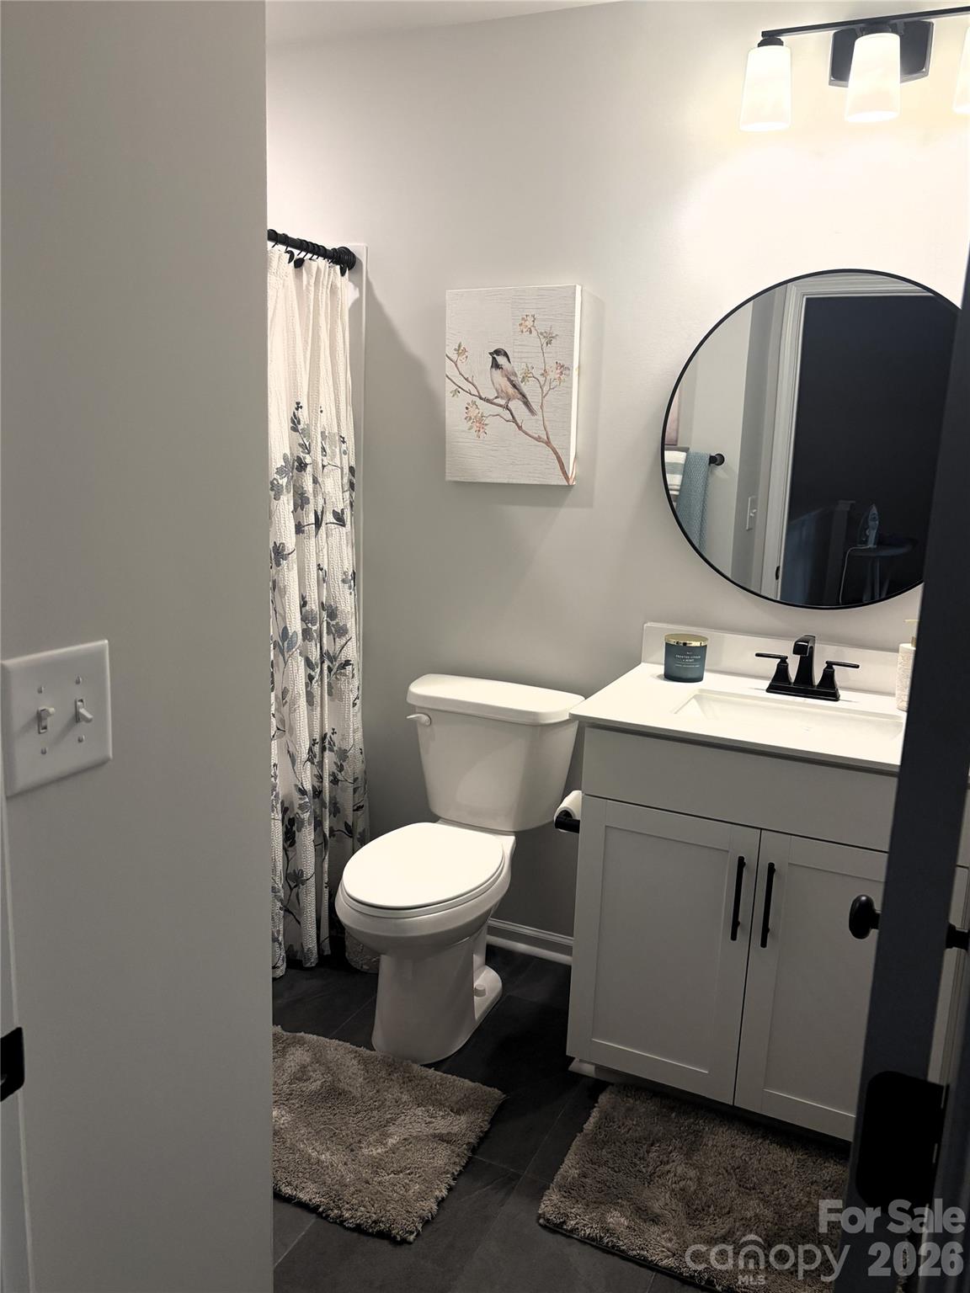
8. Designer Wallpaper in main floor full bathroom and drop station wall
9. New decorative coat hooks
10. Blinds in all the rooms
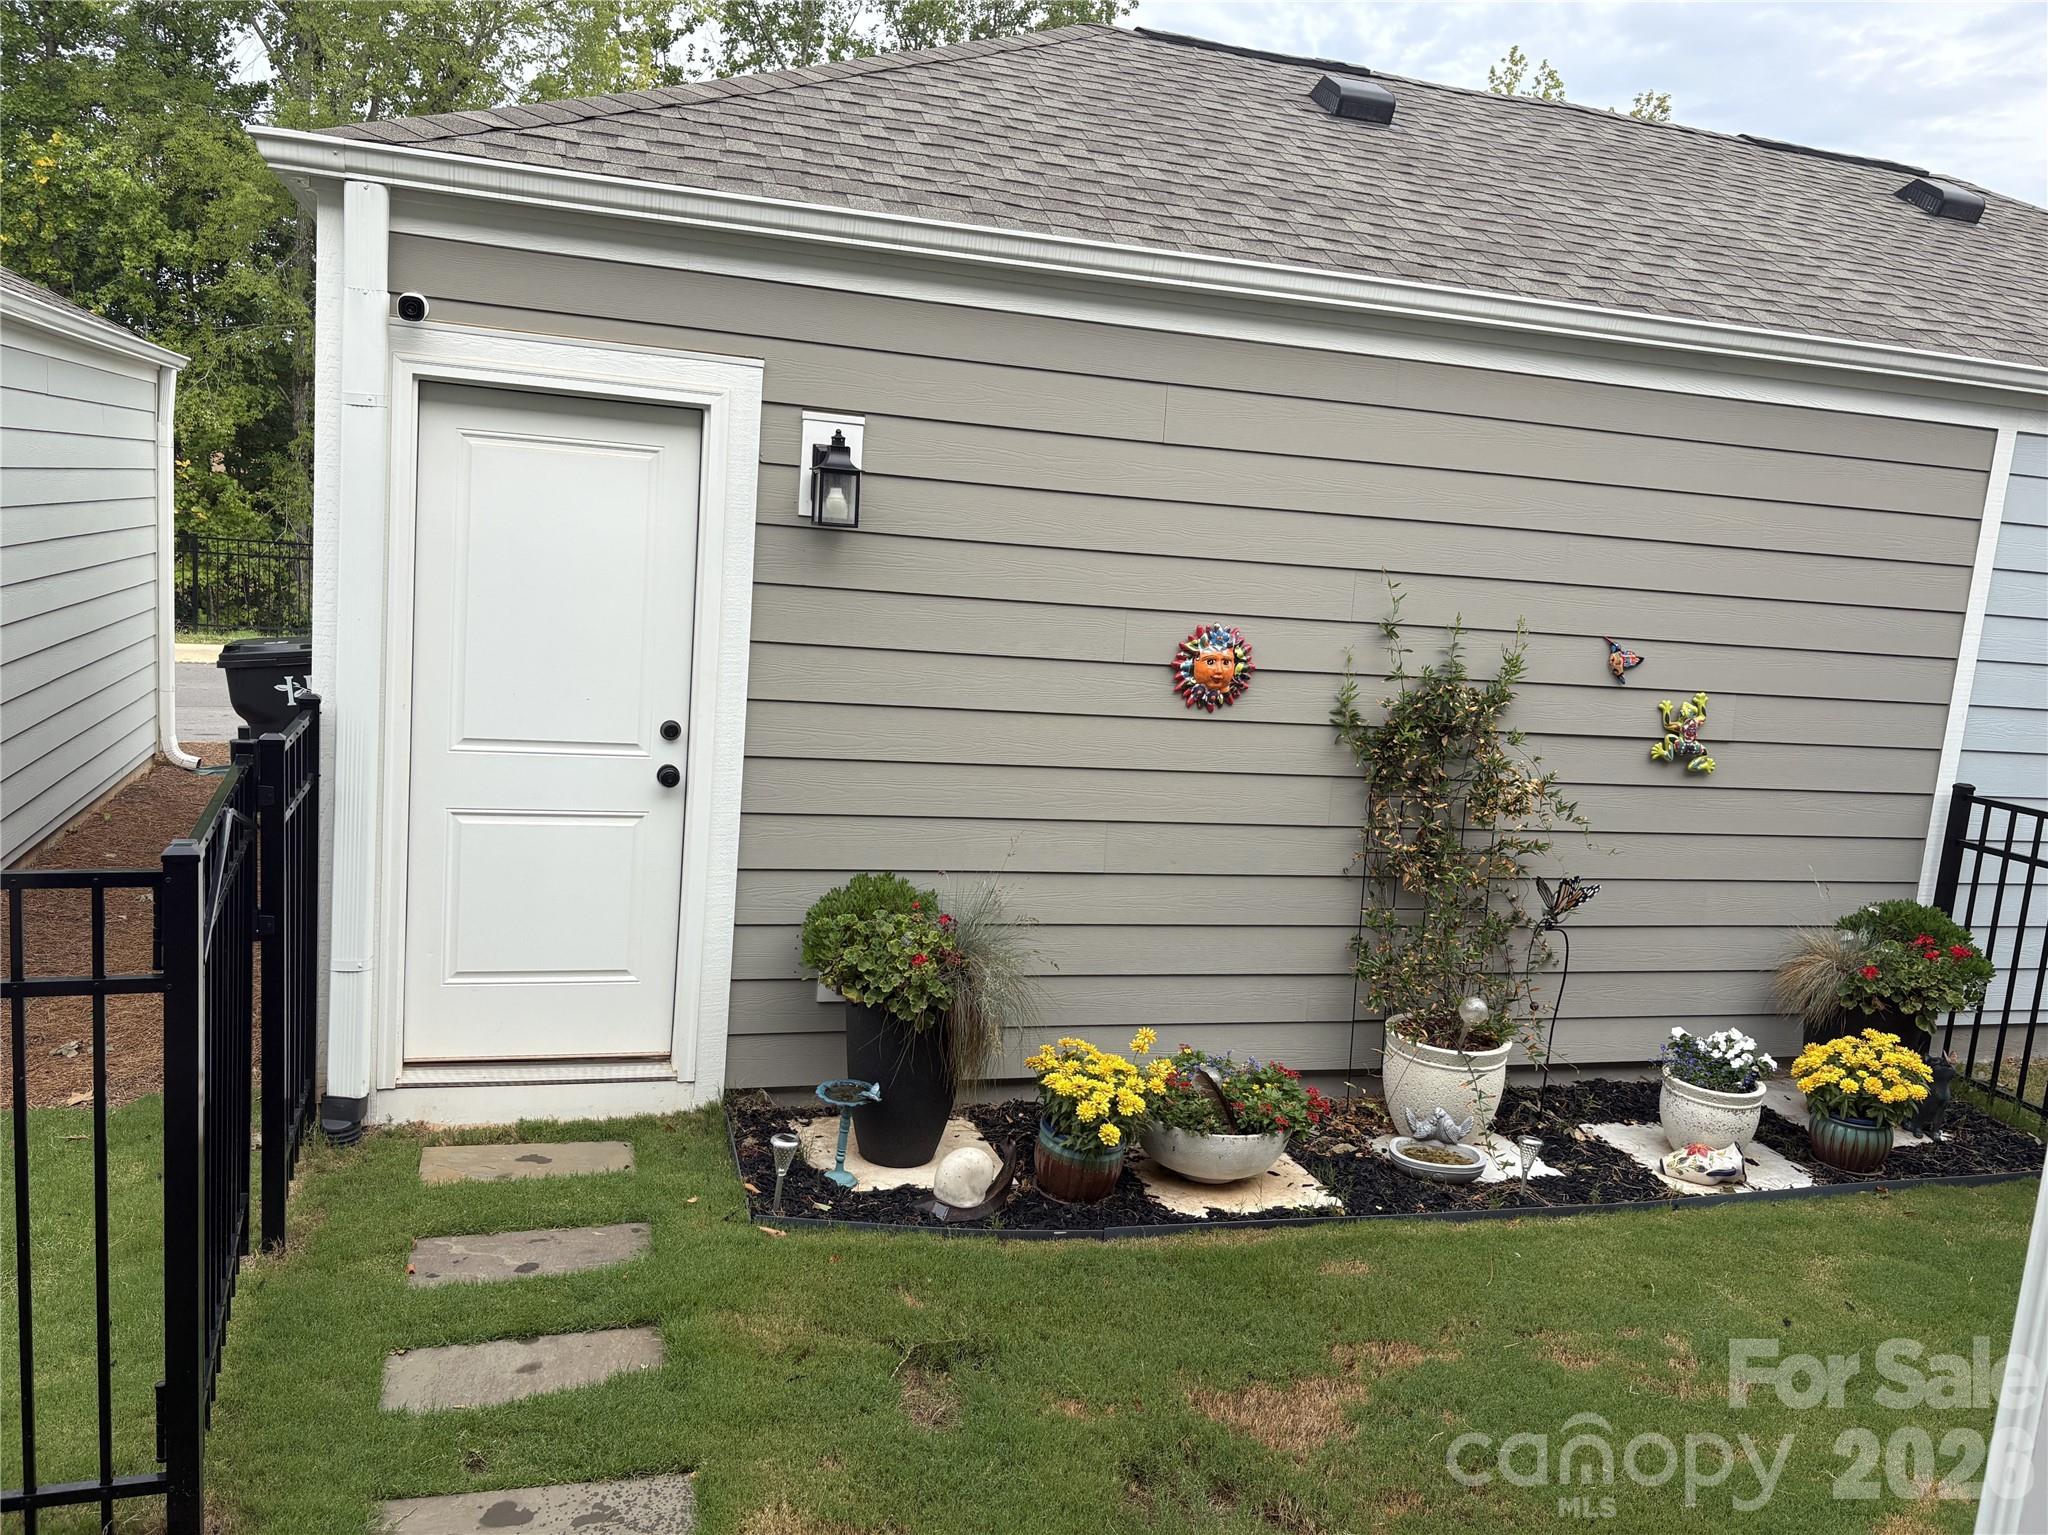
11. ADT security system with cameras
Why start from scratch when it has all been done for you?
Beyond the impressive list of upgrades, this home has been exceptionally maintained. Only reason for moving is the owner has decided to get a larger unit for work purposes. Loves the neighborhood and builder team.

4
beds

3
baths

2,192 Sq.Ft. LIVING AREA

2,613.6 Sq.Ft. lot

Features & Amenities

Interior

  • total bedrooms4
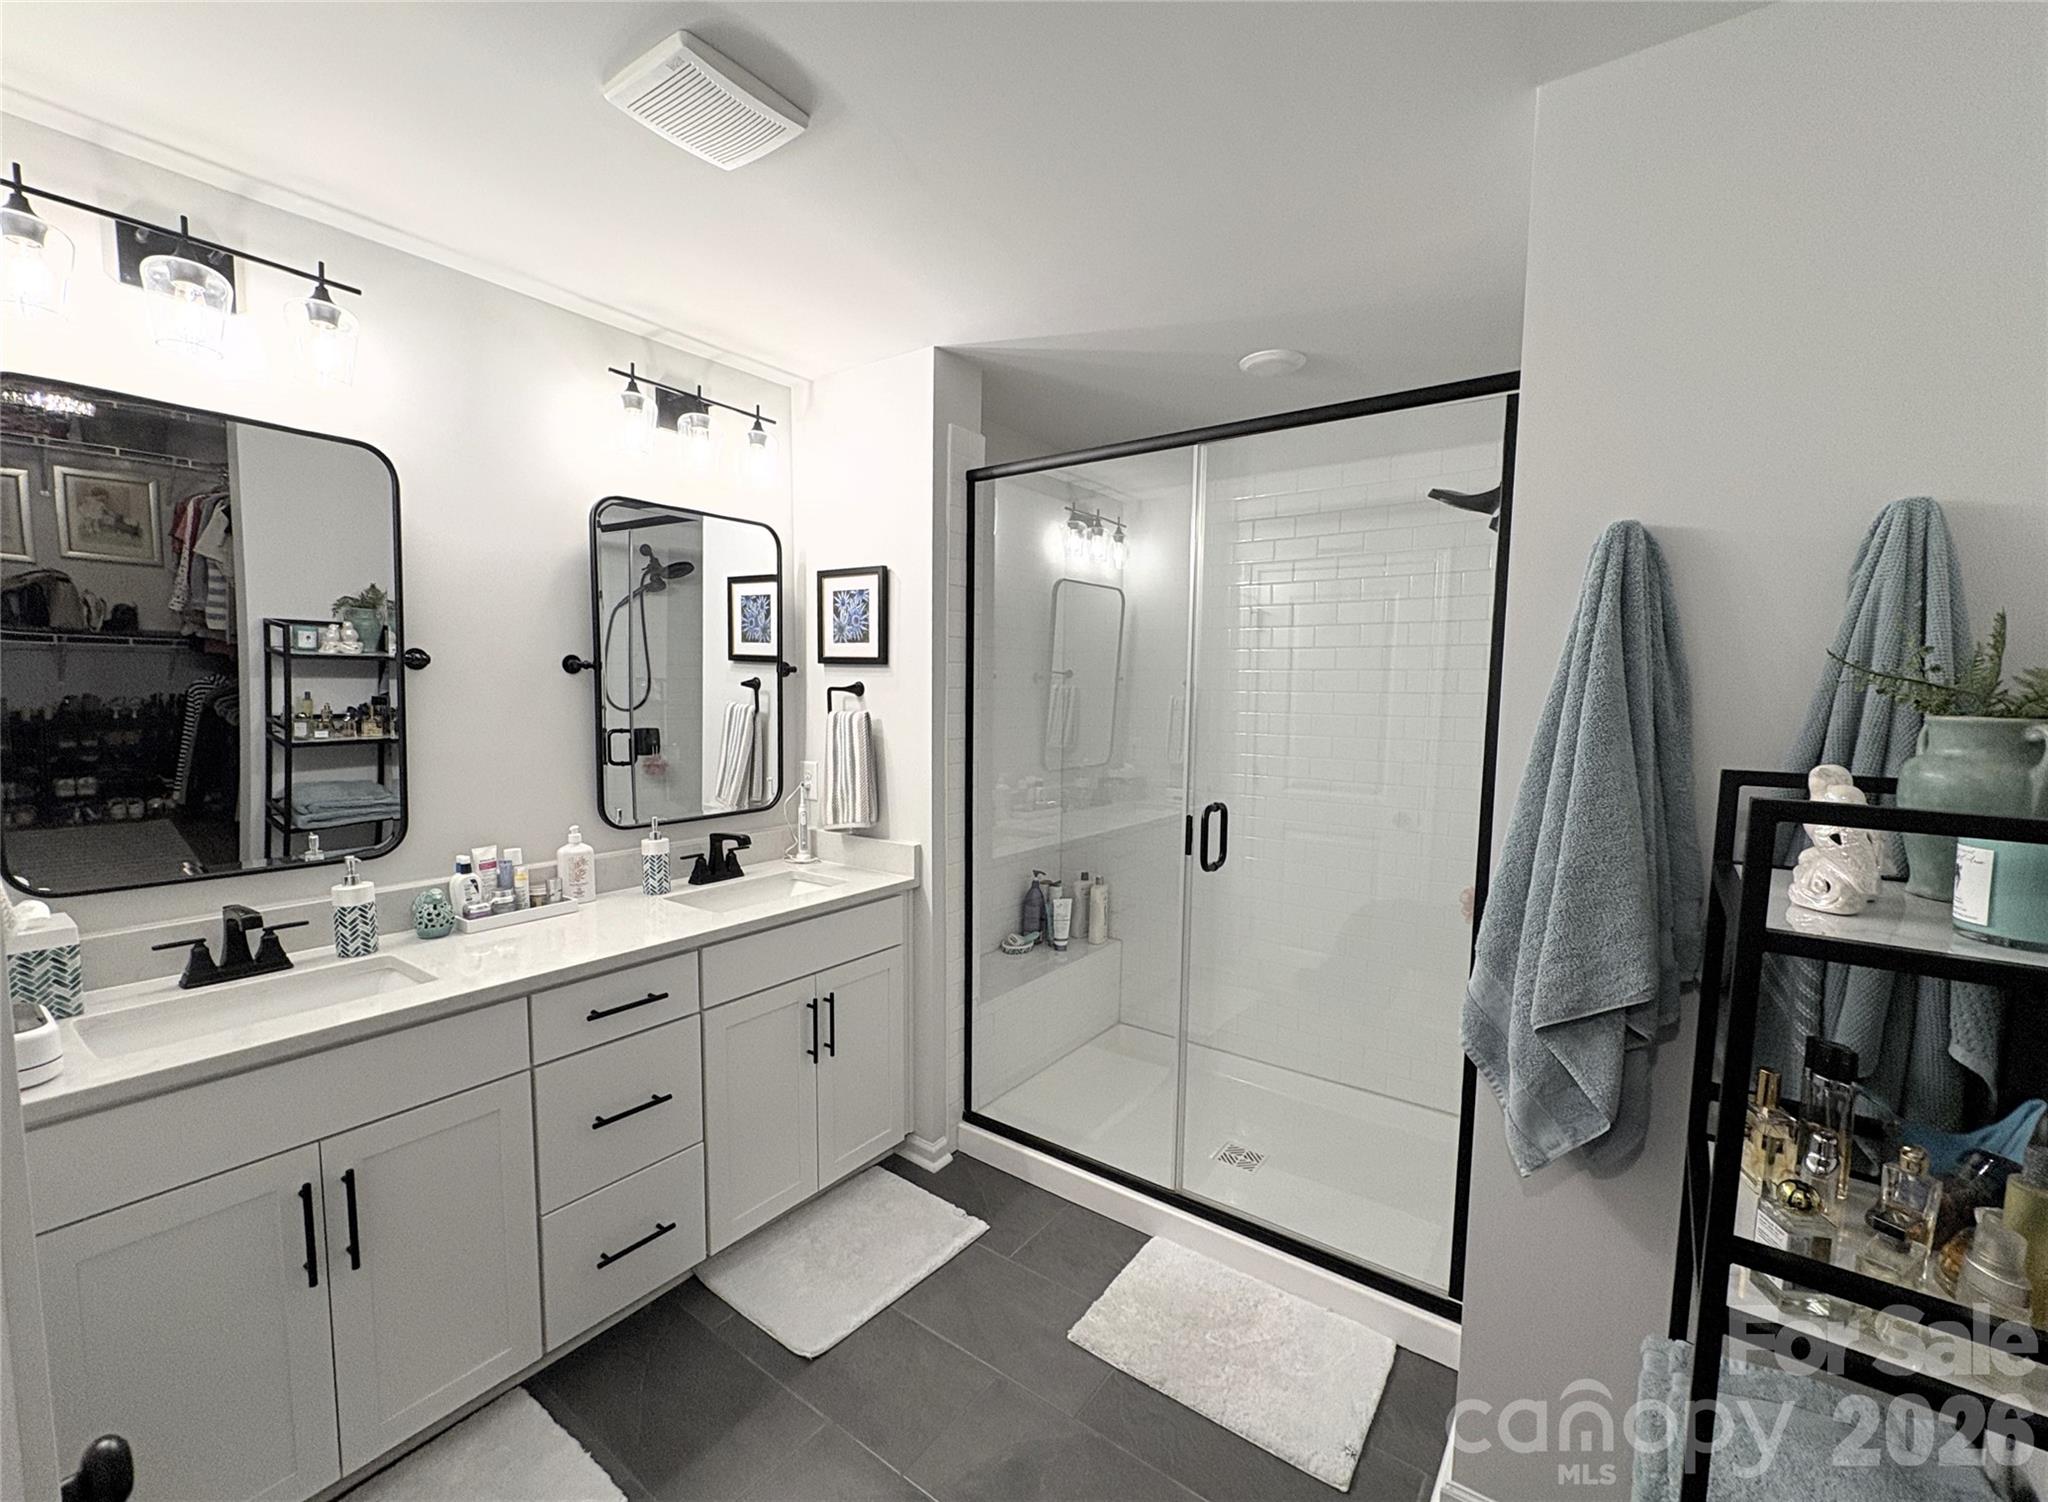
  • Total bathrooms3
  • full bathrooms3
  • Laundry room Electric Dryer Hookup, Inside, Laundry Room, Upper Level, Washer Hookup
  • Flooring Tile, Vinyl
  • APPLIANCES Convection Oven, Dishwasher, Disposal, Dryer, Exhaust Fan, Gas Range, Gas Water Heater, Microwave, Refrigerator with Ice Maker, Self Cleaning Oven, Washer, Washer/Dryer
  • other interior Features Attic Stairs Pulldown, Breakfast Bar, Built-in Features, Drop Zone, Entrance Foyer, Kitchen Island, Open Floorplan, Pantry, Split Bedroom, Walk-In Closet(s)

Area & Lot

  • Status For Sale
  • Living Area2,192 Sq.Ft.
  • Lot Area2,613.6 Sq.Ft.
  • MLS® ID4403167
  • TypeTownhouse
  • YEAR BUILT2025
  • Elementary SchoolDavidson
  • Middle SchoolDavidson K-8
  • High SchoolWilliam Amos Hough

Exterior

  • STORIES2
  • Garage Space2.0
  • water SourceCity
  • utilitiesCable Connected, Electricity Connected, Natural Gas, Underground Power Lines, Underground Utilities, Wired Internet Available
  • roofArchitectural Shingle
  • parkingDetached Garage, Garage Door Opener, Garage Faces Rear
  • HEAT TYPEForced Air, Natural Gas, Zoned
  • AIR CONDITIONINGCeiling Fan(s), Central Air, Electric, Zoned
  • sewerPublic Sewer
  • SubstructureSlab
  • security FeaturesCarbon Monoxide Detector(s), Security System, Smoke Detector(s)
  • other exterior FeaturesLawn Maintenance

Financial

  • Sales Price$520,000
  • HOA $229/mo
image

Schedule a Showing

We would love to show you our beautiful property. Please select your preferred date and time below. An agent will be in touch shortly to confirm your appointment.

Schedule a Showing

We would love to show you our beautiful property. Please select your preferred date and time below. An agent will be in touch shortly to confirm your appointment.

Thank you for your interest in 10121 Mamillion Drive, Huntersville, NC 28078. We are reviewing your request and will be in touch shortly!

Mortgage Calculator

Estimate your monthly mortgage payment, including the principal and interest, property taxes, and HOA. Adjust the values to generate a more accurate rate.

All estimates are provided for informational purposes only. Actual amounts may vary.
$0,000 Your Payment 20 15 65
$0,000 Your Payment

Work With Us

They understand the innate responsibility of their work and are thrilled to help people with one of life's biggest decisions. The Sofsian team is your trusted resource for all of your real estate needs in the Charlotte Metro area.

Follow Us on Instagram