Property photo 1
Property photo 2
Property photo 3
Property photo 4
Property photo 5
5 Beds
7 Baths
6,062 sqft

$2,020,000

411 Turtleback Ridge, Weddington NC, 28104

Price per sqft$333.22
Built in2019
Property size6,062 sqft
Property typeResidential
Courtesy of Realty One Group Revolution, Mel Trinkl Listing Contact: [email protected]

Overview

Sold

Closed

Listed Apr 17, 2026

Updated Jun 11

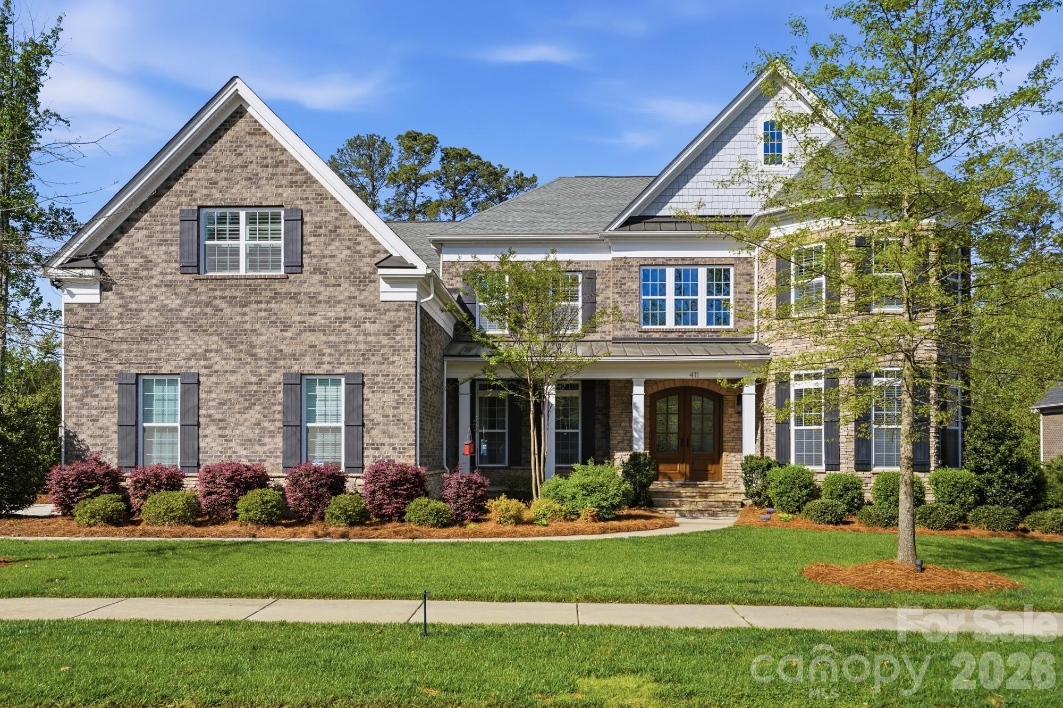
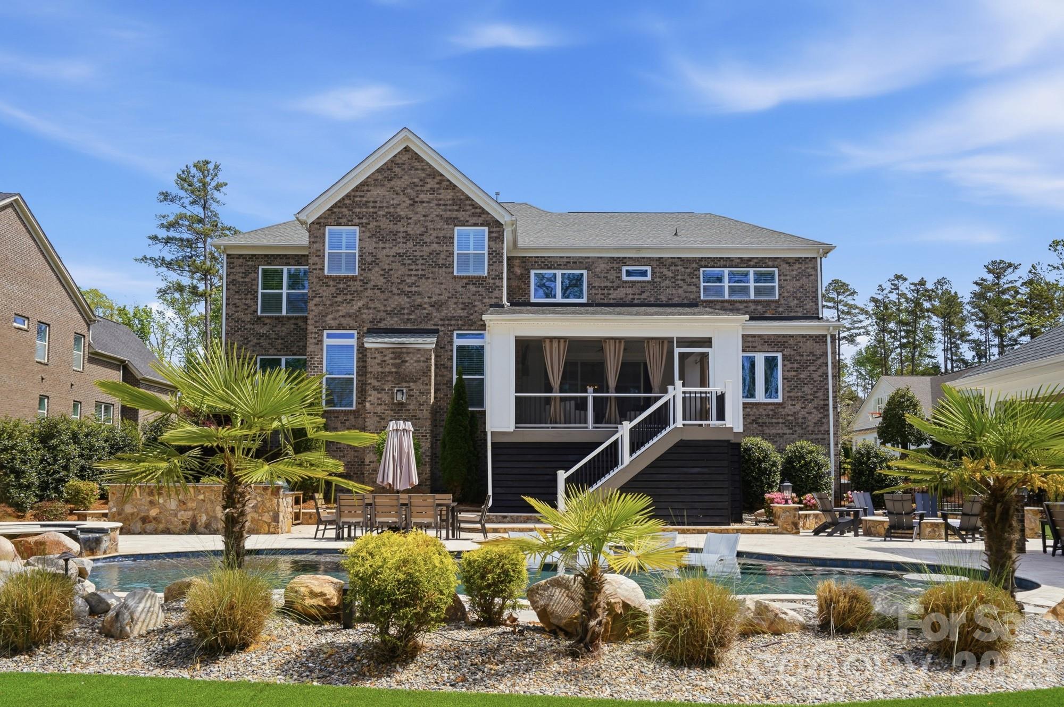
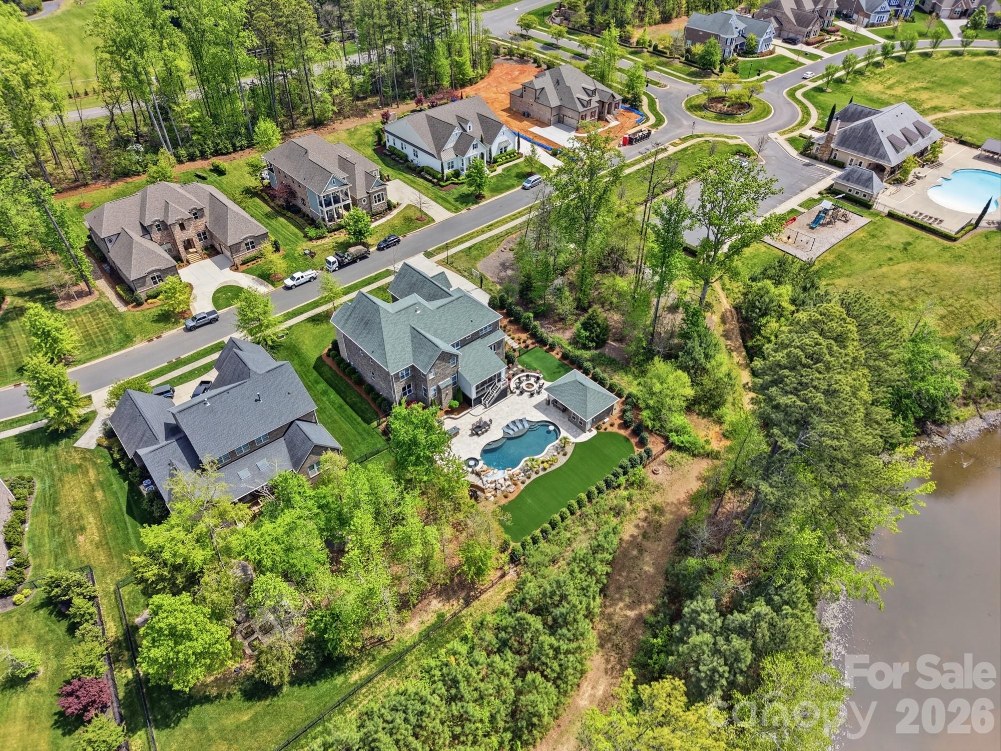
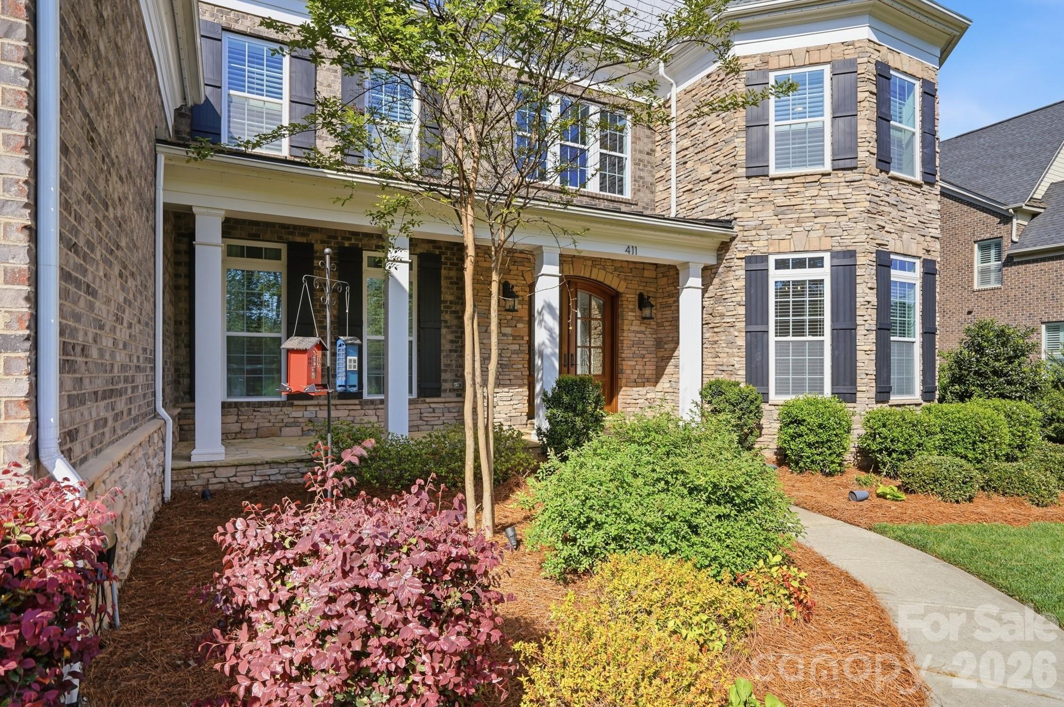
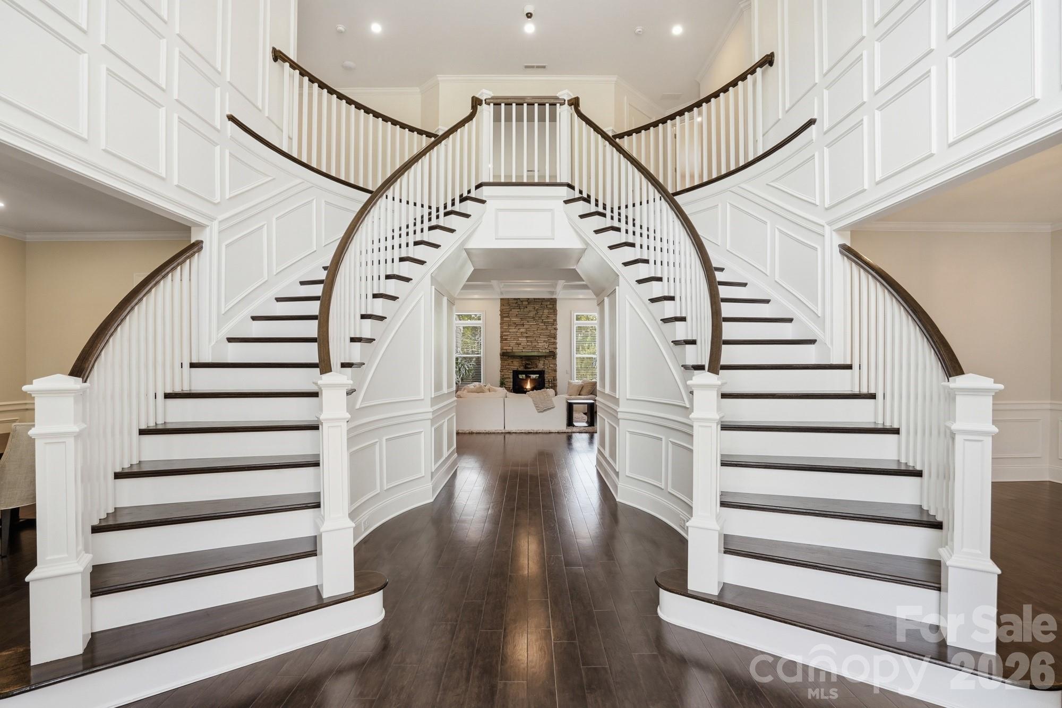
Presenting one of the most exceptional homes in Falls at Weddington with refined design and resort style living. Dual curved staircases and floor to ceiling wainscoting create a striking first impression. Open concept living with expansive gathering spaces and seamless indoor outdoor flow. Chef’s kitchen features double stacked cabinetry, oversized island with 3 inch quartz, prep sink, dual beverage drawers, JennAir Obsidian refrigerator, dishwasher, microwave, and range, plus Viking double oven. Sliding glass pocket doors open to a screened porch with fireplace. Main level includes formal dining with custom built ins, private office with remote controlled window covering, library or second office with French pocket doors, spacious living room with coffered ceiling and stone fireplace, mudroom, and laundry. In ceiling audio throughout key living areas. Upstairs offers five bedrooms, all with en suite baths. Primary suite includes sitting area, beverage center, in ceiling audio, and expansive walk in closet with island. Plantation shutters throughout. Custom saltwater pool and spa with waterslide, waterfall, fire feature, built in table seating, and Baja shelf with integrated water feature and in water loungers. Travertine decking, turf, and mature landscaping create a private outdoor setting. Pool house includes full bath with walk in shower, washer and dryer, and dedicated heating and cooling. Covered ramada with oak plank ceiling. Outdoor kitchen with gas grill, sink, and refrigerator. Fire pit and expansive lawn area. Additional features include Vivint security system, whole home water filtration and softener, TRIMLIGHT exterior lighting, and LeafFilter gutters. Backing to a private lake and adjacent to community green space with access to clubhouse, pool, fitness center, playground, and trails.

Additional information

MLS® ID
4368204

Interior Features

Bedrooms
5
Bathrooms
7
Fireplace
Yes
Cooling
Yes
Heating
Yes
Basement
No

Exterior Features

Lot Size
0.5 Acres

Other Property Details

Association Fee Frequency
Yearly
Garage
Yes
55+/Senior Community
No

Listings courtesy of Canopy MLS as distributed by MLS GRID

All information deemed reliable but not guaranteed and should be independently verified. All properties are subject to prior sale, change or withdrawal. Neither listing broker(s) nor Ashley + Scott Sofsian shall be responsible for any typographical errors, misinformation, misprints and shall be held totally harmless. Properties displayed may be listed or sold by various participants in the MLS.

Based on information submitted to the MLS GRID as of 1:38 PM UTC on 9/16/2026. All data is obtained from various sources and may not have been verified by broker or MLS GRID. Supplied Open House Information is subject to change without notice. All information should be independently reviewed and verified for accuracy. Properties may or may not be listed by the office/agent presenting the information.

©2026 Canopy MLS . All rights reserved.

DMCA Notice

Powered by Luxury Presence